
3552 Broadway, Cetronia, PA 18104
Local realty services provided by:Better Homes and Gardens Real Estate Valley Partners
3552 Broadway,South Whitehall Twp, PA 18104
$465,000
- 3 Beds
- 3 Baths
- 2,312 sq. ft.
- Single family
- Active
Listed by: creighton faust
Office: re/max real estate
MLS#:781788
Source:PA_LVAR
Price summary
- Price:$465,000
- Price per sq. ft.:$201.12
About this home
Historic character, a picturesque setting and remarkable versatility come together at this distinctive Parkland School District farmhouse overlooking Haines Mill Park. Filled with old-world charm, the home showcases original woodwork, beautiful inlay hardwood floors, French doors and two staircases serving the upper levels. The tastefully updated kitchen blends seamlessly with the home’s character and features quartz countertops, stainless steel appliances, a farmhouse sink and greenhouse window. Generously sized living and dining rooms provide wonderful gathering spaces, while the upper levels offer 3 bedrooms plus flexible space for a possible 4th bedroom, home office or additional living area. The primary bedroom is highlighted by its own private balcony, while the finished third floor provides even more versatile living space. Five mini-split systems provide air conditioning and supplemental heat throughout much of the home. Recent improvements include refinished upstairs hardwood floors, updated upstairs lighting and wiring, built-in living room bookshelves, and a replaced front porch and porch roof. The setting may be the real showstopper. A stream flows nearby with a bridge connecting the property to the adjoining 36-acre Haines Mill Park, creating a beautiful backdrop that is difficult to duplicate. Adding even more appeal is the impressive detached barn featuring a huge recreation space plus four storage bays. Zoned Neighborhood Commercial, the property offers an intriguing combination of residential enjoyment and potential additional uses. A truly unique opportunity where history, character, space and setting all come together. *BUY WITH CONFIDENCE—PRE-LISTING HOME INSPECTION AVAILABLE * 3D MATTERPORT PLUS INTERACTIVE FLOOR PLAN AVAILABLE, TOO*...
Contact an agent
Home facts
- Year built:1860
- Subdivision & Development:Park Ridge
- Listing ID #:781788
- Added:4 day(s) ago
- Updated:August 27, 2026 at 03:20 PM
Rooms and interior
- Bedrooms:3
- Total bathrooms:3
- Full bathrooms:2
- Half bathrooms:1
- Rooms Total:7
- Flooring:Carpet, Hardwood, Tile
- Dining Description:Dining Area, Separate Formal Dining Room
- Kitchen Description:Dishwasher, Disposal, Gas Oven, Gas Range, Refrigerator
- Basement:Yes
- Basement Description:Exterior Entry, Partially Finished
- Living area:2,312 sq. ft.
Heating and cooling
- Cooling:Ceiling Fans, Ductless
- Heating:Gas
Structure and exterior
- Roof:Asphalt, Fiberglass
- Year built:1860
- Building area:2,312 sq. ft.
- Lot area:0.62 Acres
- Architectural Style:Colonial, Farmhouse
- Construction Materials:Brick
- Exterior Features:Balcony, Covered, Deck, Patio, Porch
- Levels:2 Story
Utilities
- Water:Public
- Sewer:Public Sewer
Finances and disclosures
- Price:$465,000
- Price per sq. ft.:$201.12
- Tax amount:$4,700
Features and amenities
- Appliances:Dishwasher, Disposal, Gas Oven, Gas Range, Gas Water Heater, Refrigerator, Washer, Water Softener - Owned
- Laundry features:Electric Dryer Hookup, Lower Level, Washer, Washer Hookup
Parking
- Parking description:Carport, Garage
- Garage:Yes
- Garage spaces:1
New listings near 3552 Broadway
 $390,000Active3 beds 1 baths2,595 sq. ft.
222 N Scenic Street, South Whitehall Twp, PA 18104
MLS# 782041Listed by: IRONVALLEY RE OF LEHIGH VALLEY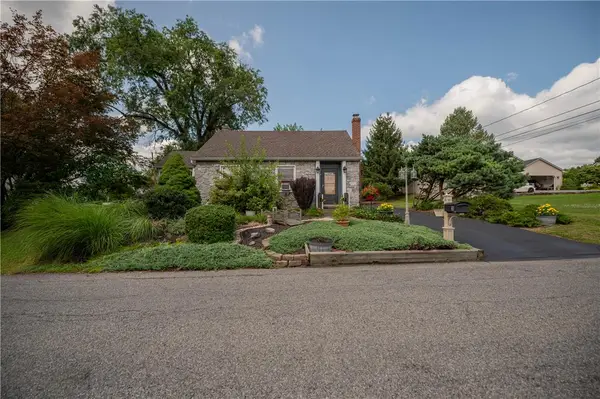 $419,900Active4 beds 2 baths2,494 sq. ft.
30 N 38th Street, South Whitehall Twp, PA 18104
MLS# 781680Listed by: WESLEY WORKS REAL ESTATE $324,900Pending3 beds 3 baths
353 Tamarack Dr, ALLENTOWN, PA 18104
MLS# PALH2015698Listed by: ELITE PROPERTY SALES, LLC $414,900Active3 beds 3 baths2,094 sq. ft.
4034 Evergreen Road, South Whitehall Twp, PA 18104
MLS# 781860Listed by: WEICHERT REALTORS - ALLENTOWN $410,000Pending3 beds 2 baths1,852 sq. ft.
34 S 41st Street, Allentown, PA 18104
MLS# PM-142854Listed by: CENTURY 21 KEIM - E. STROUDSBURG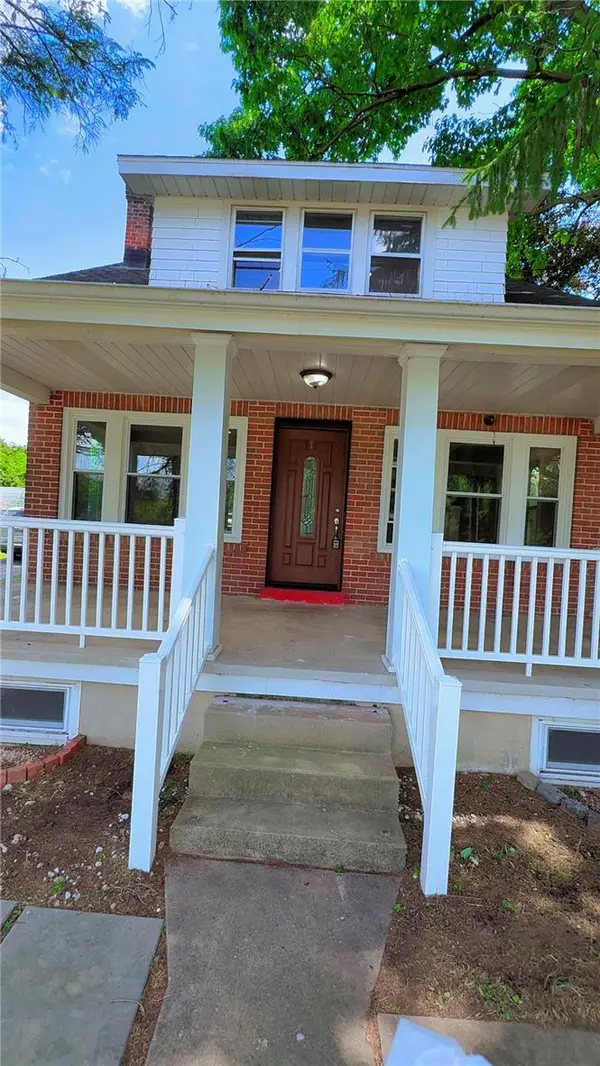 $394,000Active3 beds 2 baths1,944 sq. ft.
123 Cedarbrook Road, Allentown City, PA 18104
MLS# 777640Listed by: ALLENTOWN CITY REALTY


Protect your home and budget from life's surprises with an Assurant Home Warranty, backed by a partner that supports you through every step of homeownership. Explore Plans.
© 2026 Better Homes and Gardens Real Estate LLC. An Anywhere Real Estate company. All rights reserved. Better Homes and Gardens® Real Estate is a registered trademark owned by Meredith Operations Corporation, licensed to Better Homes and Gardens Real Estate LLC and used with permission. Better Homes and Gardens Real Estate LLC fully supports the principles of the Fair Housing Act and the Equal Opportunity Act. Listing information is deemed reliable but is not guaranteed accurate.
Each office is independently owned and operated.
Any services or products provided by third parties are not provided by, affiliated with or related to Better Homes and Gardens Real Estate LLC, or its affiliated companies.