
101 Burnt Mill Cir, Chadds Ford, PA 19317
Local realty services provided by:Better Homes and Gardens Real Estate GSA Realty
101 Burnt Mill Cir,Chadds Ford, PA 19317
$1,628,947
- 5 Beds
- 4 Baths
- 3,908 sq. ft.
- Single family
- Active
Listed by: dan hagen
Office: realty one group advocates
MLS#:PACT2125794
Source:BRIGHTMLS
Price summary
- Price:$1,628,947
- Price per sq. ft.:$416.82
About this home
NEW CONSTRUCTION!! PREMIUM LAND, AN EXCEPTIONAL LOCATION, AND A PREMIER BUILDER — welcome to an extraordinary opportunity with Rotelle Development Company. Nestled in one of the most sought-after areas of Chadds Ford, this stunning 4.76-acre home site offers privacy, natural beauty, and an unbeatable setting. The property features a gentle rolling slope, a picturesque meandering creek, and is tucked away on a quiet cul-de-sac street — creating the perfect backdrop for your custom home.
The stately model offers everything needed for gracious living. The open design features an elegant foyer, a living room with an optional solarium, a formal dining room with an optional butler’s pantry, and a study. The gourmet kitchen, complete with a pantry and breakfast room, leads into a spacious family room. The Tisbury includes a convenient second entry door into the mudroom, with rear stairs leading to the second floor. The large master suite boasts two walk-in closets and a deluxe master bath with a soaking tub. Additionally, there is a well-situated second-floor laundry room located near the rear stairs. For more than 30 years, family-owned and operated Rotell(e) Development Company has been Pennsylvania's premier home builder and environmentally responsible land developer. Headquartered in South Coventry, we pride ourselves in our workmanship and stand behind every detail of each home we build. HOUSE IS TO BE BUILT. Come to our Studio to take a look at all of the various house plans we have available. Our plans range from ranches to cape cods to two-story homes! We also offer a variety of options to make your home the dream you imagine! Call today and speak to one of our Home Experts at Studio (e)! *Please Note: Pictures show options not included in the listed sales price or as a standard. Listing reflects price of the Tisbury in the version of (e)+ series being advertised. House Square Footage: 3,908
Enjoy the charm and rich history of the Brandywine Valley with nearby attractions including Brandywine Battlefield Park, Chaddsford Winery, Brandywine Museum of Art, and the world-renowned Longwood Gardens. Conveniently located with easy access to Philadelphia, Wilmington, Exton, King of Prussia, Lancaster, the Pennsylvania Turnpike, and within approximately two hours of both New York City and Washington. This remarkable homesite combines privacy, convenience, natural beauty, and a ready-to-build advantage — a rare opportunity in the heart of Chadds Ford. There is a TIE-IN with Rotelle Development Company....
Contact an agent
Home facts
- Subdivision & Development:NONE AVAILABLE
- Listing ID #:PACT2125794
- Added:146 day(s) ago
- Updated:October 14, 2026 at 02:04 PM
Rooms and interior
- Bedrooms:5
- Total bathrooms:4
- Full bathrooms:3
- Half bathrooms:1
- Basement:Yes
- Basement Description:Poured Concrete
- Living area:3,908 sq. ft.
Heating and cooling
- Cooling:Central A/C
- Heating:Electric, Forced Air
Structure and exterior
- Building area:3,908 sq. ft.
- Lot area:4.76 Acres
- Lot Features:Cul-de-sac, No Thru Street, Premium, Secluded, Trees/Wooded
- Architectural Style:Farmhouse/National Folk, Manor, Traditional
- Foundation Description:Permanent
- Levels:2 Stories
Schools
- High school:KENNETT
Utilities
- Water:Well Required
- Sewer:No Sewer System
Finances and disclosures
- Price:$1,628,947
- Price per sq. ft.:$416.82
- Tax amount:$8,879 (2023)
Features and amenities
- Amenities:Electric Available
Parking
- Parking description:Attached Garage, Inside Access
- Garage:Yes
- Garage spaces:3
New listings near 101 Burnt Mill Cir
- Coming Soon
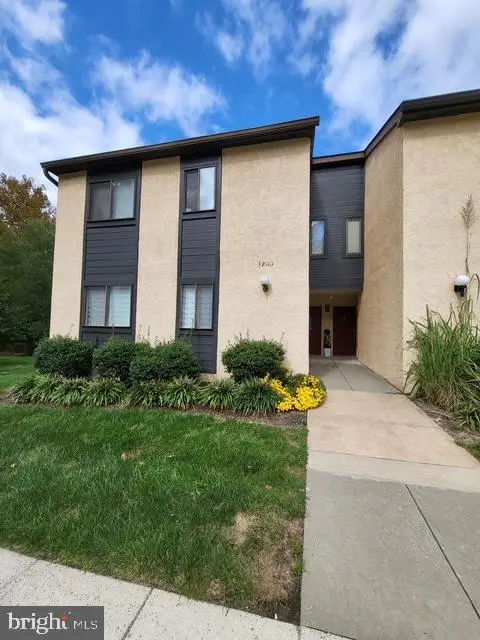 $255,000Coming Soon3 beds 2 baths1,138 sq. ft.
1202 Painters Xing, CHADDS FORD, PA 19317
MLS# PADE2125108Listed by: BHHS FOX & ROACH-CHADDS FORD - New
 $650,000Active3 beds 4 baths3,322 sq. ft.
18 Sharpley Dr, CHADDS FORD, PA 19317
MLS# PADE2125740Listed by: KW EMPOWER - New
 $785,000Active5 beds 3 baths3,160 sq. ft.
811 Mccomb Ln, CHADDS FORD, PA 19317
MLS# PACT2137418Listed by: REALTY ONE GROUP RESTORE 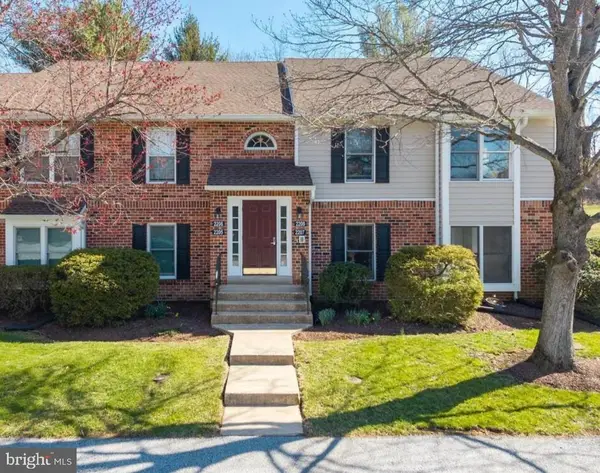 $324,900Active2 beds 2 baths1,134 sq. ft.
1802 N Glen Dr #1802, GLEN MILLS, PA 19342
MLS# PADE2125058Listed by: BHHS FOX & ROACH-MEDIA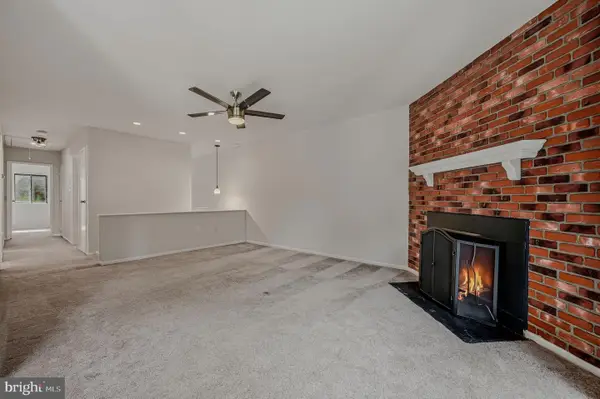 $249,900Active3 beds 2 baths1,138 sq. ft.
712 Painters #712, CHADDS FORD, PA 19317
MLS# PADE2124930Listed by: COMPASS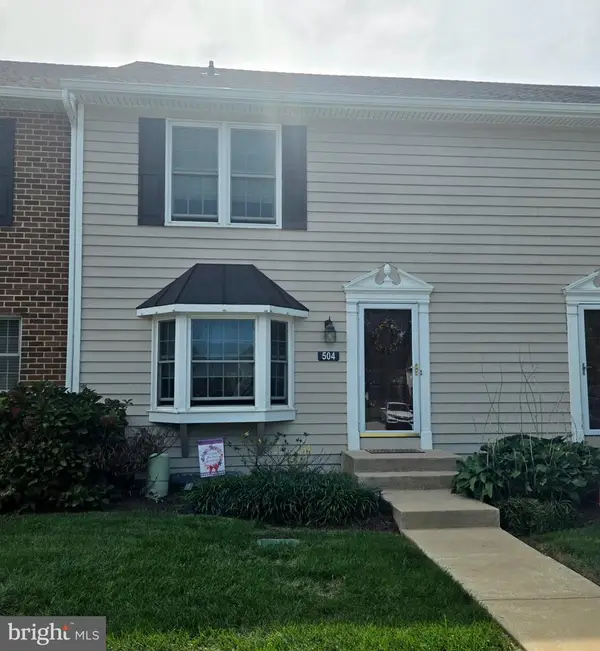 $394,500Active2 beds 3 baths1,980 sq. ft.
504 Meadow Ct #504, GLEN MILLS, PA 19342
MLS# PADE2124790Listed by: RE/MAX PRIME REAL ESTATE $485,000Active2 beds 3 baths1,674 sq. ft.
3504 Century Ln, CHADDS FORD, PA 19317
MLS# PADE2122600Listed by: REAL OF PENNSYLVANIA $165,000Active1 beds 1 baths703 sq. ft.
307 Painters Xing, CHADDS FORD, PA 19317
MLS# PADE2124652Listed by: KELLER WILLIAMS REAL ESTATE - MEDIA $185,000Pending3 beds 2 baths1,139 sq. ft.
1207 Painters Crossing, CHADDS FORD, PA 19317
MLS# PADE2124634Listed by: KELLER WILLIAMS REAL ESTATE -EXTON $999,000Pending6 beds 5 baths4,932 sq. ft.
6 Southview Path, CHADDS FORD, PA 19317
MLS# PADE2124480Listed by: LONG & FOSTER REAL ESTATE, INC.


Protect your home and budget from life's surprises with an Assurant Home Warranty, backed by a partner that supports you through every step of homeownership. Explore Plans.
© 2026 Better Homes and Gardens Real Estate LLC. An Anywhere Real Estate company. All rights reserved. Better Homes and Gardens® Real Estate is a registered trademark owned by Meredith Operations Corporation, licensed to Better Homes and Gardens Real Estate LLC and used with permission. Better Homes and Gardens Real Estate LLC fully supports the principles of the Fair Housing Act and the Equal Opportunity Act. Listing information is deemed reliable but is not guaranteed accurate.
Each office is independently owned and operated.
Any services or products provided by third parties are not provided by, affiliated with or related to Better Homes and Gardens Real Estate LLC, or its affiliated companies.