
104 Timber Ridge Ln, Chadds Ford, PA 19317
Local realty services provided by:Better Homes and Gardens Real Estate GSA Realty
Listed by: adrian w jones
Office: patterson-schwartz - greenville
MLS#:PACT2126760
Source:BRIGHTMLS
Price summary
- Price:$2,000,000
- Price per sq. ft.:$168.31
About this home
Welcome to 104 Timber Ridge Lane, an exceptional modern manor set on 3.5 private, wooded acres in the heart of Chadds Ford, Pennsylvania. Offering more than 8,383, square feet of above grade refined living space, this residence blends timeless architectural detail with luxurious modern amenities. A grand foyer introduces the home, framed by elegant arches that lead to the formal living room with a fireplace on one side and the sophisticated dining room on the other. The dining room features a full‑size bar and butler’s pantry, creating an ideal setting for entertaining. A custom iron gate opens into the gourmet kitchen, appointed with top‑tier stainless steel appliances, granite countertops, custom cabinetry, and a tiered island. The adjoining breakfast room, bathed in natural light, opens to the expansive cedar deck through wall‑sized French doors. The open layout flows seamlessly into the family room, highlighted by a deep coffered ceiling and a striking stone fireplace. The main level also includes a private office, two powder rooms, a mudroom, and access to the 4‑car garage. Throughout the home, reclaimed chestnut and variable‑width hardwood floors add warmth, character, and a sense of history. The upper level offer five spacious bedrooms, each with en‑suite bathrooms, along with flexible spaces perfect for playroom, offices, hobby rooms, studios, or additional family rooms. The luxurious primary suite features two fireplaces, a spa‑inspired bath, and dual walk‑in closets. The fully finished lower level is designed for recreation and relaxation. Enjoy a home theater, game room, fitness room, wine cellar, wet bar, and a private guest suite with a full bath. Walk out to the slate patio and take in the sweeping lawns and surrounding woodlands. Outdoors, the expansive deck and barbecue area overlook the rear grounds, offering serene views and abundant space for gatherings. With its grand scale, thoughtful design, and unmatched privacy, 104 Timber Ridge Lane presents a rare opportunity to experience luxury living in one of Chadds Ford’s most picturesque settings....
Contact an agent
Home facts
- Year built:2004
- Subdivision & Development:NONE AVAILABLE
- Listing ID #:PACT2126760
- Added:118 day(s) ago
- Updated:September 23, 2026 at 01:57 PM
Rooms and interior
- Bedrooms:6
- Total bathrooms:9
- Full bathrooms:7
- Half bathrooms:2
- Rooms Total:12
- Flooring:Carpet, Ceramic Tile, Hardwood
- Dining Description:Dining Room, Formal/Separate Dining Room
- Bathrooms Description:Bathroom 1, Bathroom 2, Bathroom 3, Primary Bath(s), Primary Bathroom
- Kitchen Description:Built-In Microwave, Built-In Range, Butlers Pantry, Commercial Range, Crown Moldings, Dishwasher, Disposal, Icemaker, Kitchen - Gourmet, Kitchen - Island, Pantry, Range Hood, Recessed Lighting, Refrigerator, Wine Storage
- Bedroom Description:Primary Bedroom
- Basement:Yes
- Basement Description:Fully Finished
- Living area:11,883 sq. ft.
Heating and cooling
- Cooling:Central A/C
- Heating:Forced Air, Heat Pump - Gas BackUp, Propane - Leased
Structure and exterior
- Roof:Architectural Shingle
- Year built:2004
- Building area:11,883 sq. ft.
- Lot area:3.5 Acres
- Lot Features:Backs to Trees, Level, Private, Rear Yard
- Architectural Style:Colonial
- Construction Materials:Stone, Stucco
- Exterior Features:Balcony, Deck(s), Patio(s)
- Foundation Description:Block
- Levels:2 Stories
Utilities
- Water:Well
- Sewer:On Site Septic
Finances and disclosures
- Price:$2,000,000
- Price per sq. ft.:$168.31
- Tax amount:$36,654 (2026)
Features and amenities
- Laundry features:Dryer, Washer
- Amenities:200+ Amp Service, Attic, Bar, Chair Railings, Crown Moldings, Double Hung Windows, Recessed Lighting
Parking
- Parking description:Attached Garage, Garage - Side Entry, Inside Access, Paved Parking
- Garage:Yes
- Garage spaces:4
New listings near 104 Timber Ridge Ln
- Coming SoonOpen Sat, 12 to 2pm
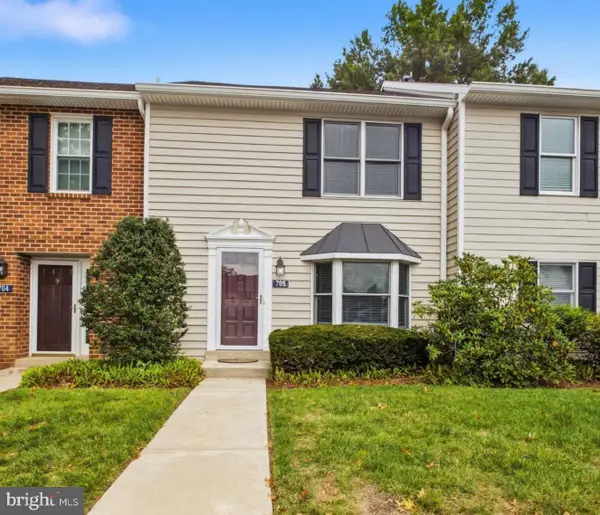 $345,000Coming Soon2 beds 3 baths1,320 sq. ft.
705 Meadow Ct ##705, GLEN MILLS, PA 19342
MLS# PADE2124066Listed by: EMPOWER REAL ESTATE, LLC - New
 $1,425,000Active10 Acres
1535 Brintons Bridge Rd, CHADDS FORD, PA 19317
MLS# PACT2136416Listed by: PATTERSON-SCHWARTZ - GREENVILLE - New
 $689,777Active4 beds 3 baths3,550 sq. ft.
3 Upper Bank Dr, CHADDS FORD, PA 19317
MLS# PADE2124314Listed by: HOMESMART REALTY ADVISORS - New
 $425,000Active2 beds 3 baths1,402 sq. ft.
4101 Fox Pointe Ct #4101, GLEN MILLS, PA 19342
MLS# PADE2123976Listed by: BHHS FOX & ROACH-MEDIA  $435,000Pending3 beds 2 baths1,608 sq. ft.
780 Naamans Creek Rd, CHADDS FORD, PA 19317
MLS# PADE2124036Listed by: PATTERSON-SCHWARTZ - GREENVILLE- New
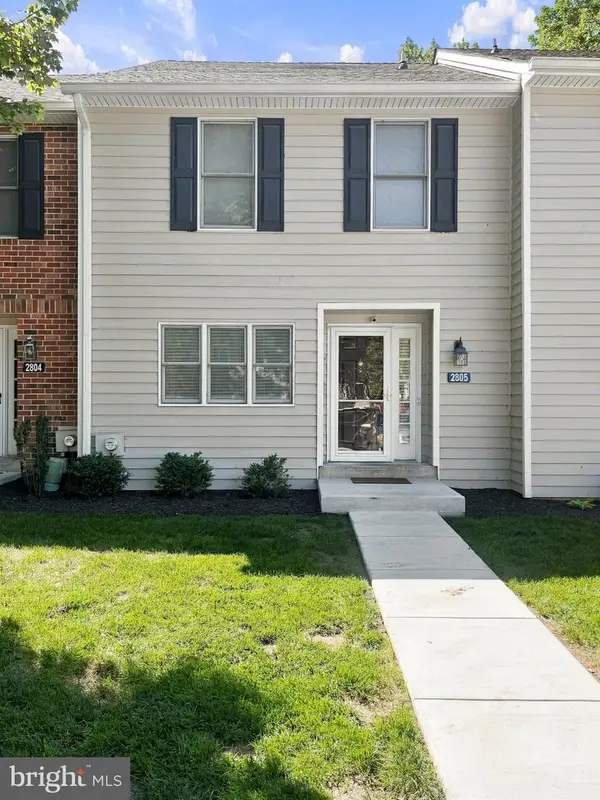 $409,000Active3 beds 3 baths1,400 sq. ft.
2805 Crestline Ct #2805, GLEN MILLS, PA 19342
MLS# PADE2123430Listed by: KELLER WILLIAMS REAL ESTATE - MEDIA  $825,000Pending5 beds 3 baths2,536 sq. ft.
7 Lafayette Pl, CHADDS FORD, PA 19317
MLS# PACT2133704Listed by: COMPASS PENNSYLVANIA, LLC $1,098,000Pending4 beds 3 baths3,126 sq. ft.
1001 Hickory Hill Rd, CHADDS FORD, PA 19317
MLS# PACT2135440Listed by: WEICHERT, REALTORS - CORNERSTONE $1,900,000Active4 beds 5 baths5,672 sq. ft.
202 Arrowwood Ln, CHADDS FORD, PA 19317
MLS# PACT2135398Listed by: PATTERSON-SCHWARTZ - GREENVILLE $360,000Pending2 beds 3 baths1,320 sq. ft.
1004 N Glen Dr #1004, GLEN MILLS, PA 19342
MLS# PADE2123280Listed by: BHHS FOX & ROACH-CHADDS FORD


Protect your home and budget from life's surprises with an Assurant Home Warranty, backed by a partner that supports you through every step of homeownership. Explore Plans.
© 2026 Better Homes and Gardens Real Estate LLC. An Anywhere Real Estate company. All rights reserved. Better Homes and Gardens® Real Estate is a registered trademark owned by Meredith Operations Corporation, licensed to Better Homes and Gardens Real Estate LLC and used with permission. Better Homes and Gardens Real Estate LLC fully supports the principles of the Fair Housing Act and the Equal Opportunity Act. Listing information is deemed reliable but is not guaranteed accurate.
Each office is independently owned and operated.
Any services or products provided by third parties are not provided by, affiliated with or related to Better Homes and Gardens Real Estate LLC, or its affiliated companies.