
13 Evergreen Pl, Chadds Ford, PA 19317
Local realty services provided by:Better Homes and Gardens Real Estate Community Realty
13 Evergreen Pl,Chadds Ford, PA 19317
$1,155,000
- 4 Beds
- 4 Baths
- - sq. ft.
- Single family
- Sold
Listed by: john bell
Office: re/max integrity
MLS#:PADE2114762
Source:BRIGHTMLS
Sorry, we are unable to map this address
Price summary
- Price:$1,155,000
- Monthly HOA dues:$165
About this home
Welcome to this exceptional 4-bedroom, 3.5-bath home located in the highly desirable Estates at Chadds Ford. Combining timeless elegance with spacious living, this beautifully maintained property offers impressive architectural details, generous entertaining spaces, and quality upgrades throughout. The exterior features durable and attractive Stone and Hardie Plank siding installed just 5 years ago, enhancing both curb appeal and peace of mind. Step inside to a dramatic 2-story foyer highlighted by a stunning curved oak staircase that sets the tone for the home’s elegant design. The gourmet kitchen is equipped with stainless steel appliances and opens to inviting living spaces perfect for everyday living and entertaining. Adjacent to the dining room, you’ll find a convenient butler’s pantry, ideal for hosting gatherings and holiday meals. A spacious family room showcases a beautiful stone gas fireplace, creating a warm and welcoming atmosphere. Additional highlights include a charming conservatory with a wet bar, perfect for entertaining or relaxing, as well as a bright sunroom overlooking the backyard. Outdoor living is just as impressive with a large wraparound deck offering plenty of space for dining, entertaining, or simply enjoying the peaceful surroundings. The full unfinished walk-out basement is filled with natural light and provides endless possibilities for future living space, a home gym, workshop, or recreation area. Located in one of Chadds Ford’s most sought-after communities, this home offers a wonderful blend of elegance, comfort, and opportunity. Conveniently located just moments away from shopping centers, dining options, recreational parks, & renowned schools....
Contact an agent
Home facts
- Year built:2007
- Subdivision & Development:ESTS AT CHADDS FORD
- Listing ID #:PADE2114762
- Added:107 day(s) ago
- Updated:September 12, 2026 at 06:06 AM
Rooms and interior
- Bedrooms:4
- Total bathrooms:4
- Full bathrooms:3
- Half bathrooms:1
- Rooms Total:10
- Flooring:Fully Carpeted, Wood
- Dining Description:Dining Area, Dining Room
- Bathrooms Description:Primary Bath(s)
- Kitchen Description:Butlers Pantry, Cooktop, Dishwasher, Disposal, Kitchen - Island, Oven - Self Cleaning, Refrigerator
- Bedroom Description:Primary Bedroom
- Basement:Yes
- Basement Description:Outside Entrance, Unfinished, Walkout Level
Heating and cooling
- Cooling:Central A/C
- Heating:Forced Air, Natural Gas
Structure and exterior
- Roof:Pitched, Shingle
- Year built:2007
- Lot Features:Cul-de-sac, Level, Open, Rear Yard, Sloping
- Architectural Style:Colonial
- Construction Materials:HardiPlank Type, Stone
- Exterior Features:Deck(s), Sidewalks, Street Lights
- Foundation Description:Concrete Perimeter
- Levels:2 Stories
Utilities
- Water:Public
- Sewer:Public Sewer
Finances and disclosures
- Price:$1,155,000
- Tax amount:$19,456 (2026)
Features and amenities
- Amenities:Bay/Bow Windows, Security System
Parking
- Parking description:Attached Garage, Garage - Side Entry, Garage Door Opener, Inside Access, Oversized
- Garage:Yes
- Garage spaces:3
New listings near 13 Evergreen Pl
- Coming Soon
 $1,900,000Coming Soon4 beds 5 baths5,672 sq. ft.
202 Arrowwood Ln, CHADDS FORD, PA 19317
MLS# PACT2135398Listed by: PATTERSON-SCHWARTZ - GREENVILLE - Open Sat, 12 to 2pmNew
 $825,000Active5 beds 3 baths2,536 sq. ft.
7 Lafayette Pl, CHADDS FORD, PA 19317
MLS# PACT2133704Listed by: COMPASS PENNSYLVANIA, LLC - Open Sat, 12 to 2pmNew
 $1,098,000Active4 beds 3 baths3,126 sq. ft.
1001 Hickory Hill Rd, CHADDS FORD, PA 19317
MLS# PACT2135440Listed by: WEICHERT, REALTORS - CORNERSTONE - New
 $360,000Active2 beds 3 baths1,320 sq. ft.
1004 N Glen Dr #1004, GLEN MILLS, PA 19342
MLS# PADE2123280Listed by: BHHS FOX & ROACH-CHADDS FORD  $389,900Pending3 beds 2 baths1,572 sq. ft.
17 W Pennsbury Way, CHADDS FORD, PA 19317
MLS# PACT2134210Listed by: BEILER-CAMPBELL REALTORS-OXFORD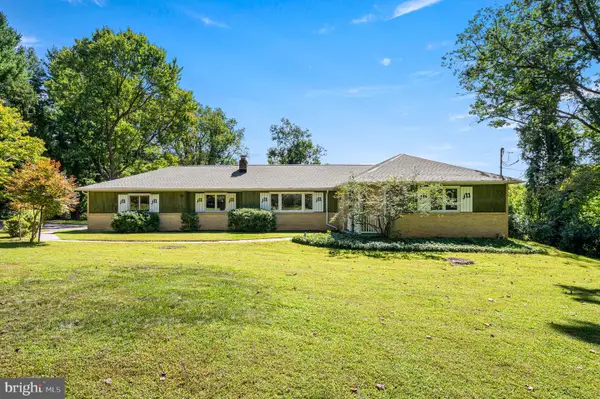 $695,000Pending3 beds 2 baths1,776 sq. ft.
6 Biddlebrook Ln, CHADDS FORD, PA 19317
MLS# PADE2122560Listed by: VRA REALTY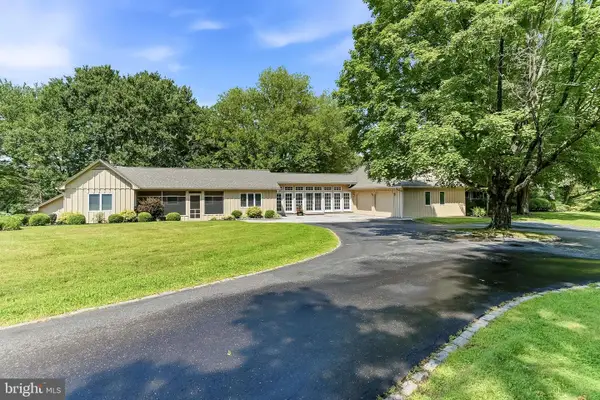 $950,000Active5 beds 4 baths4,940 sq. ft.
387 Ring Rd, CHADDS FORD, PA 19317
MLS# PADE2122422Listed by: BEILER-CAMPBELL REALTORS-AVONDALE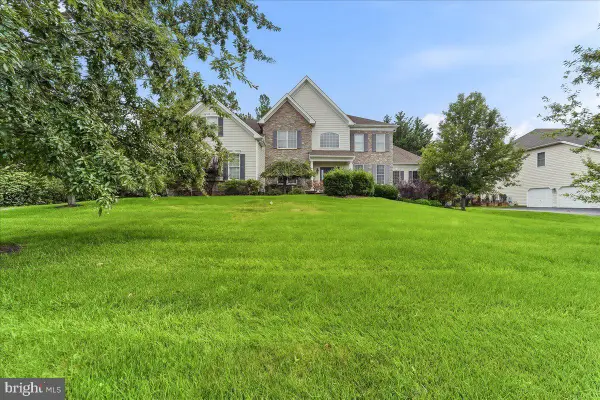 $1,349,000Active4 beds 4 baths5,143 sq. ft.
13 Poplar Rd, CHADDS FORD, PA 19317
MLS# PADE2122158Listed by: RE/MAX EXCELLENCE - KENNETT SQUARE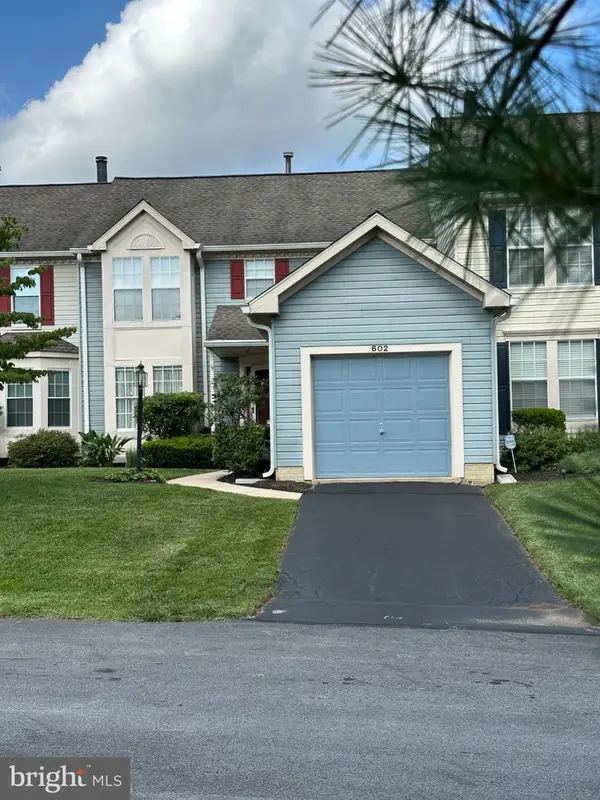 $410,000Active2 beds 4 baths2,364 sq. ft.
602 Inverness Ct, CHADDS FORD, PA 19317
MLS# PACT2133724Listed by: RE/MAX ELITE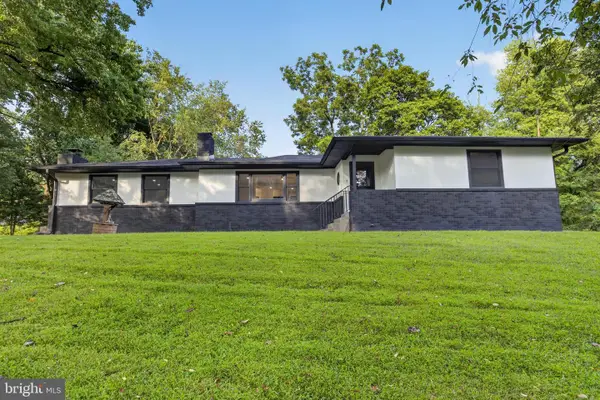 $719,000Active4 beds 2 baths3,050 sq. ft.
1 Summit Ave, CHADDS FORD, PA 19317
MLS# PADE2121982Listed by: CG REALTY, LLC


Protect your home and budget from life's surprises with an Assurant Home Warranty, backed by a partner that supports you through every step of homeownership. Explore Plans.
© 2026 Better Homes and Gardens Real Estate LLC. An Anywhere Real Estate company. All rights reserved. Better Homes and Gardens® Real Estate is a registered trademark owned by Meredith Operations Corporation, licensed to Better Homes and Gardens Real Estate LLC and used with permission. Better Homes and Gardens Real Estate LLC fully supports the principles of the Fair Housing Act and the Equal Opportunity Act. Listing information is deemed reliable but is not guaranteed accurate.
Each office is independently owned and operated.
Any services or products provided by third parties are not provided by, affiliated with or related to Better Homes and Gardens Real Estate LLC, or its affiliated companies.