
345 Park Ave, Chalfont, PA 18914
Local realty services provided by:Better Homes and Gardens Real Estate Murphy & Co.
Listed by: jane douglass
Office: bhhs fox & roach-blue bell
MLS#:PABU2131478
Source:BRIGHTMLS
Price summary
- Price:$1,150,000
- Price per sq. ft.:$355.05
About this home
TWO POSSIBLE HOME OFFICES, ONE WITH AN OUTSIDE DOOR
TWO WALK-IN FIREPLACES, ONE WITH A BEEHIVE OVEN
SPACIOUS , PRIVATE BACK YARD WITH AN IN-GROUND POOL
BARN PROVIDE LOTS OF SPACE
PEGGED RAFTERS AND WIDE WINDOWSILLS
PROPERY IN PA ACT 319
COUNTRY CHARM THROUGHOUT.
Morgan James Homestead* Offered for the first time since 1955. This Historic Bucks County Stone Farmhouse, Circa 1785 with the C1843 federal style addition features 4 Bedrooms,(2.5) baths, 3,239 SF interior, TWO POSSIBLE HOME OFFICES , one with and outside entry. Spacious back yard offers privacy an in-ground pool, COUNTRY CHARM THOUGHOUT and overlooks the 12.43 private picturesque acres setting. Two walk-in fireplaces, the beautiful large stone fireplace includes the original beehive oven and is located off the kitchen, perfect for a fireside family room or the second office with a private out side entry. This expansive 2+ level stone Pennsylvania bank barn can be used for possible multiple purposes plus a separate carriage house with a 2+ car garage, stone barnyard fence, and an in-ground pool. This charming residence is accented with beautiful random wide plank floors and 14" deep window sills throughout, an abundance of natural sunlight, original hardware, and detailed millwork and trim showing the master craftsmanship of this historic home, and a steel roof. There are two walk-in fireplaces, both originally used for cooking. The enchanting country kitchen features a Dutch door entry, vintage pumpkin pine cabinets, open beams, dishwasher, quartz countertops. The original walk-in fireplace offers period wooden doors with a wood burning stove insert. The kitchen adjoins a fabulous family room/ gathering room or home office with the original massive stone walk-in fireplace, featuring the original beehive oven used for baking, and an outside entry to the deck, and is adjacent to a large pantry and an updated powder room. The sunny, warm and inviting living room and formal dining room are part of the Federal style addition, accented with high ceilings, generous room sizes, wooden floors, and deep window sills, perfect for entertaining holiday guests and family gatherings. The second level has two large bedrooms and a hall bath. The primary bedroom has steps to the primary bathroom, office/ den, walk-in closet and loft for extra storage. The 3rd level includes a center hall room large enough for crafts or lounging, two large, charming bedrooms with built-in wardrobes, soaring ceilings with pegged open beams, wide window sills, and more original wide-planked floors. This handsome residence features beautiful mature and young plantings and two porches overlooking the expansive private natural setting. The basement has concrete floors, a 2021 propane hot air furnace, and a 2019 water heater. Conveniently located 1+ mile from Peace Valley Park, Delaware Valley University, Chalfont Septa train station, major highways and shops, restaurants and cultural activities in downtown Doylestown. Sought after Central Bucks Schools. This property is in a Conservation Easement through the Heritage Conservancy in Doylestown . The property is in PA Act 319, A wonderfully warm and inviting place to call home....
Contact an agent
Home facts
- Year built:1784
- Subdivision & Development:NONE AVAILABLE
- Listing ID #:PABU2131478
- Added:56 day(s) ago
- Updated:November 12, 2026 at 04:13 PM
Rooms and interior
- Bedrooms:4
- Total bathrooms:3
- Full bathrooms:2
- Half bathrooms:1
- Dining Description:Dining Room
- Bathrooms Description:Bathroom 2, Half Bath, Primary Bathroom
- Bedroom Description:Primary Bedroom
- Basement:Yes
- Basement Description:Partial
- Living area:3,239 sq. ft.
Heating and cooling
- Cooling:Central A/C
- Heating:90% Forced Air, Propane - Owned
Structure and exterior
- Year built:1784
- Building area:3,239 sq. ft.
- Lot area:12.43 Acres
- Architectural Style:Colonial, Farmhouse/National Folk
- Construction Materials:Masonry
- Exterior Features:Deck(s), Outbuilding(s), Patio(s)
- Levels:2 1/2 Stories
Utilities
- Water:Well
- Sewer:On Site Septic
Finances and disclosures
- Price:$1,150,000
- Price per sq. ft.:$355.05
- Tax amount:$8,335 (2025)
Features and amenities
- Pool features:In Ground
New listings near 345 Park Ave
- Coming Soon
 $498,000Coming Soon3 beds 3 baths1,884 sq. ft.
803 Long Meadow Dr, CHALFONT, PA 18914
MLS# PABU2131978Listed by: KW EMPOWER - Coming SoonOpen Sat, 1 to 3pm
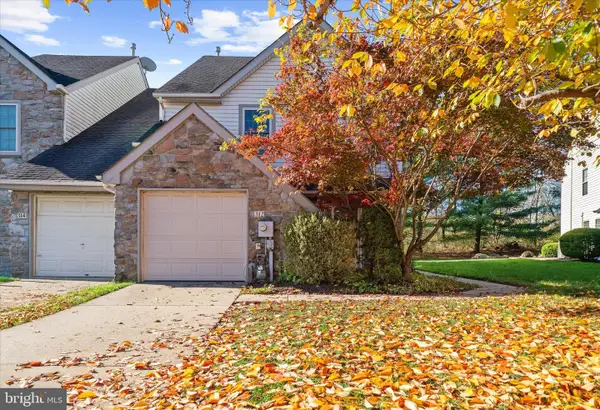 $524,000Coming Soon3 beds 3 baths2,002 sq. ft.
312 Glennbrook Way, CHALFONT, PA 18914
MLS# PABU2135200Listed by: RE/MAX SERVICES - New
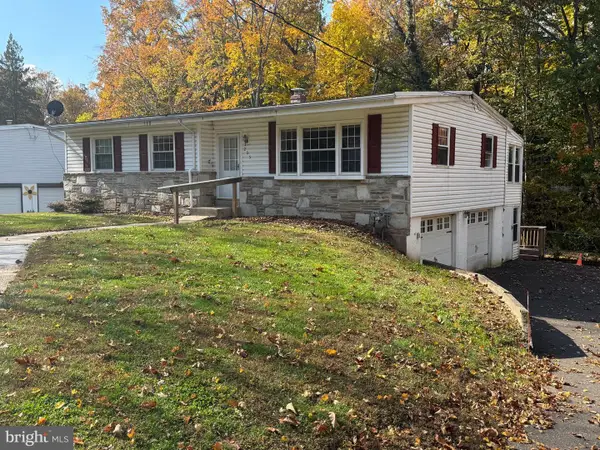 $499,000Active3 beds 2 baths1,732 sq. ft.
205 Dorset Way, CHALFONT, PA 18914
MLS# PABU2135288Listed by: RE/MAX PROPERTIES - New
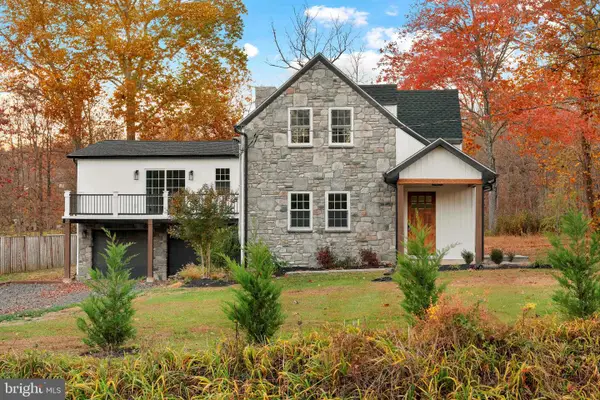 $1,150,000Active5 beds 4 baths4,800 sq. ft.
116 Upper Stump Rd, CHALFONT, PA 18914
MLS# PABU2135112Listed by: ELITE REALTY GROUP UNL. INC. - Open Sat, 12 to 2pmNew
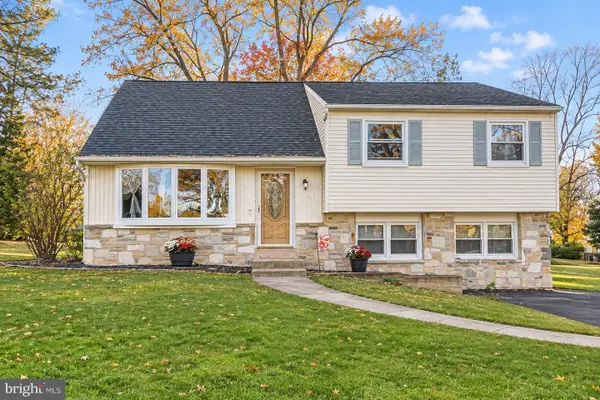 $499,000Active4 beds 3 baths1,500 sq. ft.
236 Cornwall Cir, CHALFONT, PA 18914
MLS# PABU2135138Listed by: IRON VALLEY REAL ESTATE DOYLESTOWN - New
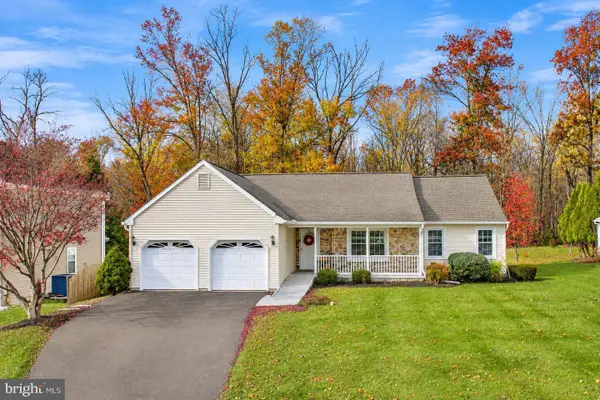 $575,000Active3 beds 2 baths1,804 sq. ft.
217 W Fairwood Dr, CHALFONT, PA 18914
MLS# PABU2135120Listed by: INNOVATE REAL ESTATE - New
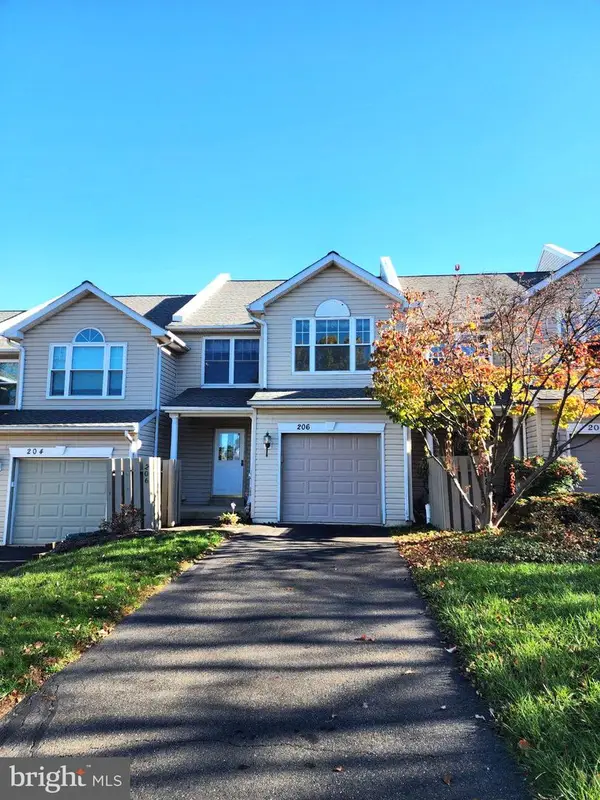 $395,000Active3 beds 3 baths2,090 sq. ft.
206 Loch Alsh Dr, CHALFONT, PA 18914
MLS# PABU2135122Listed by: REALTY MARK CITYSCAPE-HUNTINGDON VALLEY - New
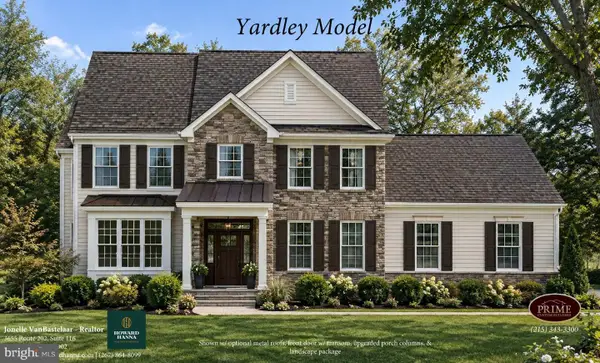 $1,240,000Active4 beds 3 baths3,305 sq. ft.
109 Upper Stump Rd, CHALFONT, PA 18914
MLS# PABU2134886Listed by: HOWARD HANNA REAL ESTATE SERVICES 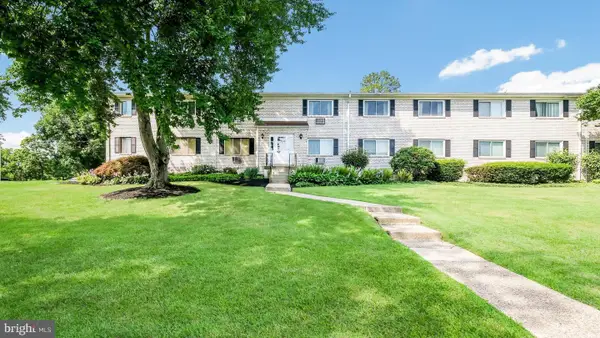 $225,000Pending2 beds 1 baths854 sq. ft.
26 Park Ave #c43, CHALFONT, PA 18914
MLS# PABU2134962Listed by: WEICHERT, REALTORS - CORNERSTONE- New
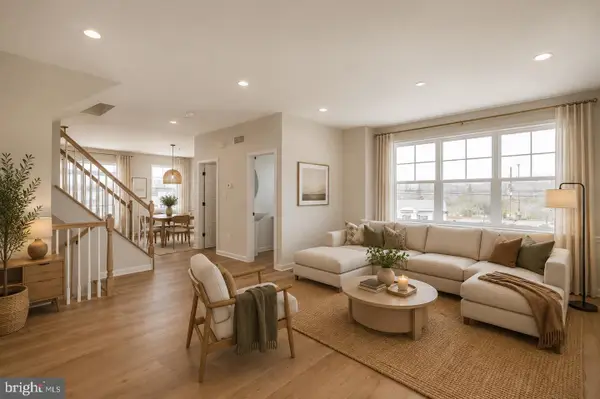 $562,500Active3 beds 3 baths1,984 sq. ft.
64 Becker Dr #29, CHALFONT, PA 18914
MLS# PABU2134910Listed by: DEPAUL REALTY


Protect your home and budget from life's surprises with an Assurant Home Warranty, backed by a partner that supports you through every step of homeownership. Explore Plans.
© 2026 Better Homes and Gardens Real Estate LLC. An Anywhere Real Estate company. All rights reserved. Better Homes and Gardens® Real Estate is a registered trademark owned by Meredith Operations Corporation, licensed to Better Homes and Gardens Real Estate LLC and used with permission. Better Homes and Gardens Real Estate LLC fully supports the principles of the Fair Housing Act and the Equal Opportunity Act. Listing information is deemed reliable but is not guaranteed accurate.
Each office is independently owned and operated.
Any services or products provided by third parties are not provided by, affiliated with or related to Better Homes and Gardens Real Estate LLC, or its affiliated companies.