
402 Reagans Ln #lot #69, Chalfont, PA 18914
Local realty services provided by:Better Homes and Gardens Real Estate Cassidon Realty
402 Reagans Ln #lot #69,Chalfont, PA 18914
$774,990
- 3 Beds
- 3 Baths
- 2,601 sq. ft.
- Single family
- Active
Upcoming open houses
- Wed, Oct 1404:00 pm - 06:00 pm
Listed by: jodi b press
Office: foxlane homes
MLS#:PABU2126362
Source:BRIGHTMLS
Price summary
- Price:$774,990
- Price per sq. ft.:$297.96
- Monthly HOA dues:$145
About this home
Thoughtfully crafted with timeless design and elevated features, this beautiful Cambridge Twin home is ready for a quick move-in—and there's so much to love about this home.
Offering 4 bedrooms, 3 full baths , and a finished basement, this home blends style and function across every level. The open-concept main floor welcomes you with seamless living and dining spaces that lead into a first floor guest bedroom—complete with full bath. Carefully selected enhancements include extra windows in great room with a fireplace, oak stairs with painted risers and square newel posts, and tons of designed appointed upgrades!
Upstairs, the owner’s suite is a true sanctuary, complete with a vaulted ceiling, two walk-in closets, and a spa-inspired bath featuring quartz countertops and refined finishes. Two additional bedrooms, a full hall bath, and a conveniently located laundry room complete the second floor with ease and practicality.
Located in Chalfont, Highpoint at New Britain is a neighborhood of 137 luxury 3-4 bedroom attached homes located within the award winning Central Bucks South School District. Foxlane Home’s newest community is located minutes from downtown Doylestown and close to Routes 202, 152 and 463 making it the perfect place to live, work and play!...
Contact an agent
Home facts
- Year built:2026
- Subdivision & Development:HIGHPOINT AT NEW BRITAIN
- Listing ID #:PABU2126362
- Added:92 day(s) ago
- Updated:October 14, 2026 at 11:36 AM
Rooms and interior
- Bedrooms:3
- Total bathrooms:3
- Full bathrooms:3
- Rooms Total:10
- Flooring:Carpet, Ceramic Tile, Engineered Wood
- Dining Description:Dining Area, Dining Room
- Bathrooms Description:Bathroom 1
- Kitchen Description:Breakfast Area, Built-In Microwave, Dishwasher, Energy Efficient Appliances, Exhaust Fan, Kitchen - Eat-In, Kitchen - Island, Oven/Range - Gas, Pantry, Recessed Lighting, Stainless Steel Appliances, Upgraded Countertops
- Bedroom Description:Primary Bedroom, Walk In Closet(s)
- Basement:Yes
- Basement Description:Full, Partially Finished, Poured Concrete, Sump Pump, Walkout Level, Water Proofing System
- Living area:2,601 sq. ft.
Heating and cooling
- Cooling:Central A/C
- Heating:90% Forced Air, Natural Gas, Programmable Thermostat
Structure and exterior
- Roof:Asphalt, Metal, Shingle
- Year built:2026
- Building area:2,601 sq. ft.
- Lot area:0.06 Acres
- Lot Features:Backs to Trees, Front Yard, Rear Yard
- Architectural Style:Colonial
- Construction Materials:Asphalt, Batts Insulation, Blown-In Insulation, CPVC/PVC, Concrete, Stone, Vinyl Siding
- Exterior Features:Deck(s), Exterior Lighting, Sidewalks
- Foundation Description:Concrete Perimeter, Passive Radon Mitigation
- Levels:2 Stories
Schools
- High school:CENTRAL BUCKS HIGH SCHOOL SOUTH
- Middle school:UNAMI
- Elementary school:BUTLER
Utilities
- Water:Public
- Sewer:Public Sewer
Finances and disclosures
- Price:$774,990
- Price per sq. ft.:$297.96
Features and amenities
- Amenities:Attic, Cable TV, Double Pane Windows, Natural Gas Available, Recessed Lighting
Parking
- Parking description:Asphalt Driveway, Attached Garage, Garage - Front Entry
- Garage:Yes
- Garage spaces:1
New listings near 402 Reagans Ln #lot #69
- Coming Soon
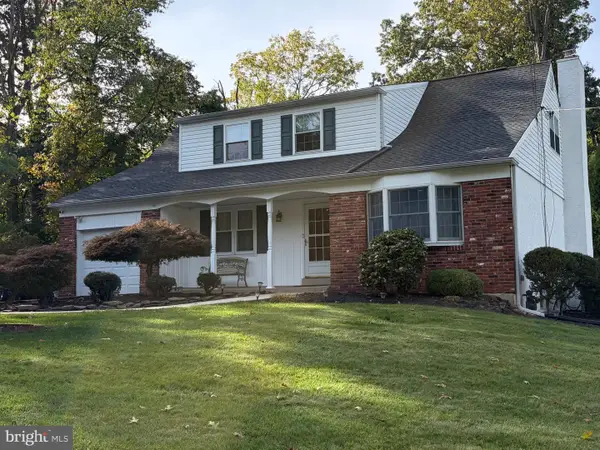 $615,000Coming Soon4 beds 3 baths2,435 sq. ft.
203 Brion Ln, CHALFONT, PA 18914
MLS# PABU2133428Listed by: KELLER WILLIAMS REAL ESTATE-DOYLESTOWN - Coming SoonOpen Sun, 1 to 3pm
 $435,000Coming Soon3 beds 3 baths1,981 sq. ft.
102 Solway Cir, CHALFONT, PA 18914
MLS# PABU2133180Listed by: RE/MAX CENTRE REALTORS - New
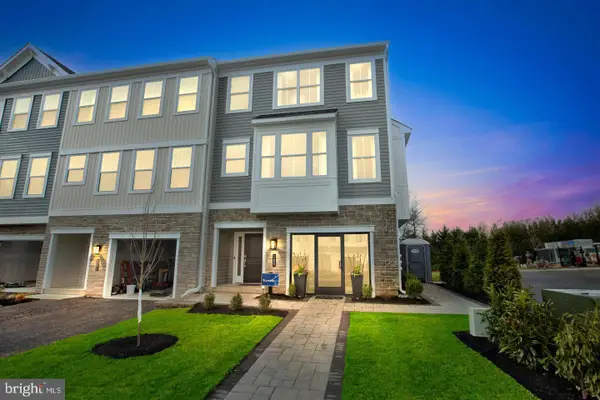 $616,790Active4 beds 3 baths2,335 sq. ft.
114 Jameson Way #4 Warwick Interior, CHALFONT, PA 18914
MLS# PABU2133392Listed by: WB HOMES REALTY ASSOCIATES INC. - New
 $616,790Active4 beds 3 baths2,335 sq. ft.
116 Jameson Way #5 Warwick Interior, CHALFONT, PA 18914
MLS# PABU2133398Listed by: WB HOMES REALTY ASSOCIATES INC. - New
 $630,290Active4 beds 3 baths2,335 sq. ft.
100 Jameson Way #1 Warwick End, CHALFONT, PA 18914
MLS# PABU2133400Listed by: WB HOMES REALTY ASSOCIATES INC. - New
 $582,415Active3 beds 3 baths1,953 sq. ft.
110 Jameson Way #2 Stratford Interior, CHALFONT, PA 18914
MLS# PABU2133374Listed by: WB HOMES REALTY ASSOCIATES INC. - New
 $598,165Active3 beds 3 baths2,335 sq. ft.
112 Jameson Way #3 Warwick Interior, CHALFONT, PA 18914
MLS# PABU2133386Listed by: WB HOMES REALTY ASSOCIATES INC. - New
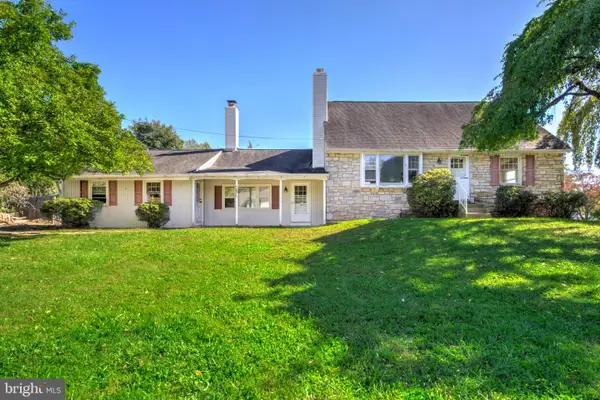 $490,000Active4 beds 2 baths2,143 sq. ft.
100 New Jersey Ave, CHALFONT, PA 18914
MLS# PABU2132884Listed by: KELLER WILLIAMS ELITE  $749,900Pending5 beds 4 baths2,722 sq. ft.
81 Blue Jay Rd, CHALFONT, PA 18914
MLS# PABU2132922Listed by: HOMESTARR REALTY- New
 $649,900Active3 beds 4 baths2,915 sq. ft.
371 Village Way, CHALFONT, PA 18914
MLS# PABU2132826Listed by: REAL OF PENNSYLVANIA


Protect your home and budget from life's surprises with an Assurant Home Warranty, backed by a partner that supports you through every step of homeownership. Explore Plans.
© 2026 Better Homes and Gardens Real Estate LLC. An Anywhere Real Estate company. All rights reserved. Better Homes and Gardens® Real Estate is a registered trademark owned by Meredith Operations Corporation, licensed to Better Homes and Gardens Real Estate LLC and used with permission. Better Homes and Gardens Real Estate LLC fully supports the principles of the Fair Housing Act and the Equal Opportunity Act. Listing information is deemed reliable but is not guaranteed accurate.
Each office is independently owned and operated.
Any services or products provided by third parties are not provided by, affiliated with or related to Better Homes and Gardens Real Estate LLC, or its affiliated companies.