
50 Becker Dr #23, Chalfont, PA 18914
Local realty services provided by:Better Homes and Gardens Real Estate Realty Connect
50 Becker Dr #23,Chalfont, PA 18914
$534,418
- 3 Beds
- 4 Baths
- 1,999 sq. ft.
- Townhouse
- Pending
Listed by: michael tyrrell
Office: depaul realty
MLS#:PABU2072018
Source:BRIGHTMLS
Price summary
- Price:$534,418
- Price per sq. ft.:$267.34
- Monthly HOA dues:$175
About this home
The Jordan!
Beautiful new home construction with structural and design options still available!
Est. Delivery Spring-Summer '27
With underground plumbing and slab work completed, this home currently features 3 bedrooms, 3 full baths and 1 powder room.
The first floor offers a welcoming entry way and stairs guiding you to a secluded lower-level flex room, making this space perfect for additional guests, an at-home office or a cozy media room!
The main level offers 9' ceilings with an airy open flow concept fit for all types of entertaining.
Enjoy cooking your favorite meal in the kitchen or catching up on your favorite show in the great room. This main level features a kitchen-dining room combination with access to an included 10x10 composite deck, powder room, and spacious great room.
The tucked-away staircase to the third floor invites you to a generous primary bedroom complete with a private bathroom and sizable walk-in closet, along with two additional bedrooms, laundry area and hall bathroom.
This home is ready for your personal touch!
Structural and Design Options still available!
Please reference Showing Contact Information for booking an appointment!...
Contact an agent
Home facts
- Year built:2026
- Subdivision & Development:CHALFONT
- Listing ID #:PABU2072018
- Added:867 day(s) ago
- Updated:October 14, 2026 at 08:26 AM
Rooms and interior
- Bedrooms:3
- Total bathrooms:4
- Full bathrooms:3
- Half bathrooms:1
- Flooring:Carpet, Ceramic Tile, Engineered Wood, Vinyl
- Dining Description:Combination Kitchen/Dining, Dining Area
- Kitchen Description:Built-In Microwave, Built-In Range, Carpet, Crown Moldings, Dishwasher, Kitchen - Eat-In, Kitchen - Island, Recessed Lighting
- Bedroom Description:Carpet, Walk In Closet(s)
- Living area:1,999 sq. ft.
Heating and cooling
- Cooling:Central A/C
- Heating:Forced Air, Natural Gas
Structure and exterior
- Roof:Architectural Shingle
- Year built:2026
- Building area:1,999 sq. ft.
- Lot area:0.04 Acres
- Architectural Style:Traditional
- Construction Materials:Asphalt, Blown-In Insulation, Concrete, Stick Built, Vinyl Siding
- Exterior Features:Deck(s), Patio(s), Sidewalks, Street Lights
- Foundation Description:Slab
- Levels:3 Story
Schools
- High school:CENTRAL BUCKS HIGH SCHOOL SOUTH
- Middle school:UNAMI
- Elementary school:SIMON BUTLER
Utilities
- Water:Public
- Sewer:Public Sewer
Finances and disclosures
- Price:$534,418
- Price per sq. ft.:$267.34
Features and amenities
- Amenities:Carpet, Crown Moldings, Recessed Lighting, Sprinkler System, Underground Utilities
Parking
- Parking description:Attached Garage, Garage - Front Entry, Inside Access
- Garage:Yes
- Garage spaces:2
New listings near 50 Becker Dr #23
- Coming Soon
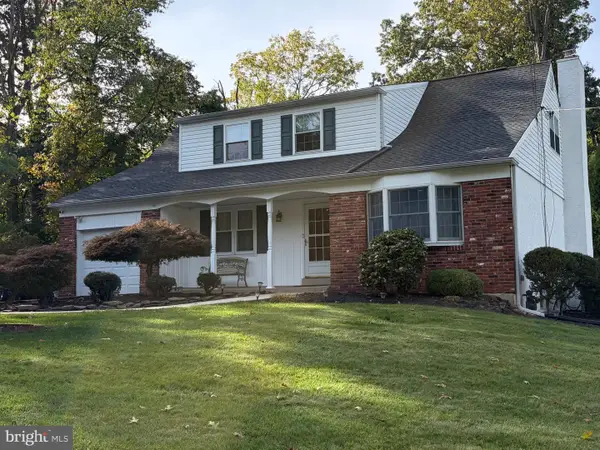 $615,000Coming Soon4 beds 3 baths2,435 sq. ft.
203 Brion Ln, CHALFONT, PA 18914
MLS# PABU2133428Listed by: KELLER WILLIAMS REAL ESTATE-DOYLESTOWN - Coming SoonOpen Sun, 1 to 3pm
 $435,000Coming Soon3 beds 3 baths1,981 sq. ft.
102 Solway Cir, CHALFONT, PA 18914
MLS# PABU2133180Listed by: RE/MAX CENTRE REALTORS - New
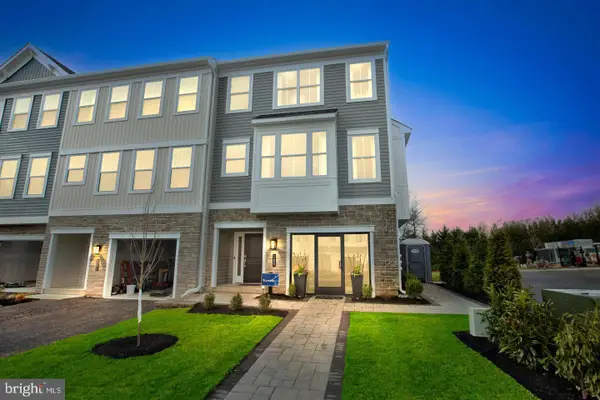 $616,790Active4 beds 3 baths2,335 sq. ft.
114 Jameson Way #4 Warwick Interior, CHALFONT, PA 18914
MLS# PABU2133392Listed by: WB HOMES REALTY ASSOCIATES INC. - New
 $616,790Active4 beds 3 baths2,335 sq. ft.
116 Jameson Way #5 Warwick Interior, CHALFONT, PA 18914
MLS# PABU2133398Listed by: WB HOMES REALTY ASSOCIATES INC. - New
 $630,290Active4 beds 3 baths2,335 sq. ft.
100 Jameson Way #1 Warwick End, CHALFONT, PA 18914
MLS# PABU2133400Listed by: WB HOMES REALTY ASSOCIATES INC. - New
 $582,415Active3 beds 3 baths1,953 sq. ft.
110 Jameson Way #2 Stratford Interior, CHALFONT, PA 18914
MLS# PABU2133374Listed by: WB HOMES REALTY ASSOCIATES INC. - New
 $598,165Active3 beds 3 baths2,335 sq. ft.
112 Jameson Way #3 Warwick Interior, CHALFONT, PA 18914
MLS# PABU2133386Listed by: WB HOMES REALTY ASSOCIATES INC. - New
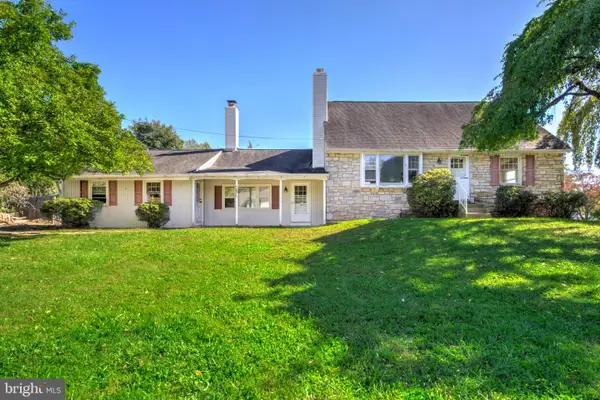 $490,000Active4 beds 2 baths2,143 sq. ft.
100 New Jersey Ave, CHALFONT, PA 18914
MLS# PABU2132884Listed by: KELLER WILLIAMS ELITE  $749,900Pending5 beds 4 baths2,722 sq. ft.
81 Blue Jay Rd, CHALFONT, PA 18914
MLS# PABU2132922Listed by: HOMESTARR REALTY- New
 $649,900Active3 beds 4 baths2,915 sq. ft.
371 Village Way, CHALFONT, PA 18914
MLS# PABU2132826Listed by: REAL OF PENNSYLVANIA


Protect your home and budget from life's surprises with an Assurant Home Warranty, backed by a partner that supports you through every step of homeownership. Explore Plans.
© 2026 Better Homes and Gardens Real Estate LLC. An Anywhere Real Estate company. All rights reserved. Better Homes and Gardens® Real Estate is a registered trademark owned by Meredith Operations Corporation, licensed to Better Homes and Gardens Real Estate LLC and used with permission. Better Homes and Gardens Real Estate LLC fully supports the principles of the Fair Housing Act and the Equal Opportunity Act. Listing information is deemed reliable but is not guaranteed accurate.
Each office is independently owned and operated.
Any services or products provided by third parties are not provided by, affiliated with or related to Better Homes and Gardens Real Estate LLC, or its affiliated companies.