
1605 Fairview Ave, Chambersburg, PA 17202
Local realty services provided by:Better Homes and Gardens Real Estate Murphy & Co.
1605 Fairview Ave,Chambersburg, PA 17202
$314,900
- 3 Beds
- 2 Baths
- 2,480 sq. ft.
- Single family
- Coming Soon
Listed by: kimberly m mills
Office: coldwell banker realty
MLS#:PAFL2038276
Source:BRIGHTMLS
Price summary
- Price:$314,900
- Price per sq. ft.:$126.98
About this home
Welcome Home to Green View Terrace — Where there is Space, Flexibility & Room for Everyone. This charming 3–5 bedroom, 1.5 bath home offers incredible flexibility for today’s lifestyle. The main level features 3 bedrooms, 1.5 baths, an updated kitchen, a spacious dining room with wood burning fireplace, and a HUGE 20x18 living room with propane fireplace, that gives you all the gathering space you could want. The fully finished lower level expands your living options with an amazing rec room, two additional finished rooms currently used as bedrooms for this large family, plus a separate storage room and a dedicated laundry room. Whether you need extra sleeping space, a home office, hobby rooms, or a play zone — this level delivers. Outside, enjoy two decks, a nice-sized storage shed, and a yard with mature trees and plenty of space to run and play. The 2‑car attached garage provides great parking and storage, and the driveway easily accommodates 4+ cars. Seller is offering a brand‑new roof to be installed or credited at closing with an acceptable offer, giving buyers peace of mind and added value. A wonderful opportunity to own a spacious, versatile home in Green View Terrace — move‑in ready and packed with potential for every stage of life. Appliances convey. Additional updates over time include: Updated floor in most rooms, newer double pane double tilt in windows, new roof on the outdoor shed. Close proximity to commuter routes both north and south. Sale contingent on sellers closing on home of choice. Desired home is already secured. November closing can be accommodated....
Contact an agent
Home facts
- Year built:1974
- Subdivision & Development:GREEN VIEW TERRACE
- Listing ID #:PAFL2038276
- Updated:October 14, 2026 at 04:43 AM
Rooms and interior
- Bedrooms:3
- Total bathrooms:2
- Full bathrooms:1
- Half bathrooms:1
- Rooms Total:13
- Flooring:Carpet, Laminated, Vinyl
- Dining Description:Dining Room, Formal/Separate Dining Room
- Bathrooms Description:Primary Bath(s)
- Kitchen Description:Carpet, Kitchen - Eat-In
- Bedroom Description:Carpet, Entry Level Bedroom, Primary Bedroom
- Basement:Yes
- Basement Description:Fully Finished, Outside Entrance
- Living area:2,480 sq. ft.
Heating and cooling
- Cooling:Central A/C
- Heating:Baseboard - Electric, Electric, Propane - Leased, Wood
Structure and exterior
- Roof:Asphalt
- Year built:1974
- Building area:2,480 sq. ft.
- Lot area:0.43 Acres
- Architectural Style:Ranch/Rambler
- Construction Materials:Brick, Vinyl Siding
- Foundation Description:Concrete Perimeter
- Levels:1 Story
Utilities
- Water:Public
- Sewer:Public Sewer
Finances and disclosures
- Price:$314,900
- Price per sq. ft.:$126.98
- Tax amount:$3,245 (2010)
Features and amenities
- Laundry features:Laundry
- Amenities:Carpet
Parking
- Parking description:Attached Garage, Garage - Front Entry, Paved Driveway
- Garage:Yes
- Garage spaces:2
New listings near 1605 Fairview Ave
- Coming SoonOpen Fri, 3:30 to 5pm
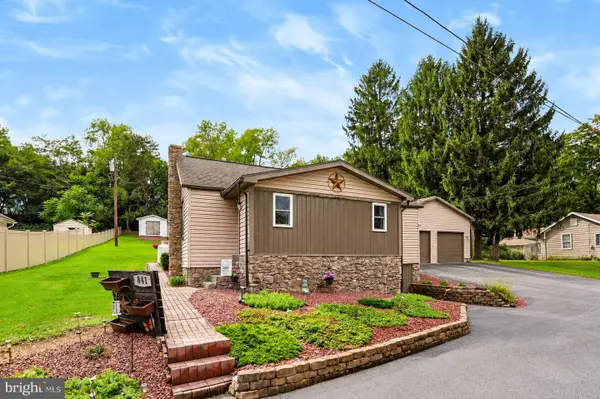 $275,000Coming Soon3 beds 2 baths953 sq. ft.
841 Hade Rd, CHAMBERSBURG, PA 17202
MLS# PAFL2038248Listed by: RE/MAX 1ST ADVANTAGE - Coming Soon
 $264,900Coming Soon3 beds 1 baths1,109 sq. ft.
1250 Marvern Dr W, CHAMBERSBURG, PA 17202
MLS# PAFL2037908Listed by: COLDWELL BANKER REALTY - Coming Soon
 $384,900Coming Soon3 beds 3 baths2,268 sq. ft.
221 Topaz Dr, CHAMBERSBURG, PA 17202
MLS# PAFL2037892Listed by: HELP-U-SELL KEYSTONE REALTY, LLC - Coming Soon
 $369,900Coming Soon3 beds 2 baths1,542 sq. ft.
1570 Marilyn Ct, CHAMBERSBURG, PA 17202
MLS# PAFL2037586Listed by: THE BERKSTRESSER REALTY GROUP - New
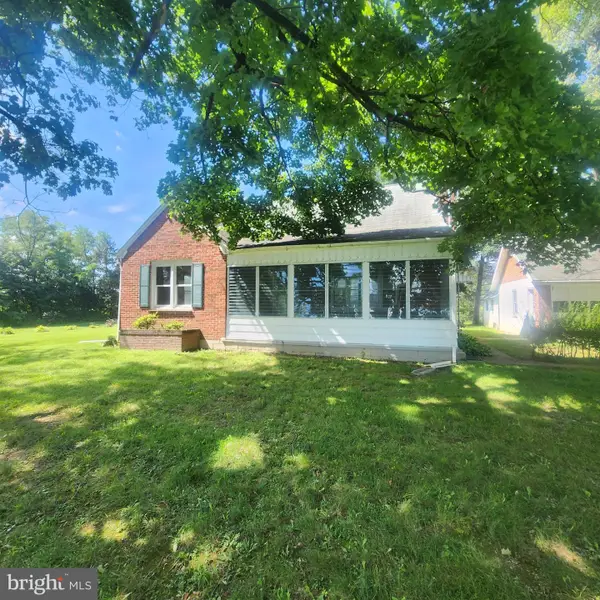 $184,995Active4 beds 1 baths
1126 Crottlestown Rd, CHAMBERSBURG, PA 17202
MLS# PAFL2038286Listed by: KELLER WILLIAMS KEYSTONE REALTY - New
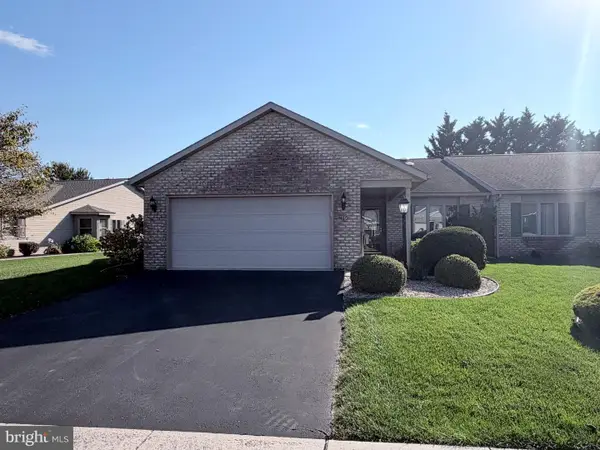 $449,900Active2 beds 2 baths2,004 sq. ft.
312 Sunbrook Dr, CHAMBERSBURG, PA 17201
MLS# PAFL2038284Listed by: SAMSON PROPERTIES - New
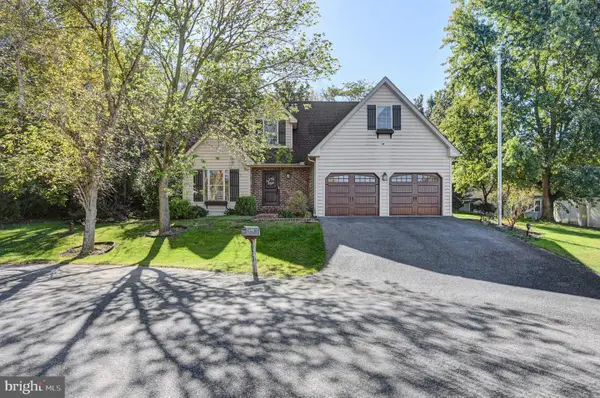 $397,500Active4 beds 3 baths2,707 sq. ft.
673 Karvois Ct, CHAMBERSBURG, PA 17202
MLS# PAFL2038168Listed by: COLDWELL BANKER REALTY - New
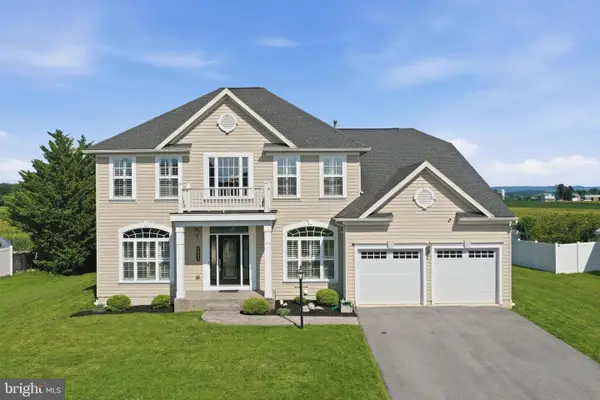 $559,900Active5 beds 4 baths4,247 sq. ft.
6055 Mountain View Dr #15, CHAMBERSBURG, PA 17202
MLS# PAFL2038076Listed by: IRON VALLEY REAL ESTATE OF CHAMBERSBURG - New
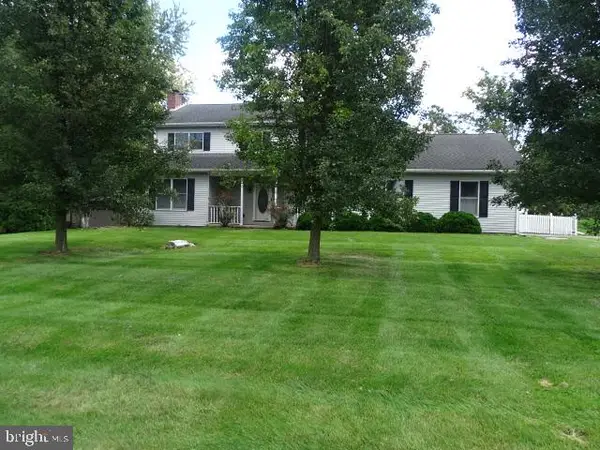 $469,000Active4 beds 3 baths
438 Larkspur Ln, CHAMBERSBURG, PA 17202
MLS# PAFL2038206Listed by: CORE LLC


Protect your home and budget from life's surprises with an Assurant Home Warranty, backed by a partner that supports you through every step of homeownership. Explore Plans.
© 2026 Better Homes and Gardens Real Estate LLC. An Anywhere Real Estate company. All rights reserved. Better Homes and Gardens® Real Estate is a registered trademark owned by Meredith Operations Corporation, licensed to Better Homes and Gardens Real Estate LLC and used with permission. Better Homes and Gardens Real Estate LLC fully supports the principles of the Fair Housing Act and the Equal Opportunity Act. Listing information is deemed reliable but is not guaranteed accurate.
Each office is independently owned and operated.
Any services or products provided by third parties are not provided by, affiliated with or related to Better Homes and Gardens Real Estate LLC, or its affiliated companies.