
328 Dartmouth Rd, Chester Springs, PA 19425
Local realty services provided by:Better Homes and Gardens Real Estate Valley Partners
328 Dartmouth Rd,Chester Springs, PA 19425
$749,900
- 5 Beds
- 4 Baths
- 3,948 sq. ft.
- Single family
- Active
Listed by: bernadette robinson
Office: keller williams real estate-blue bell
MLS#:PACT2137310
Source:BRIGHTMLS
Price summary
- Price:$749,900
- Price per sq. ft.:$189.94
- Monthly HOA dues:$90.67
About this home
Welcome home to 328 Dartmouth Rd, a beautifully maintained and upgraded home located in the Byers Station Community which offers an incredible array of amenities from walking trails, pools and tennis to sports courts tot lots and a clubhouse! This home has lovely curb appeal with brick, vinyl siding, a newly installed roof (July 2026) and spacious 2 car garage with opener and interior access. A full view storm door and transom window provide plenty of light to the foyer with two coat closets and gorgeous cherry hardwood floors that continue throughout the main level. This open floor plan is ideal for entertaining and living. From the foyer, enter into a lovely formal receiving room with crown molding and half walls with columns defining the space. Light and bright and truly maintained. Beyond is a dramatic dining room with 2 story ceilings sporting a wall of windows, chandelier and chair rail. The chef will be ecstatic with the spacious well appointed kitchen featuring 42" raised panel cabinetry with crown molding, granite counters, a brand new subway tile backsplash, a lazy susan and new island with breakfast bar, additional storage and shelving. There is recessed lighting, a walk-in pantry, and an oversized undermount stainless steel sink with disposal and gooseneck faucet situated under a window overlooking the deck and rear yard. ALL stainless steel newer appliances - KitchenAid dishwasher, 5 burner GE Profile gas range, Pacific vented hood and a GE Profile French door refrigerator with ice and water dispenser. A breakfast nook with double sliding doors opening to the composite newer deck (2023) accessing the backyard and what a perfect spot for your morning coffee. Half walls with columns create an opening to a large family room with a triple window, ceiling fan, built-in bookcases and lovely gas fireplace with marble surround, hearth and wood mantle. Look at the adorable barn door to the main floor suite. The main level has a bedroom suite with a double closet that could be used as an office or in-law suite and has an adjacent FULL bath with tile floors and tub with tiled shower surround. Notice the beautiful hardwood stairs as you continue to the upper level with four bedrooms and 2 MORE full baths with hardwood floors, crown molding and a large linen closet in the hallway. The primary suite is a true retreat! The bedroom has a trey ceiling, Berber carpet, ceiling fan, plenty of windows, a double and a walk-in closet, while the primary bath has a separate water closet, tile floors, tiled stall shower with new rain shower-head, linen closet, double sinks with new lighting, and a corner soaking tub with tiled surround. The additional three bedrooms have Berber carpet, double closets, and ceiling fans and share a full hall bath with tiled floors and stall shower with tiled surround. You will love the convenience of an upper level laundry room complete with utility sink, built-in cabinetry and LG washer and dryer included! Even more living space has been created in the finished basement. This is another amazing feature of this incredible home. This expansive space features easy care luxury vinyl plank floors, a wall of windows (including an egress), recessed lighting, built-in bookcases, electric fireplace and the owners are also including the home theatre with projector, surround sound and screen. There is also incredible storage with a utility room, storage closet and yet ANOTHER bath with tiled floor and tiled stall shower. So much has been done to make this home ready for you - fresh paint, NEW Bradford White hot water heater, Armstrong AC/Heater (2023) with zones/programmable thermostat AND a One Year AHS Home Warranty. The sellers have left no stone unturned. Freshly coated driveway just this past week. The community offers so much in addition to easy access to commuting, shopping, dining and entertainment. Hurry to make this wonderful home yours!...
Contact an agent
Home facts
- Year built:2007
- Subdivision & Development:BYERS STATION
- Listing ID #:PACT2137310
- Added:1 day(s) ago
- Updated:October 09, 2026 at 10:46 AM
Rooms and interior
- Bedrooms:5
- Total bathrooms:4
- Full bathrooms:4
- Flooring:Carpet, Ceramic Tile, Luxury Vinyl Plank, Solid Hardwood
- Dining Description:Combination Dining/Living, Dining Room, Formal/Separate Dining Room
- Bathrooms Description:Full Bath, Primary Bath(s), Primary Bathroom
- Kitchen Description:Breakfast Area, Built-In Range, Built-Ins, Crown Moldings, Dishwasher, Disposal, Exhaust Fan, Icemaker, Kitchen - Island, Oven/Range - Gas, Pantry, Range Hood, Recessed Lighting, Refrigerator, Stainless Steel Appliances, Upgraded Countertops, Water Dispenser, Water Heater
- Bedroom Description:Entry Level Bedroom, Primary Bedroom, Walk In Closet(s)
- Basement:Yes
- Basement Description:Daylight, Full, Heated, Interior Access, Partially Finished, Poured Concrete, Windows
- Living area:3,948 sq. ft.
Heating and cooling
- Cooling:Ceiling Fan(s), Central A/C, Programmable Thermostat, Zoned
- Heating:Central, Forced Air, Natural Gas, Programmable Thermostat, Zoned
Structure and exterior
- Roof:Architectural Shingle, Pitched
- Year built:2007
- Building area:3,948 sq. ft.
- Lot area:0.18 Acres
- Lot Features:Front Yard, Interior, Landscaping, Rear Yard, SideYard(s), Trees/Wooded
- Architectural Style:Colonial, Traditional
- Construction Materials:Brick, Vinyl Siding
- Exterior Features:Deck(s), Exterior Lighting, Flood Lights, Gutter System, Sidewalks, Street Lights
- Foundation Description:Concrete Perimeter
- Levels:2 Stories
Schools
- High school:DOWNINGTOWN HIGH SCHOOL EAST CAMPUS
- Middle school:LIONVILLE
- Elementary school:PICKERING VALLEY
Utilities
- Water:Conditioner, Public
- Sewer:Public Sewer
Finances and disclosures
- Price:$749,900
- Price per sq. ft.:$189.94
- Tax amount:$9,431 (2026)
Features and amenities
- Laundry features:Dryer - Front Loading, Dryer In Unit, Laundry, Washer - Front Loading, Washer In Unit
- Amenities:200+ Amp Service, Attic, Built-Ins, Cable TV Available, Ceiling Fan(s), Chair Railings, Crown Moldings, Double Hung Windows, Electric Available, Natural Gas Available, Phone Available, Recessed Lighting, Smoke Detector, Transom Windows
Parking
- Parking description:Attached Garage, Built In, Garage - Front Entry, Garage Door Opener, Inside Access, Paved Driveway
- Garage:Yes
- Garage spaces:2
New listings near 328 Dartmouth Rd
- Open Sat, 11am to 1pmNew
 $929,900Active4 beds 3 baths4,986 sq. ft.
4127 Crescent Dr, CHESTER SPRINGS, PA 19425
MLS# PACT2137444Listed by: KELLER WILLIAMS REAL ESTATE -EXTON - New
 $419,900Active3 beds 3 baths1,974 sq. ft.
531 Pickering Station Dr, CHESTER SPRINGS, PA 19425
MLS# PACT2137212Listed by: RE/MAX PROFESSIONAL REALTY - New
 $1,075,000Active3 beds 2 baths2,252 sq. ft.
2289 Beaver Hill Rd, CHESTER SPRINGS, PA 19425
MLS# PACT2137028Listed by: CINDY STYS EQUESTRIAN & COUNTRY PROPERTIES LTD - New
 $799,000Active4 beds 3 baths3,110 sq. ft.
1690 Yellow Springs Rd, CHESTER SPRINGS, PA 19425
MLS# PACT2137060Listed by: JAMES A COCHRANE INC  $629,000Pending3 beds 3 baths1,664 sq. ft.
1632 Clearview Dr, CHESTER SPRINGS, PA 19425
MLS# PACT2136008Listed by: MONUMENT SOTHEBY'S INTERNATIONAL REALTY- Open Sat, 11am to 1pmNew
 $429,900Active3 beds 3 baths2,332 sq. ft.
123 Granite Ln #8, CHESTER SPRINGS, PA 19425
MLS# PACT2136528Listed by: LPT REALTY, LLC - New
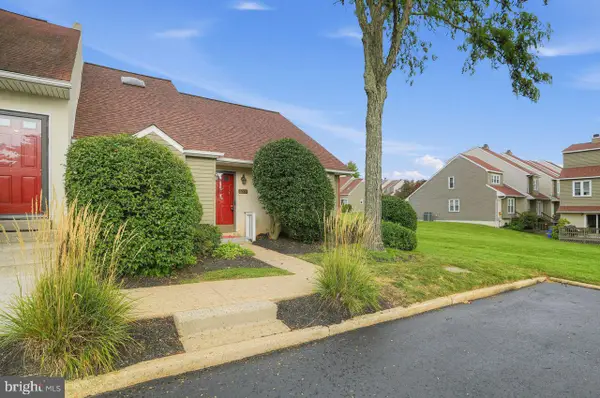 $410,000Active3 beds 2 baths2,680 sq. ft.
1205 Saint Andrews Ct #1205, CHESTER SPRINGS, PA 19425
MLS# PACT2135704Listed by: COLDWELL BANKER REALTY - New
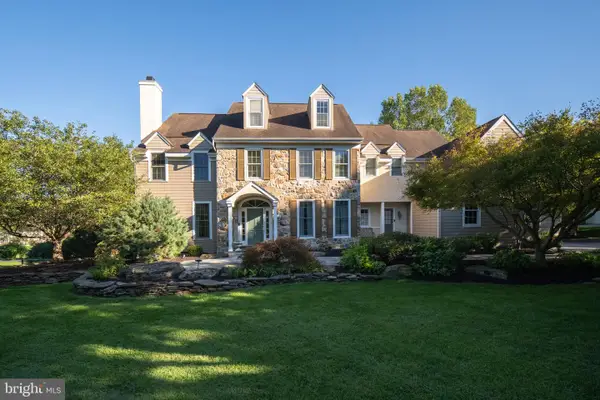 $1,095,000Active6 beds 6 baths6,119 sq. ft.
7 Gregory Ln, CHESTER SPRINGS, PA 19425
MLS# PACT2136546Listed by: KW GREATER WEST CHESTER  $1,299,000Active6 beds 5 baths7,088 sq. ft.
1204 Aston Ct, CHESTER SPRINGS, PA 19425
MLS# PACT2136172Listed by: SPRINGER REALTY GROUP


Protect your home and budget from life's surprises with an Assurant Home Warranty, backed by a partner that supports you through every step of homeownership. Explore Plans.
© 2026 Better Homes and Gardens Real Estate LLC. An Anywhere Real Estate company. All rights reserved. Better Homes and Gardens® Real Estate is a registered trademark owned by Meredith Operations Corporation, licensed to Better Homes and Gardens Real Estate LLC and used with permission. Better Homes and Gardens Real Estate LLC fully supports the principles of the Fair Housing Act and the Equal Opportunity Act. Listing information is deemed reliable but is not guaranteed accurate.
Each office is independently owned and operated.
Any services or products provided by third parties are not provided by, affiliated with or related to Better Homes and Gardens Real Estate LLC, or its affiliated companies.