
7 Gregory Ln, Chester Springs, PA 19425
Local realty services provided by:Better Homes and Gardens Real Estate Premier
7 Gregory Ln,Chester Springs, PA 19425
$1,095,000
- 6 Beds
- 6 Baths
- 6,119 sq. ft.
- Single family
- Coming Soon
Listed by: michael p ciunci
Office: kw greater west chester
MLS#:PACT2136546
Source:BRIGHTMLS
Price summary
- Price:$1,095,000
- Price per sq. ft.:$178.95
- Monthly HOA dues:$39.58
About this home
Situated on a very private lot in Matthews Meadows, 7 Gregory Ln offers an impressive floorplan that goes above and beyond the traditional feel of an estate-style home. One of the most unique features is the finished walkout basement which gives you the ability to set up a fully equipped in-law suite, complete with a full kitchen, full bathroom, and a Murphy bed. Or you could easily create an immersive game-day destination with a great room, bonus room, and walkout access to the yard. Versatile living is one of the prominent themes throughout this home, with a main living level that features a circular flow to the floorplan, ideal for entertaining. From the open concept kitchen, breakfast and family room to the formal living, dining and fully custom bar room, each space offers sophisticated design elements including cathedral ceilings, French doors, and distinctive trim. Upstairs, there are 5 bedrooms and 3 full bathrooms, including an immense owner’s retreat with a sitting room and a massive walkthrough closet that boasts custom built-ins and a storage island, and leads into the private en suite bathroom. One of the hall bedrooms also features its own en suite bathroom, and the versatility of this floorplan continues up one more flight, with a loft bedroom that boasts a walk-in closet, full bathroom, and access to the attic storage. Plus, this home also features a 3-car garage and a whole-house generator. Not to be outdone, the outdoor living space offers an array of sophisticated spaces for recreation or relaxation. Private and shaded, the yard is nestled among a backdrop of mature trees with an in-ground pool, back deck, and stone patio as well as plenty of space in the side yard for a game of catch. Matthews Meadows is situated in the Owen J Roberts School District and offers convenient access to Rte 401, 113, and the PA Turnpike, while also enjoying a picturesque setting with Andrews Evans Park with ballfields and walking trails located just around the corner. 7 Gregory Ln offers so much to explore. Request a personal tour today!...
Contact an agent
Home facts
- Year built:1999
- Subdivision & Development:MATTHEWS MEADOWS
- Listing ID #:PACT2136546
- Updated:September 29, 2026 at 01:40 PM
Rooms and interior
- Bedrooms:6
- Total bathrooms:6
- Full bathrooms:5
- Half bathrooms:1
- Dining Description:Dining Area, Dining Room
- Bathrooms Description:Full Bath, Half Bath, Primary Bath(s), Primary Bathroom
- Kitchen Description:2nd Kitchen, Breakfast Area, Carpet, Kitchen - Island, Upgraded Countertops, Wet/Dry Bar
- Bedroom Description:Carpet, Primary Bedroom, Walk In Closet(s)
- Basement:Yes
- Basement Description:Fully Finished, Walkout Level
- Living area:6,119 sq. ft.
Heating and cooling
- Cooling:Central A/C
- Heating:Forced Air, Propane - Owned
Structure and exterior
- Year built:1999
- Building area:6,119 sq. ft.
- Lot area:0.65 Acres
- Lot Features:Backs to Trees, Corner, Front Yard, Rear Yard, SideYard(s)
- Architectural Style:Traditional
- Construction Materials:Stone, Stucco
- Exterior Features:Deck(s), Patio(s)
- Foundation Description:Permanent
- Levels:2 1/2 Stories
Utilities
- Water:Private
- Sewer:Public Sewer
Finances and disclosures
- Price:$1,095,000
- Price per sq. ft.:$178.95
- Tax amount:$16,022 (2026)
Features and amenities
- Amenities:Carpet, Wet/Dry Bar
- Pool features:In Ground
Parking
- Parking description:Attached Garage, Garage - Side Entry
- Garage:Yes
- Garage spaces:3
New listings near 7 Gregory Ln
- Coming Soon
 $1,299,000Coming Soon5 beds 5 baths7,088 sq. ft.
1204 Aston Ct, CHESTER SPRINGS, PA 19425
MLS# PACT2136172Listed by: SPRINGER REALTY GROUP - New
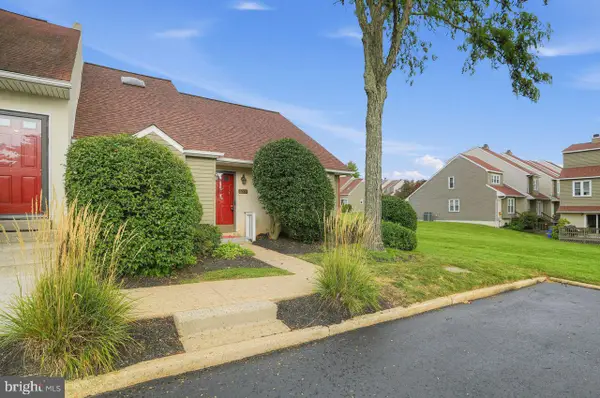 $410,000Active3 beds 2 baths2,680 sq. ft.
1205 Saint Andrews Ct #1205, CHESTER SPRINGS, PA 19425
MLS# PACT2135704Listed by: COLDWELL BANKER REALTY - Open Sat, 12 to 2pmNew
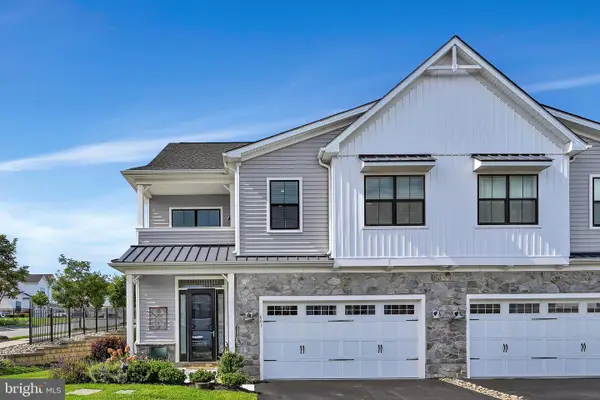 $825,000Active3 beds 3 baths2,872 sq. ft.
601 Appaloosa Rd, DOWNINGTOWN, PA 19335
MLS# PACT2136626Listed by: RE/MAX TOWN & COUNTRY - New
 $775,000Active4 beds 4 baths3,640 sq. ft.
432 W Ruby Rd, CHESTER SPRINGS, PA 19425
MLS# PACT2136578Listed by: RE/MAX MAIN LINE-WEST CHESTER - New
 $745,000Active4 beds 4 baths2,604 sq. ft.
435 Fairmont Dr, CHESTER SPRINGS, PA 19425
MLS# PACT2136682Listed by: IRON VALLEY REAL ESTATE EXTON - New
 $1,275,000Active4 beds 4 baths3,675 sq. ft.
1043 Bodine Rd, CHESTER SPRINGS, PA 19425
MLS# PACT2136384Listed by: LPT REALTY, LLC - New
 $575,000Active2 beds -- baths2,480 sq. ft.
1020 N Pottstown Pike, CHESTER SPRINGS, PA 19425
MLS# PACT2135494Listed by: LIEBERMAN EARLEY & COMPANY  $1,200,000Pending4 beds 4 baths4,634 sq. ft.
935 Skyline Dr, CHESTER SPRINGS, PA 19425
MLS# PACT2136298Listed by: RE/MAX MAIN LINE - DEVON $799,900Pending4 beds 3 baths2,917 sq. ft.
19 Oneida Ct, CHESTER SPRINGS, PA 19425
MLS# PACT2136120Listed by: BHHS FOX & ROACH MALVERN-PAOLI


Protect your home and budget from life's surprises with an Assurant Home Warranty, backed by a partner that supports you through every step of homeownership. Explore Plans.
© 2026 Better Homes and Gardens Real Estate LLC. An Anywhere Real Estate company. All rights reserved. Better Homes and Gardens® Real Estate is a registered trademark owned by Meredith Operations Corporation, licensed to Better Homes and Gardens Real Estate LLC and used with permission. Better Homes and Gardens Real Estate LLC fully supports the principles of the Fair Housing Act and the Equal Opportunity Act. Listing information is deemed reliable but is not guaranteed accurate.
Each office is independently owned and operated.
Any services or products provided by third parties are not provided by, affiliated with or related to Better Homes and Gardens Real Estate LLC, or its affiliated companies.