
13 Painters Ln, Chesterbrook, PA 19087
Local realty services provided by:Better Homes and Gardens Real Estate Cassidon Realty
13 Painters Ln,Chesterbrook, PA 19087
$680,000
- 4 Beds
- 3 Baths
- - sq. ft.
- Townhouse
- Sold
Listed by: yan (diana) qi, song ren
Office: keller williams real estate-blue bell
MLS#:PACT2126604
Source:BRIGHTMLS
Sorry, we are unable to map this address
Price summary
- Price:$680,000
- Monthly HOA dues:$270
About this home
Welcome home to 13 Painters Ln — where location truly says it all. This beautifully updated 4-bedroom, 2.5-bath end-unit townhome with a garage and walk-out finished basement is located in the award-winning Tredyffrin-Easttown School District. Inside, you’ll find numerous updates including a renovated kitchen with granite countertops, and a renovated bathroom. newer roof and skylight, fresh interior and exterior paint, newer HVAC system, updated windows throughout, and stylish Pergo flooring. Enjoy an unbeatable Chesterbrook location just steps from Picket Post Swim, Tennis & Paddle Club and Chesterbrook Academy Preschool. Walk to Chesterbrook Village Shopping Center for dining, shopping, and everyday conveniences. Outdoor enthusiasts will love the nearby access to Valley Forge Park along with the extensive walking, hiking, and biking trails throughout the Chesterbrook community. Wilson Farm Park is also just a short walk away, offering playgrounds, sports courts, and scenic trails. the park is highly regarded by its 4th of July fireworks, offering a fantastic and popular local display, with many attendees appraising the spacious, family-friendly atmosphere. Commuters will appreciate the easy access to Routes 202, 76, 476, the PA Turnpike, and SEPTA train stations with service to Center City Philadelphia and beyond. Just minutes from King of Prussia. Don’t miss this exceptional opportunity to own a move-in ready home in one of the area’s most sought-after communities. Welcome!...
Contact an agent
Home facts
- Year built:1984
- Subdivision & Development:PAINTERS LANE
- Listing ID #:PACT2126604
- Added:99 day(s) ago
- Updated:September 03, 2026 at 05:55 AM
Rooms and interior
- Bedrooms:4
- Total bathrooms:3
- Full bathrooms:2
- Half bathrooms:1
- Basement:Yes
- Basement Description:Fully Finished, Walkout Level
Heating and cooling
- Cooling:Central A/C
- Heating:Central, Natural Gas
Structure and exterior
- Roof:Asbestos Shingle
- Year built:1984
- Architectural Style:Colonial
- Construction Materials:Block
- Foundation Description:Block
- Levels:2 Stories
Utilities
- Water:Public
- Sewer:Public Sewer
Finances and disclosures
- Price:$680,000
- Tax amount:$7,470 (2025)
Parking
- Parking description:Attached Garage, Garage - Front Entry
- Garage:Yes
- Garage spaces:1
New listings near 13 Painters Ln
- New
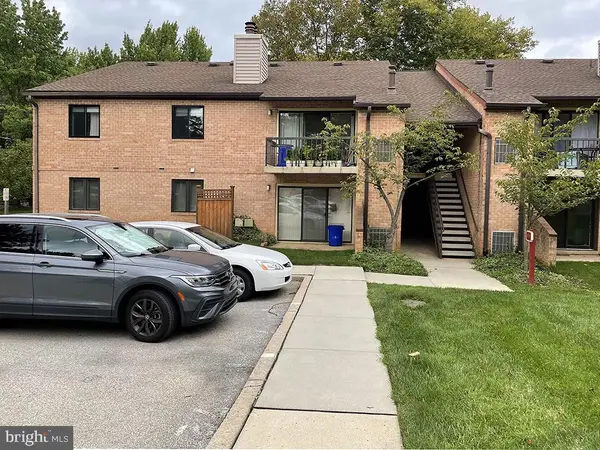 $350,000Active2 beds 2 baths1,104 sq. ft.
37 Le Forge Ct #37, CHESTERBROOK, PA 19087
MLS# PACT2134850Listed by: RE/MAX MAIN LINE - DEVON - Open Sun, 1:30 to 3:30pmNew
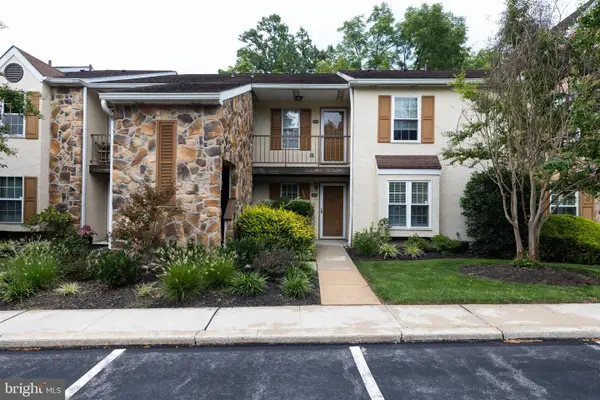 $310,000Active1 beds 1 baths1,146 sq. ft.
274 Valley Stream Ln, WAYNE, PA 19087
MLS# PACT2134448Listed by: RE/MAX EDGE - New
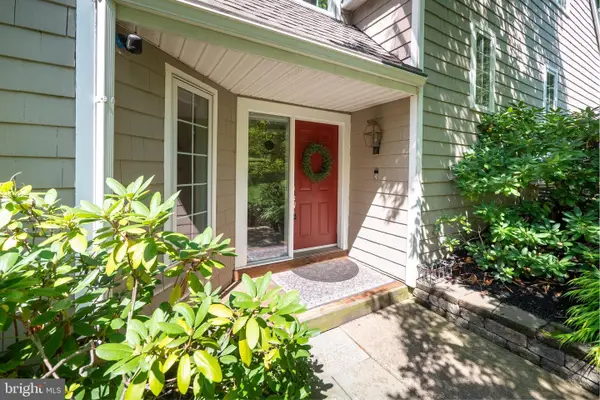 $750,000Active4 beds 3 baths2,394 sq. ft.
14 Wellfleet Ln, CHESTERBROOK, PA 19087
MLS# PACT2134114Listed by: BHHS FOX & ROACH WAYNE-DEVON - New
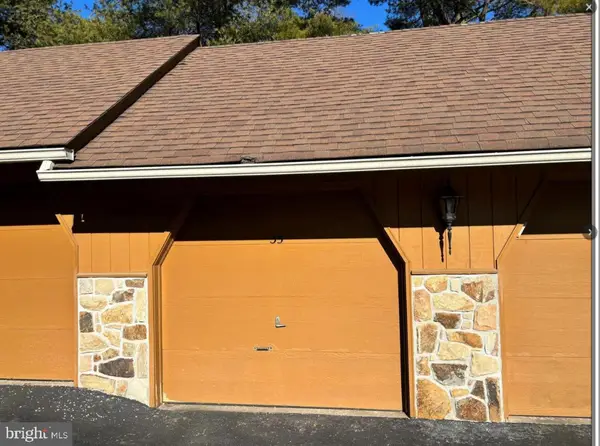 $45,000Active-- beds -- baths
0 Valley Stream Ln, WAYNE, PA 19087
MLS# PACT2134108Listed by: HOMESTARR REALTY 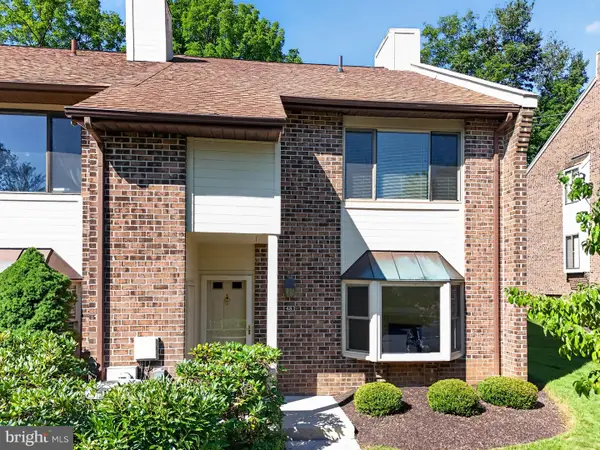 $595,000Active4 beds 3 baths2,026 sq. ft.
48 Elan Ln, CHESTERBROOK, PA 19087
MLS# PACT2133740Listed by: RE/MAX MAIN LINE - DEVON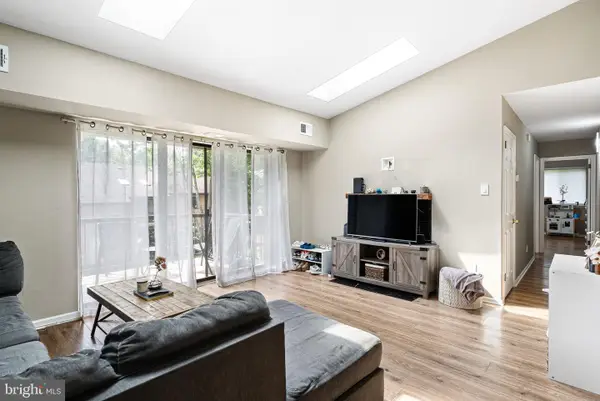 $375,000Active2 beds 2 baths1,632 sq. ft.
46 Le Forge Ct #46, CHESTERBROOK, PA 19087
MLS# PACT2133726Listed by: IRON VALLEY REAL ESTATE OF LEHIGH VALLEY $499,000Pending4 beds 3 baths2,352 sq. ft.
14 Algonquin Ct, CHESTERBROOK, PA 19087
MLS# PACT2132514Listed by: RE/MAX PROFESSIONAL REALTY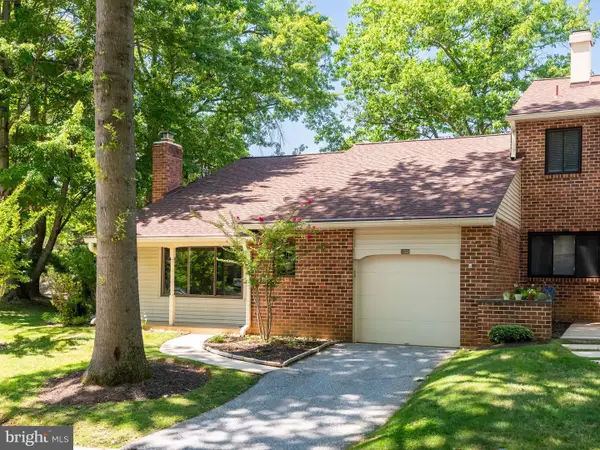 $575,000Pending3 beds 2 baths1,441 sq. ft.
101 Camsten Ct, CHESTERBROOK, PA 19087
MLS# PACT2132998Listed by: RE/MAX PREFERRED - NEWTOWN SQUARE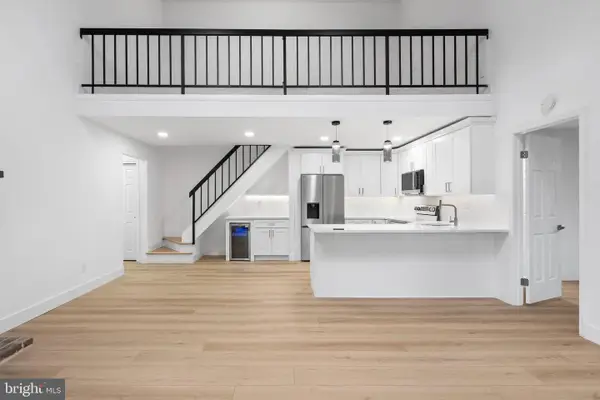 $449,000Active2 beds 2 baths1,470 sq. ft.
1323 Eagles Ridge Dr #23, CHESTERBROOK, PA 19087
MLS# PACT2133080Listed by: KELLER WILLIAMS REALTY DEVON-WAYNE $428,500Pending3 beds 2 baths1,538 sq. ft.
416 Cannon Ct, CHESTERBROOK, PA 19087
MLS# PACT2132734Listed by: RE/MAX MAIN LINE - DEVON


Protect your home and budget from life's surprises with an Assurant Home Warranty, backed by a partner that supports you through every step of homeownership. Explore Plans.
© 2026 Better Homes and Gardens Real Estate LLC. An Anywhere Real Estate company. All rights reserved. Better Homes and Gardens® Real Estate is a registered trademark owned by Meredith Operations Corporation, licensed to Better Homes and Gardens Real Estate LLC and used with permission. Better Homes and Gardens Real Estate LLC fully supports the principles of the Fair Housing Act and the Equal Opportunity Act. Listing information is deemed reliable but is not guaranteed accurate.
Each office is independently owned and operated.
Any services or products provided by third parties are not provided by, affiliated with or related to Better Homes and Gardens Real Estate LLC, or its affiliated companies.