
1410 Grand View Drive, Chestnuthill, PA 18353
Local realty services provided by:Better Homes and Gardens Real Estate Valley Partners
1410 Grand View Drive,Chestnuthill Twp, PA 18353
$559,000
- 3 Beds
- 3 Baths
- 2,448 sq. ft.
- Single family
- Active
Listed by: jennifer coover
Office: anchors & acres real estate
MLS#:777894
Source:PA_LVAR
Price summary
- Price:$559,000
- Price per sq. ft.:$228.35
About this home
Set on 2.31 private acres, this meticulously maintained one-owner Colonial offers space, comfort, and pride of ownership throughout. Featuring 3 bedrooms and 3 full baths, the home boasts an open floor plan with tall ceilings, hardwood floors, central air, and a stunning stone-faced propane fireplace. The spacious primary suite includes a large soaking tub, separate stand-up shower, and double vanity. The kitchen is equipped with new KitchenAid stainless steel appliances, while the full unfinished basement and heated oversized 2-car garage provide abundant storage and potential. Outside, enjoy the flat yard, covered front porch, large back deck, paved driveway, and a shed for additional storage, all surrounded by peaceful scenery with seasonal mountain views. Freshly painted, clean, well-kept, and move-in ready. Don’t miss this one! Showings begin 6/10.
Contact an agent
Home facts
- Year built:2003
- Listing ID #:777894
- Added:1 day(s) ago
- Updated:May 29, 2026 at 05:45 PM
Rooms and interior
- Bedrooms:3
- Total bathrooms:3
- Full bathrooms:3
- Rooms Total:3
- Dining Description:Dining Area, Separate Formal Dining Room
- Kitchen Description:Dishwasher, Electric Oven, Electric Range, Microwave, Refrigerator
- Basement:Yes
- Basement Description:Full
- Living area:2,448 sq. ft.
Heating and cooling
- Cooling:Central Air
- Heating:Baseboard, Gas, Hot Water
- Central air:Yes
Structure and exterior
- Roof:Tar Gravel
- Year built:2003
- Building area:2,448 sq. ft.
- Lot area:2.31 Acres
- Architectural Style:Colonial
- Construction Materials:Stone Veneer, Vinyl Siding
- Levels:2 Story
Utilities
- Water:Well
- Sewer:Septic Tank
Finances and disclosures
- Price:$559,000
- Price per sq. ft.:$228.35
- Tax amount:$7,275
Features and amenities
- Appliances:Dishwasher, Electric Oven, Microwave, Oil Water Heater, Refrigerator, Washer
- Laundry features:Washer
Parking
- Parking description:Driveway, Garage, Garage Door Opener
- Garage:Yes
- Garage spaces:2
New listings near 1410 Grand View Drive
- New
 $449,900Active3 beds 3 baths3,075 sq. ft.
915 Mundy Lane, Effort, PA 18330
MLS# PM-141723Listed by: KELLER WILLIAMS REAL ESTATE - STROUDSBURG - New
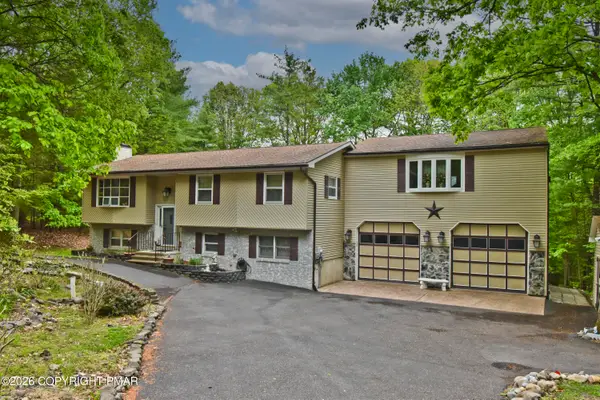 $389,900Active4 beds 4 baths3,004 sq. ft.
233 Winding Way, Saylorsburg, PA 18353
MLS# PM-141655Listed by: KELLER WILLIAMS REAL ESTATE - STROUDSBURG 803 MAIN - New
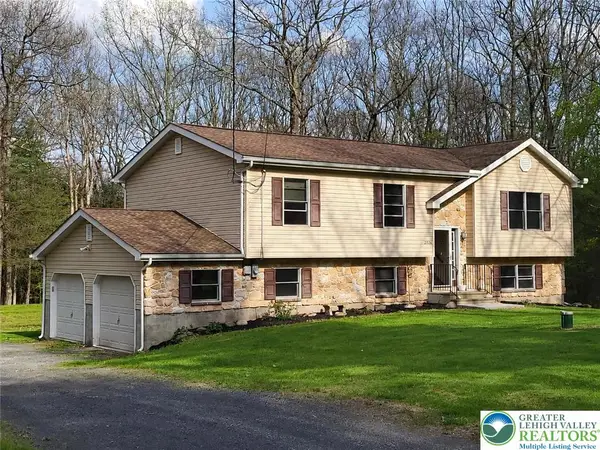 $379,900Active4 beds 3 baths2,082 sq. ft.
2726 Oak Lane, Chestnuthill Twp, PA 18353
MLS# 777579Listed by: CENTURY 21 KEIM REALTORS - Open Sun, 12 to 2pmNew
 $415,000Active4 beds 3 baths2,245 sq. ft.
103 Terrace Drive, Chestnuthill Twp, PA 18353
MLS# 777812Listed by: CENTURY 21 PINNACLE 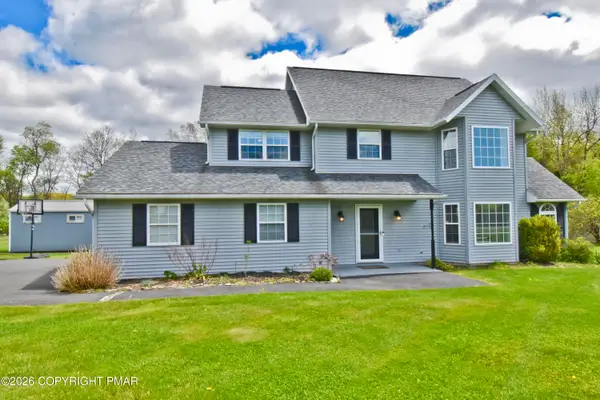 $410,000Pending4 beds 3 baths2,528 sq. ft.
219 Orchard View Drive, Effort, PA 18330
MLS# PM-141501Listed by: KELLER WILLIAMS REAL ESTATE - STROUDSBURG 803 MAIN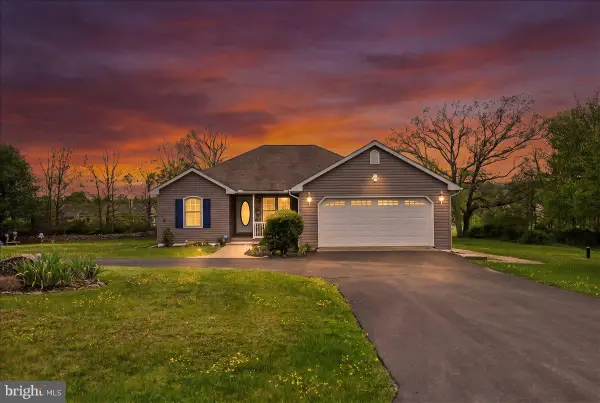 $359,000Pending3 beds 2 baths1,720 sq. ft.
166 Regency Ln, BRODHEADSVILLE, PA 18322
MLS# PAMR2006590Listed by: EXP REALTY, LLC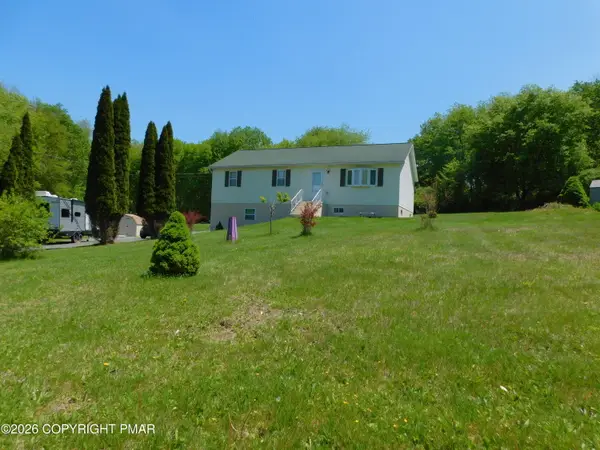 $325,000Pending3 beds 1 baths1,196 sq. ft.
546 Frantz Road, Brodheadsville, PA 18322
MLS# PM-141430Listed by: KELLER WILLIAMS REAL ESTATE - STROUDSBURG- New
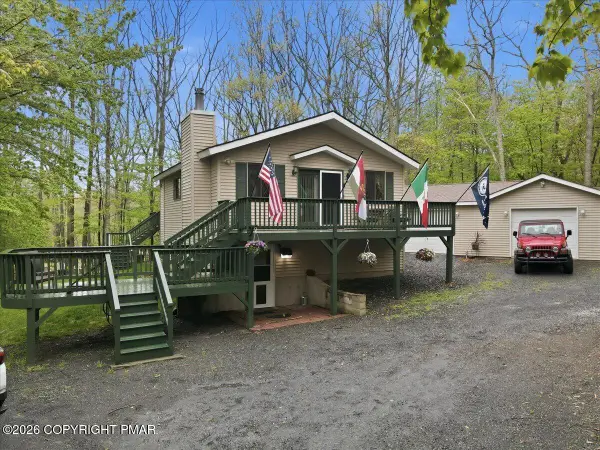 $345,000Active3 beds 2 baths1,756 sq. ft.
149 Mcmichaels Court, Stroudsburg, PA 18360
MLS# PM-141419Listed by: COLDWELL BANKER HEARTHSIDE REALTORS - ALLENTOWN - New
 $125,000Active3.5 Acres
T 420, Saylorsburg, PA 18353
MLS# PM-141417Listed by: KELLER WILLIAMS REAL ESTATE - WEST END


Protect your home and budget from life's surprises with an Assurant Home Warranty, backed by a partner that supports you through every step of homeownership. Explore Plans.
© 2026 Better Homes and Gardens Real Estate LLC. An Anywhere Real Estate company. All rights reserved. Better Homes and Gardens® Real Estate is a registered trademark owned by Meredith Operations Corporation, licensed to Better Homes and Gardens Real Estate LLC and used with permission. Better Homes and Gardens Real Estate LLC fully supports the principles of the Fair Housing Act and the Equal Opportunity Act. Listing information is deemed reliable but is not guaranteed accurate.
Each office is independently owned and operated.
Any services or products provided by third parties are not provided by, affiliated with or related to Better Homes and Gardens Real Estate LLC, or its affiliated companies.