
1503 Seneca Trail, Chestnuthill, PA 18330
Local realty services provided by:Better Homes and Gardens Real Estate Valley Partners
1503 Seneca Trail,Chestnuthill Twp, PA 18330
$399,000
- 4 Beds
- 2 Baths
- 2,077 sq. ft.
- Single family
- Active
Upcoming open houses
- Sun, Jul 1212:00 pm - 02:00 pm
Listed by: john t. dally jr.
Office: bhhs - choice properties
MLS#:780318
Source:PA_LVAR
Price summary
- Price:$399,000
- Price per sq. ft.:$192.1
About this home
Welcome to this meticulously maintained 4 BR, 2 bath corner property that perfectly blends comfort, style and outdoor living. From the moment you arrive, you'll appreciate the pride of ownership reflected throughout the property. Inside you'll find spacious living areas, generously sized bedrooms, with a functional layout designed for everyday living. Step outside to a backyard oasis featuring an in-ground pool and covered patio. With it's outstanding condition this is a rare opportunity to own a home that's truly move-in ready!
Contact an agent
Home facts
- Year built:1977
- Listing ID #:780318
- Added:1 day(s) ago
- Updated:July 09, 2026 at 02:10 PM
Rooms and interior
- Bedrooms:4
- Total bathrooms:2
- Full bathrooms:2
- Rooms Total:8
- Flooring:Ceramic Tile, Luxury Vinyl, Luxury Vinyl Plank
- Dining Description:Dining Area
- Kitchen Description:Refrigerator
- Basement:Yes
- Living area:2,077 sq. ft.
Heating and cooling
- Cooling:Ductless
- Heating:Ductless, Pellet Stove
Structure and exterior
- Roof:Asphalt, Fiberglass
- Year built:1977
- Building area:2,077 sq. ft.
- Lot area:1.08 Acres
- Lot Features:Corner Lot
- Architectural Style:Contemporary
- Construction Materials:Brick, Wood Siding
- Exterior Features:Balcony, Covered, Fire Pit, Patio, Pool
Utilities
- Water:Well
- Sewer:Septic Tank
Finances and disclosures
- Price:$399,000
- Price per sq. ft.:$192.1
- Tax amount:$5,134
Features and amenities
- Appliances:Electric Water Heater, Refrigerator, Washer
- Laundry features:Electric Dryer Hookup, Main Level, Washer
- Pool features:In Ground
Parking
- Parking description:Garage
- Garage:Yes
- Garage spaces:2
New listings near 1503 Seneca Trail
- New
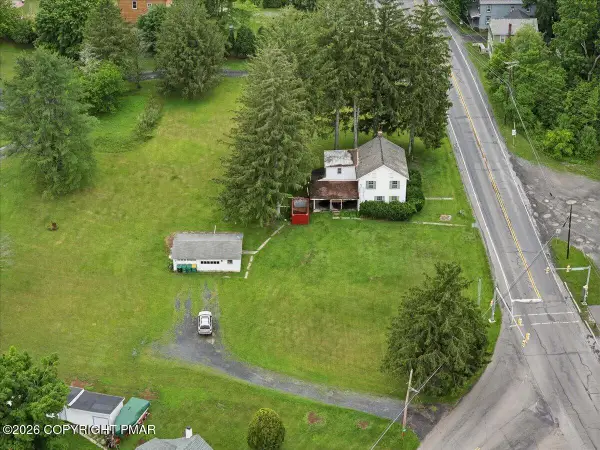 $285,000Active3 beds 2 baths1,847 sq. ft.
2611 Route 115, Effort, PA 18330
MLS# PM-142876Listed by: REAL OF PENNSYLVANIA-BRODHEADSVILLE - New
 $5,200,000Active5 beds 6 baths12,200 sq. ft.
279 Greenview Drive, Chestnuthill Twp, PA 18353
MLS# 780332Listed by: HOWARD HANNA THEFREDERICKGROUP - New
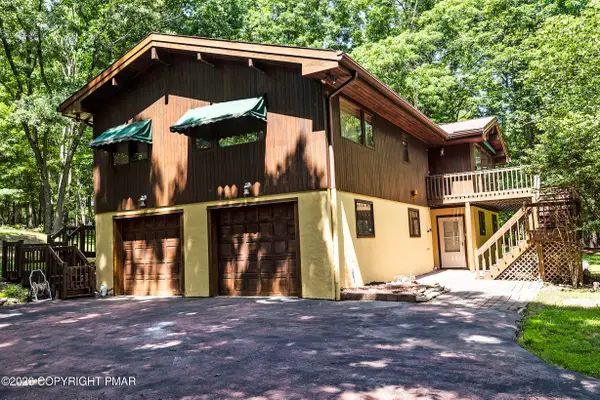 $369,500Active3 beds 3 baths2,255 sq. ft.
223 Briarwood Drive, Effort, PA 18330
MLS# PM-142843Listed by: KELLER WILLIAMS REAL ESTATE - WEST END - New
 $29,900Active1.32 Acres
253 Birch Brier Est 253 Road, Effort, PA 18330
MLS# PM-142844Listed by: RE/MAX OF THE POCONOS - New
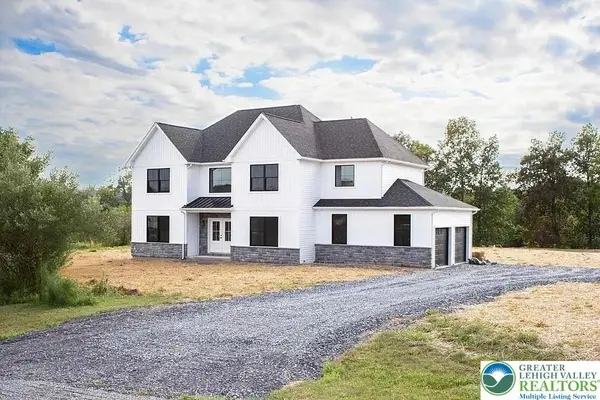 $650,000Active4 beds 3 baths3,096 sq. ft.
Woods Crossing, Chestnuthill Twp, PA 18322
MLS# 779932Listed by: RE/MAX REAL ESTATE - Open Sun, 1 to 3pmNew
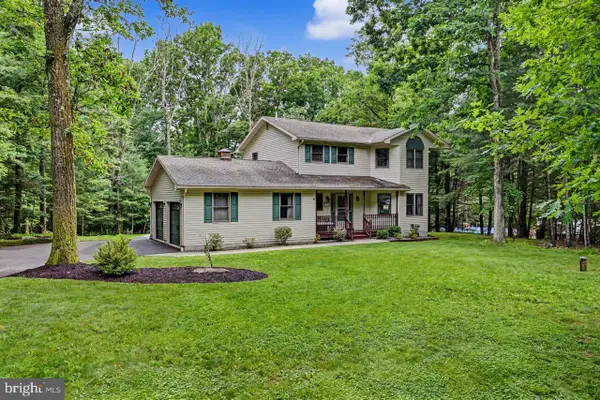 $421,000Active3 beds 3 baths2,154 sq. ft.
111 Lemond Dr, SAYLORSBURG, PA 18353
MLS# PAMR2006842Listed by: POCONO AREA REALTY BENZ GROUP - New
 $34,900Active0.17 Acres
3 Filbert Ln, EFFORT, PA 18330
MLS# PAMR2006860Listed by: MERCURY REAL ESTATE GROUP - New
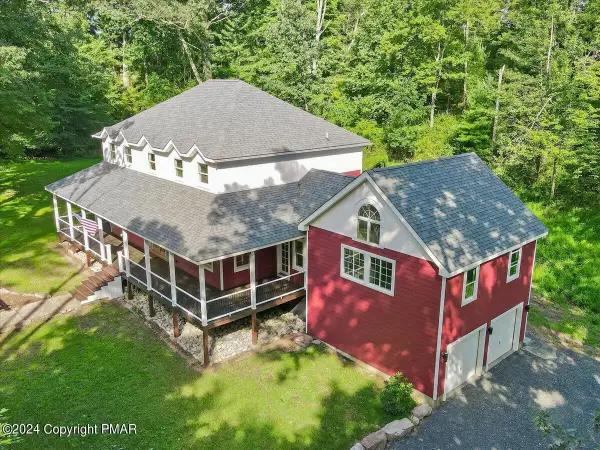 $699,800Active4 beds 4 baths2,868 sq. ft.
333 Merwinsburg Road, Effort, PA 18330
MLS# PM-142739Listed by: KELLER WILLIAMS REAL ESTATE - STROUDSBURG 637 MAIN - New
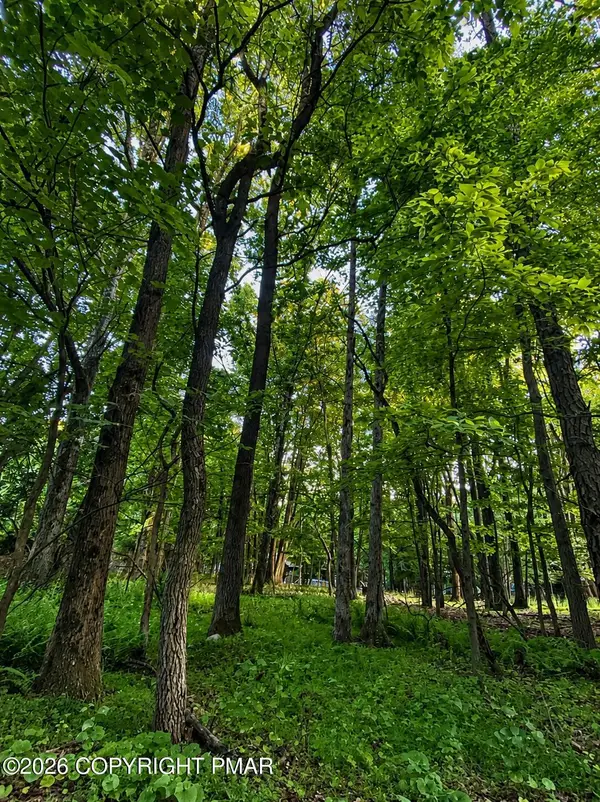 $17,900Active0.34 Acres
383 Johns Road, Effort, PA 18330
MLS# PM-142729Listed by: REDSTONE RUN REALTY, LLC - STROUDSBURG


Protect your home and budget from life's surprises with an Assurant Home Warranty, backed by a partner that supports you through every step of homeownership. Explore Plans.
© 2026 Better Homes and Gardens Real Estate LLC. An Anywhere Real Estate company. All rights reserved. Better Homes and Gardens® Real Estate is a registered trademark owned by Meredith Operations Corporation, licensed to Better Homes and Gardens Real Estate LLC and used with permission. Better Homes and Gardens Real Estate LLC fully supports the principles of the Fair Housing Act and the Equal Opportunity Act. Listing information is deemed reliable but is not guaranteed accurate.
Each office is independently owned and operated.
Any services or products provided by third parties are not provided by, affiliated with or related to Better Homes and Gardens Real Estate LLC, or its affiliated companies.