
167 Winding Way, Chestnuthill, PA 18353
Local realty services provided by:Better Homes and Gardens Real Estate Cassidon Realty
167 Winding Way,Chestnuthill Twp, PA 18353
$350,000
- 3 Beds
- 2 Baths
- 2,174 sq. ft.
- Single family
- Active
Upcoming open houses
- Sun, Oct 1101:00 pm - 04:00 pm
Listed by: beth guadagnino, christopher topping
Office: re/max real estate
MLS#:785934
Source:PA_LVAR
Price summary
- Price:$350,000
- Price per sq. ft.:$160.99
About this home
One floor living in this ranch situated on a beautiful private tree lined lot. Three bedrooms 2 full baths, eat in kitchen with granite counter tops, opening to a separate dining room currently used as an office, streaming with natural light, leaving many options as family room, or play room with access to decks for enjoying your morning coffee. The large living room is equipped with a pellet stove to supplement heating costs. The primary bedroom has double closets, and an on suite. The lower level has a large recreation room with new flooring and walks out to a screened in porch with working hot tub. 2 car oversized garage.
Contact an agent
Home facts
- Year built:1987
- Subdivision & Development:Long Wood Estates
- Listing ID #:785934
- Added:1 day(s) ago
- Updated:October 10, 2026 at 10:19 AM
Rooms and interior
- Bedrooms:3
- Total bathrooms:2
- Full bathrooms:1
- Half bathrooms:1
- Rooms Total:6
- Flooring:Carpet, Laminate, Resilient, Tile
- Dining Description:Dining Area, Separate Formal Dining Room
- Kitchen Description:Dishwasher, Electric Oven, Electric Range, Refrigerator
- Basement:Yes
- Basement Description:Concrete
- Living area:2,174 sq. ft.
Heating and cooling
- Cooling:Ceiling Fans, Wall Window Units
- Heating:Baseboard, Electric, Pellet Stove
Structure and exterior
- Roof:Asphalt, Fiberglass
- Year built:1987
- Building area:2,174 sq. ft.
- Lot area:1.11 Acres
- Architectural Style:Ranch
- Construction Materials:Vinyl Siding
- Exterior Features:Deck, Porch, Screened
- Foundation Description:Basement
- Levels:1 Story
Schools
- High school:Pleasant Valley High School
Utilities
- Water:Well
- Sewer:Septic Tank
Finances and disclosures
- Price:$350,000
- Price per sq. ft.:$160.99
- Tax amount:$4,920
Features and amenities
- Appliances:Dishwasher, Electric Oven, Electric Water Heater, Refrigerator, Washer
- Laundry features:Electric Dryer Hookup, Lower Level, Washer, Washer Hookup
Parking
- Parking description:Garage, Garage Door Opener
- Garage:Yes
- Garage spaces:2
New listings near 167 Winding Way
- New
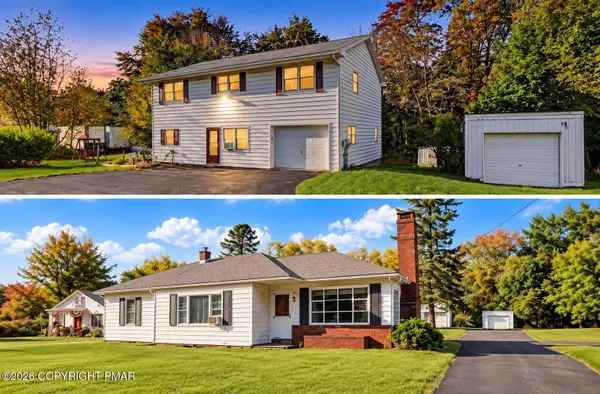 $450,000Active5 beds 4 baths3,604 sq. ft.
2367 Route 209, Sciota, PA 18354
MLS# PM-145470Listed by: KELLER WILLIAMS REAL ESTATE - STROUDSBURG - New
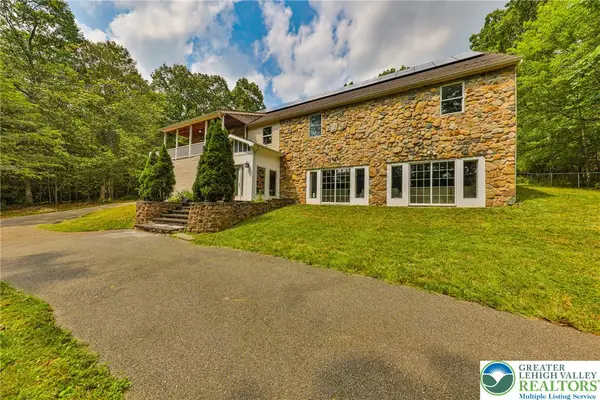 $599,000Active5 beds 7 baths4,865 sq. ft.
2153 Meadow Lake Road, Chestnuthill Twp, PA 18353
MLS# 786009Listed by: DIAMOND 1ST REAL ESTATE LLC - Open Sat, 12 to 3pmNew
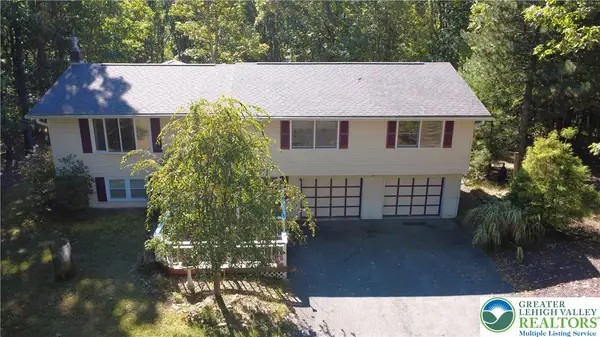 $350,000Active3 beds 3 baths3,256 sq. ft.
224 Tree Top Terrace, Chestnuthill Twp, PA 18360
MLS# 785799Listed by: HOWARD HANNA THEFREDERICKGROUP - New
 $50,000Active1 Acres
Maplewood Ln 70 Drive, Saylorsburg, PA 18353
MLS# PM-145369Listed by: KELLER WILLIAMS REAL ESTATE - STROUDSBURG - New
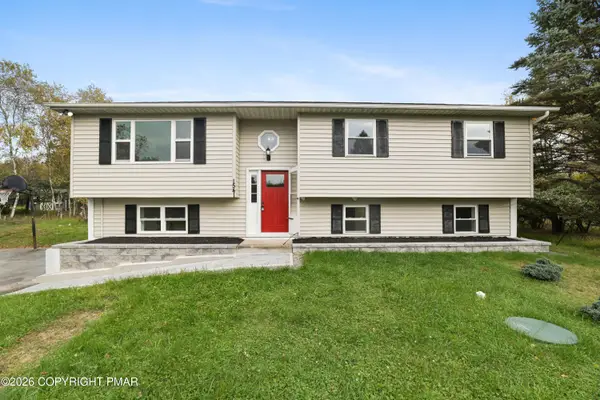 $359,900Active4 beds 2 baths1,604 sq. ft.
1541 Ann Lane, Effort, PA 18330
MLS# PM-145361Listed by: RE/MAX CROSSROADS - New
 $499,900Active3 beds 2 baths1,740 sq. ft.
101 Wilson Court, Chestnuthill Twp, PA 18353
MLS# 785320Listed by: COLDWELL BANKER HEARTHSIDE - New
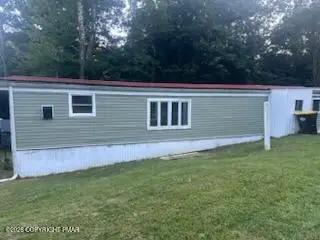 $125,000Active2 beds 1 baths672 sq. ft.
4 Cherry Tree Lane, Effort, PA 18330
MLS# PM-145349Listed by: SPREAD EAGLE REALTY - New
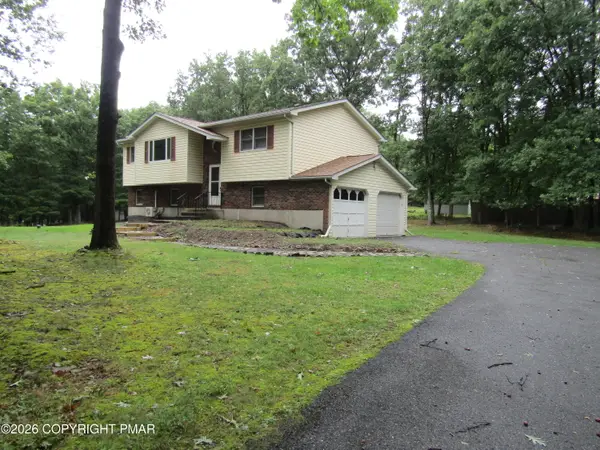 $321,000Active3 beds 2 baths1,760 sq. ft.
104 Dalton Lane, Effort, PA 18330
MLS# PM-145335Listed by: CENTURY 21 SELECT GROUP - TANNERSVILLE - New
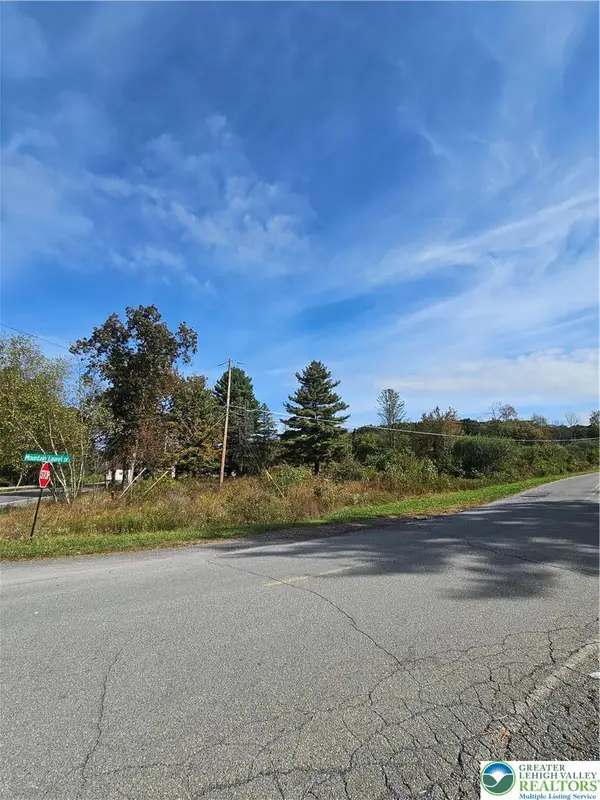 $299,900Active-- beds -- baths
3078 Route 115, Chestnuthill Twp, PA 18330
MLS# 785771Listed by: TNT PREMIER REAL ESTATE


Protect your home and budget from life's surprises with an Assurant Home Warranty, backed by a partner that supports you through every step of homeownership. Explore Plans.
© 2026 Better Homes and Gardens Real Estate LLC. An Anywhere Real Estate company. All rights reserved. Better Homes and Gardens® Real Estate is a registered trademark owned by Meredith Operations Corporation, licensed to Better Homes and Gardens Real Estate LLC and used with permission. Better Homes and Gardens Real Estate LLC fully supports the principles of the Fair Housing Act and the Equal Opportunity Act. Listing information is deemed reliable but is not guaranteed accurate.
Each office is independently owned and operated.
Any services or products provided by third parties are not provided by, affiliated with or related to Better Homes and Gardens Real Estate LLC, or its affiliated companies.