
101 Wilson Court, Sierra View, PA 18353
Local realty services provided by:Better Homes and Gardens Real Estate Valley Partners
101 Wilson Court,Chestnuthill Twp, PA 18353
$499,900
- 3 Beds
- 2 Baths
- 1,740 sq. ft.
- Single family
- Active
Listed by: nick smith, elizabeth a. meilinger
Office: coldwell banker hearthside
MLS#:785320
Source:PA_LVAR
Price summary
- Price:$499,900
- Price per sq. ft.:$287.3
- Monthly HOA dues:$6.25
About this home
TO BE BUILT — and you get to make it yours from the very beginning! With the opportunity to choose your finishes and selections throughout the home, this beautifully designed 3-bedroom ranch offers the exciting combination of new construction and personalization, all set on 1.03 acres of private, partially wooded land.
The thoughtfully designed 1,740-square-foot single-level floor plan offers an inviting open-concept living space filled with natural light. The kitchen features granite countertops, a generous center island, and stainless-steel appliances, while the spacious first-floor primary suite includes a private bath and walk-in closet. Two additional bedrooms provide flexibility for family, guests, or a home office.
A convenient first-floor laundry/mudroom, full unfinished walk-out basement, and attached 2-car garage provide the functionality today's buyers are looking for. Enjoy the peaceful setting from the covered front porch or rear deck while having plenty of room to make the property your own.
Brand-new systems, energy-efficient features, and quality craftsmanship provide the benefits of new construction, while the ability to select your own finishes allows you to create a home that reflects your personal style.
Conveniently located in the heart of the Poconos, you're just minutes from skiing, hiking, lakes, boating, dining, entertainment, and major highways.
Other lots and models are available. Don't miss the opportunity to build a beautiful new home that's designed around your lifestyle and finished to your taste. (Photos show a previously built model. Final colors, finishes, and options can be customized.)...
Contact an agent
Home facts
- Year built:2027
- Subdivision & Development:Other
- Listing ID #:785320
- Added:1 day(s) ago
- Updated:October 07, 2026 at 01:44 AM
Rooms and interior
- Bedrooms:3
- Total bathrooms:2
- Full bathrooms:2
- Rooms Total:8
- Flooring:Ceramic Tile, Luxury Vinyl, Luxury Vinyl Plank
- Dining Description:Dining Area
- Kitchen Description:Dishwasher, Electric Oven, Electric Range, Microwave, Refrigerator
- Basement:Yes
- Basement Description:Concrete, Full, Sump Pump, Walk Out Access
- Living area:1,740 sq. ft.
Heating and cooling
- Cooling:Ceiling Fans, Central Air
- Heating:Electric, Heat Pump
- Central air:Yes
Structure and exterior
- Roof:Asphalt, Fiberglass
- Year built:2027
- Building area:1,740 sq. ft.
- Lot area:1.03 Acres
- Architectural Style:Ranch
- Construction Materials:Stone Veneer, Vinyl Siding
- Exterior Features:Covered, Deck, Porch
- Foundation Description:Basement
- Levels:1 Story
Schools
- High school:Pleasant Valley High School
- Middle school:Pleasant Valley Middle
- Elementary school:Pleasant Valley Elementary
Utilities
- Water:Well
- Sewer:Septic Tank
Finances and disclosures
- Price:$499,900
- Price per sq. ft.:$287.3
- Tax amount:$924
Features and amenities
- Appliances:Dishwasher, Electric Oven, Electric Water Heater, Microwave, Refrigerator
- Laundry features:Main Level, Washer Hookup
Parking
- Parking description:Garage
- Garage:Yes
- Garage spaces:2
New listings near 101 Wilson Court
- New
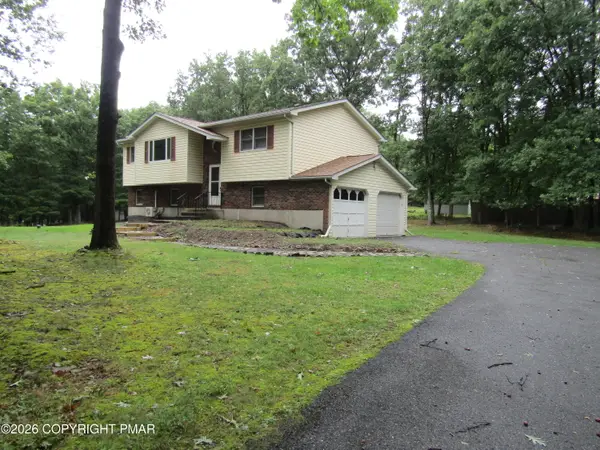 $321,000Active3 beds 2 baths1,760 sq. ft.
104 Dalton Lane, Effort, PA 18330
MLS# PM-145335Listed by: CENTURY 21 SELECT GROUP - TANNERSVILLE - New
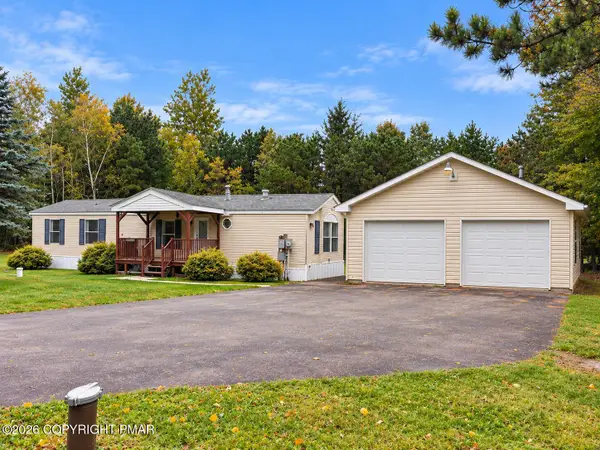 $189,900Active2 beds 2 baths980 sq. ft.
227 Flame Drive, Blakeslee, PA 18610
MLS# PM-145180Listed by: SMART WAY AMERICA REALTY 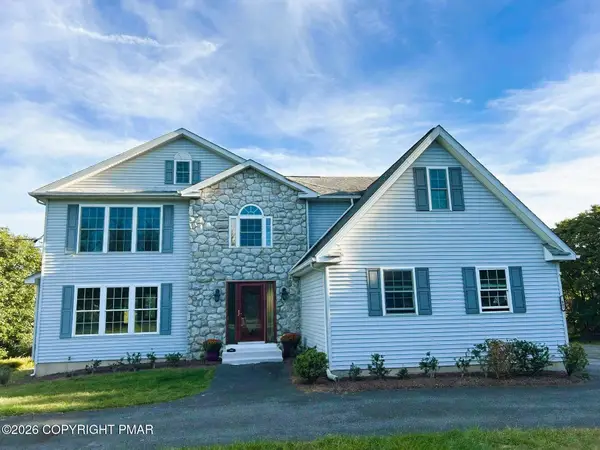 $429,000Pending4 beds 3 baths2,116 sq. ft.
2607 Ramon Drive, Blakeslee, PA 18610
MLS# PM-145184Listed by: SELL YOUR HOME SERVICES $995,000Active5 beds 6 baths5,884 sq. ft.
1329 Grand Mesa Drive, Effort, PA 18330
MLS# PM-145100Listed by: REAL OF PENNSYLVANIA-BRODHEADSVILLE $42,000Active1.06 Acres
15 Cascade Drive, Effort, PA 18330
MLS# PM-145096Listed by: AT YOUR SERVICE REALTY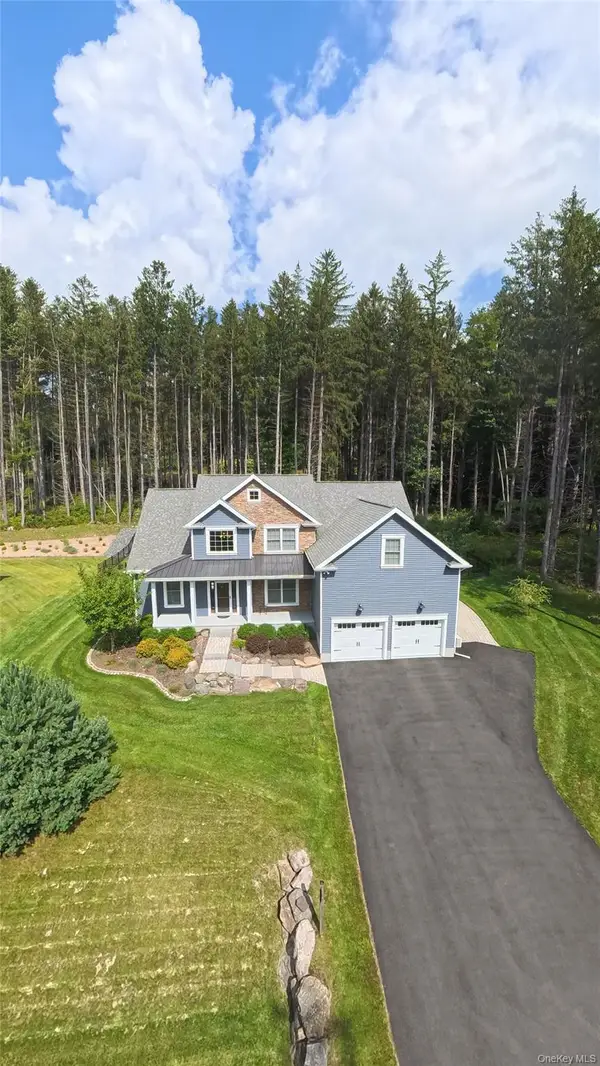 $549,000Active7 beds 5 baths3,779 sq. ft.
142 Lexington Lane, Call Listing Agent, PA 18610
MLS# 1042892Listed by: ACTION SIBADAN REAL ESTATE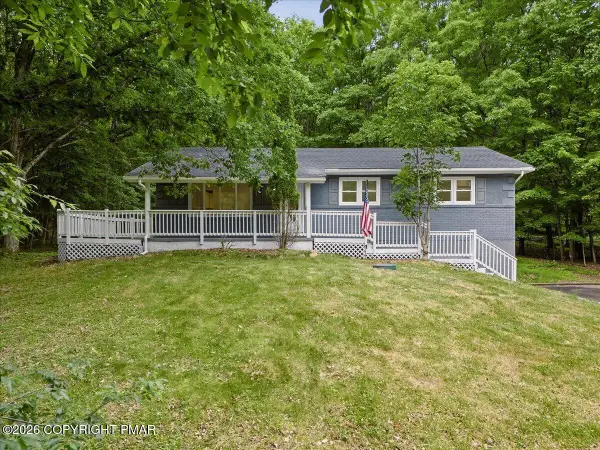 $365,000Pending3 beds 3 baths2,304 sq. ft.
117 Jennifer Lane, Effort, PA 18330
MLS# PM-144584Listed by: REDSTONE RUN REALTY, LLC - STROUDSBURG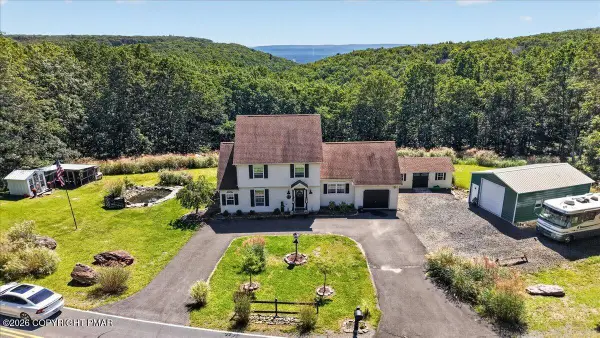 $429,900Pending3 beds 3 baths1,966 sq. ft.
151 Colleen Drive, Blakeslee, PA 18610
MLS# PM-144569Listed by: COLDWELL BANKER REAL ESTATE SERVICES, LLC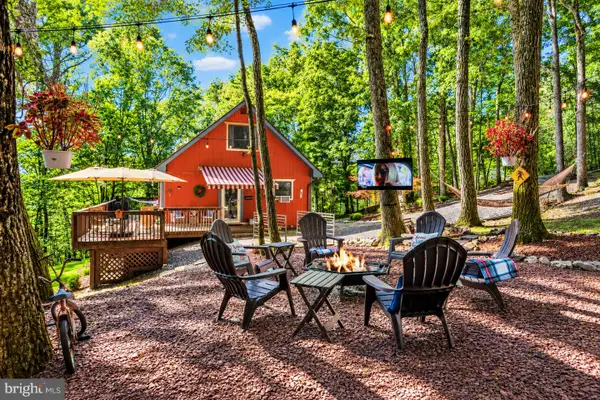 $399,999Active4 beds 3 baths1,681 sq. ft.
175 Deer Trail Dr, SAYLORSBURG, PA 18353
MLS# PAMR2007390Listed by: KELLER WILLIAMS REAL ESTATE - BETHLEHEM


Protect your home and budget from life's surprises with an Assurant Home Warranty, backed by a partner that supports you through every step of homeownership. Explore Plans.
© 2026 Better Homes and Gardens Real Estate LLC. An Anywhere Real Estate company. All rights reserved. Better Homes and Gardens® Real Estate is a registered trademark owned by Meredith Operations Corporation, licensed to Better Homes and Gardens Real Estate LLC and used with permission. Better Homes and Gardens Real Estate LLC fully supports the principles of the Fair Housing Act and the Equal Opportunity Act. Listing information is deemed reliable but is not guaranteed accurate.
Each office is independently owned and operated.
Any services or products provided by third parties are not provided by, affiliated with or related to Better Homes and Gardens Real Estate LLC, or its affiliated companies.