
35 Kelinger Rd, Churchville, PA 18966
Local realty services provided by:Better Homes and Gardens Real Estate Community Realty
Upcoming open houses
- Sun, Oct 1810:00 am - 12:00 pm
Listed by: melissa healy
Office: keller williams real estate-doylestown
MLS#:PABU2132700
Source:BRIGHTMLS
Price summary
- Price:$700,000
- Price per sq. ft.:$291.55
About this home
Location, location, location! Welcome to this beautifully maintained Colonial in the highly desirable Orchard Hill community, in Council Rock School District. Situated on one of the neighborhoods most desirable cul-de-sac streets, this 4 bedrooms, 2-1/2 bathroom home features thoughtful improvements, including hardwood flooring throughout much of the home. A welcoming covered porch opens to the center hall foyer, highlighted by a graceful turned staircase. The spacious living room is filled with natural light from a large front bay window, while glass French doors provide lovely views and access to the fenced-in backyard. Across the foyer, the formal dining room offers hardwood flooring and another beautiful bay window, creating an ideal setting for gatherings and special occasions. The eat-in-kitchen opens to the nicely sized family room, where exposed ceiling beams, inlaid hardwood flooring, and a striking stone fireplace create a warm and comfortable atmosphere. Convenient access to the 3 season sunporch from both the family room and the mudroom, makes indoor-outdoor living effortless. Upstairs the primary bedroom features hardwood flooring, a sitting area, a walk-in closet and a private ensuite bath. Three additional generously sized bedrooms, also with hardwood flooring, share a hallway bathroom. One of this home’s most appealing features is its exceptionally spacious backyard, framed by mature trees and backing to peaceful open space and township park-land. Whether enjoying a quiet morning on the enclosed sunporch or entertaining family and friends, the setting offers a wonderful sense of privacy and tranquility. Close to walking trails, parks, shopping, restaurants and regional rail service to Center City. A wonderful opportunity awaits....
Contact an agent
Home facts
- Year built:1967
- Subdivision & Development:ORCHARD HILL
- Listing ID #:PABU2132700
- Updated:October 14, 2026 at 05:46 AM
Rooms and interior
- Bedrooms:4
- Total bathrooms:3
- Full bathrooms:2
- Half bathrooms:1
- Flooring:Carpet, Hardwood, Luxury Vinyl Plank
- Dining Description:Dining Area, Dining Room
- Bathrooms Description:Full Bath, Half Bath, Primary Bathroom
- Kitchen Description:Breakfast Area, Carpet, Kitchen - Eat-In, Recessed Lighting
- Bedroom Description:Carpet, Primary Bedroom, Walk In Closet(s)
- Basement:Yes
- Basement Description:Unfinished
- Living area:2,401 sq. ft.
Heating and cooling
- Cooling:Central A/C
- Heating:Forced Air, Natural Gas
Structure and exterior
- Roof:Shingle
- Year built:1967
- Building area:2,401 sq. ft.
- Lot area:0.53 Acres
- Architectural Style:Colonial
- Construction Materials:Frame
- Exterior Features:Porch(es), Screened
- Foundation Description:Block
- Levels:2 Stories
Schools
- High school:COUCIL RK
- Middle school:HOLLAND
- Elementary school:M M WELCH
Utilities
- Water:Public
- Sewer:Public Sewer
Finances and disclosures
- Price:$700,000
- Price per sq. ft.:$291.55
- Tax amount:$5,500 (2026)
Features and amenities
- Laundry features:Laundry
- Amenities:Carpet, Recessed Lighting
Parking
- Parking description:Attached Garage, Garage - Front Entry, Inside Access, Paved Driveway
- Garage:Yes
- Garage spaces:1
New listings near 35 Kelinger Rd
- Coming SoonOpen Sun, 12 to 2pm
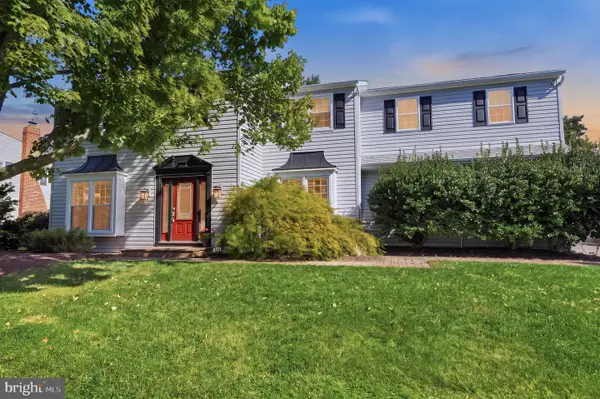 $749,900Coming Soon5 beds 4 baths3,726 sq. ft.
121 Brook Dr, HOLLAND, PA 18966
MLS# PABU2133312Listed by: OPUS ELITE REAL ESTATE - New
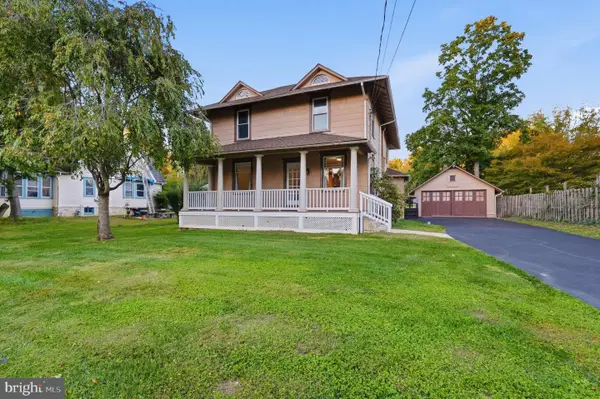 $525,000Active3 beds 2 baths1,972 sq. ft.
1219 Bristol Rd, CHURCHVILLE, PA 18966
MLS# PABU2133190Listed by: BHHS FOX & ROACH -YARDLEY/NEWTOWN - Open Sun, 12 to 3pmNew
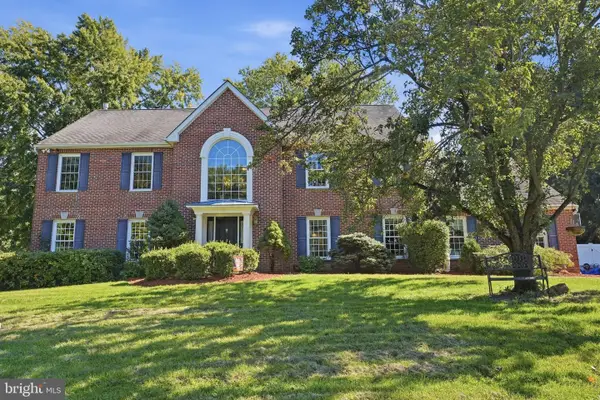 $950,000Active4 beds 3 baths3,384 sq. ft.
6 Jennifer Ln, CHURCHVILLE, PA 18966
MLS# PABU2133138Listed by: KELLER WILLIAMS REAL ESTATE - NEWTOWN 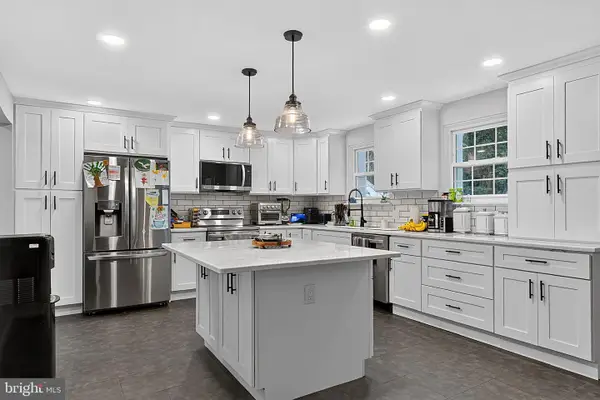 $799,900Active4 beds 2 baths3,688 sq. ft.
74 Barberry Ln, CHURCHVILLE, PA 18966
MLS# PABU2132452Listed by: CENTURY 21 ADVANTAGE GOLD-SOUTHAMPTON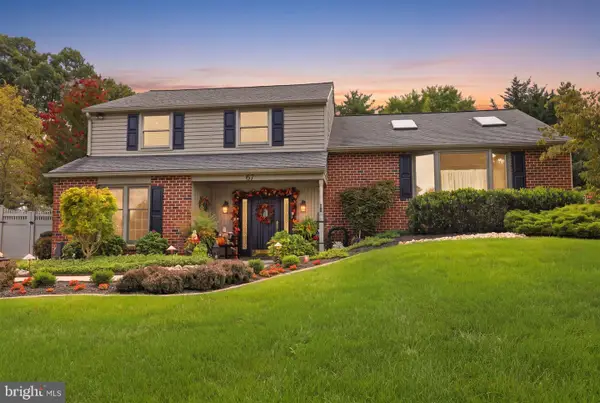 $749,900Pending4 beds 4 baths2,000 sq. ft.
67 N. Kitty Knight Dr, CHURCHVILLE, PA 18966
MLS# PABU2131430Listed by: RE/MAX PROPERTIES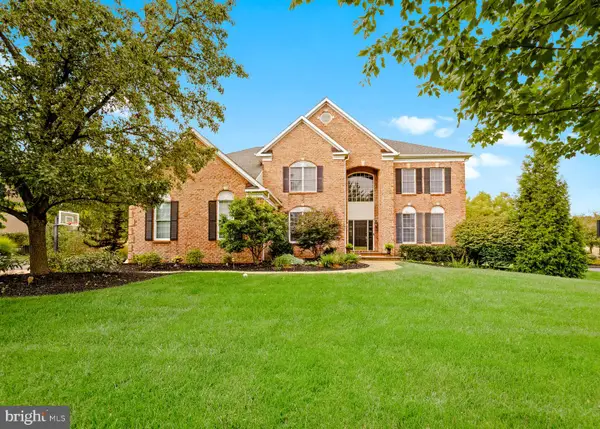 $1,295,000Active4 beds 5 baths5,280 sq. ft.
155 Livery Dr, CHURCHVILLE, PA 18966
MLS# PABU2131738Listed by: AMERICAN DESTINY REAL ESTATE-PHILADELPHIA $650,000Active4 beds 3 baths2,392 sq. ft.
77 Hampton Dr, CHURCHVILLE, PA 18966
MLS# PABU2131526Listed by: BHHS FOX & ROACH -YARDLEY/NEWTOWN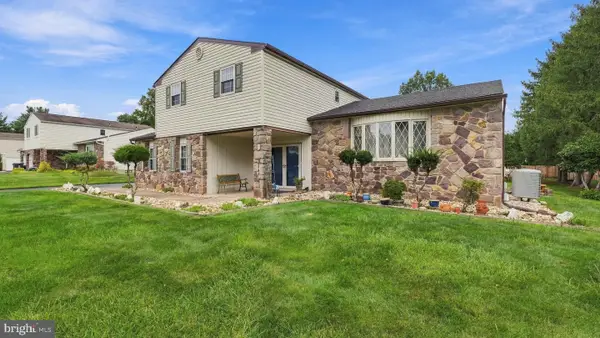 $724,900Active4 beds 3 baths3,312 sq. ft.
55 Nancy Dr, RICHBORO, PA 18954
MLS# PABU2132198Listed by: RE/MAX SIGNATURE $1,049,000Active5 beds 5 baths6,035 sq. ft.
71 Hidden Cove Dr, SOUTHAMPTON, PA 18966
MLS# PABU2131504Listed by: OPUS ELITE REAL ESTATE


Protect your home and budget from life's surprises with an Assurant Home Warranty, backed by a partner that supports you through every step of homeownership. Explore Plans.
© 2026 Better Homes and Gardens Real Estate LLC. An Anywhere Real Estate company. All rights reserved. Better Homes and Gardens® Real Estate is a registered trademark owned by Meredith Operations Corporation, licensed to Better Homes and Gardens Real Estate LLC and used with permission. Better Homes and Gardens Real Estate LLC fully supports the principles of the Fair Housing Act and the Equal Opportunity Act. Listing information is deemed reliable but is not guaranteed accurate.
Each office is independently owned and operated.
Any services or products provided by third parties are not provided by, affiliated with or related to Better Homes and Gardens Real Estate LLC, or its affiliated companies.