
121 Brook Dr, Holland, PA 18966
Local realty services provided by:Better Homes and Gardens Real Estate Realty Connect
Upcoming open houses
- Sun, Oct 1812:00 pm - 02:00 pm
Listed by: kenneth charles prause
Office: opus elite real estate
MLS#:PABU2133312
Source:BRIGHTMLS
Price summary
- Price:$749,900
- Price per sq. ft.:$201.26
About this home
Welcome to 121 Brook Drive in the highly desirable Pheasant Run neighborhood of Holland, PA! Located in the sought-after Council Rock School District and feeding into Council Rock High School South, this spacious and versatile property offers an incredible combination of living space, flexibility, and unique features you won’t want to miss!
The main home features 4 bedrooms, 2 full bathrooms, and 1 half bathroom, with a separate in-law suite adding even more versatility. The in-law suite includes its own private entrance, 1 bedroom, 1 full bathroom, a large walk-in closet, an updated kitchen, and in-unit laundry, making it an excellent option for extended family or guests seeking additional privacy and independence.
Inside the main home, the first floor offers a welcoming layout with a living room, dining room, and family room, providing plenty of space for everyday living and entertaining. You’ll also appreciate the fantastic oversized laundry room, offering plenty of room and functionality. Two convertible refrigerator/freezer units conveniently located in the hallway will remain with the property.
Upstairs, the main home features four bedrooms, including a spacious primary bedroom with a private full bathroom and two walk-in closets. A full hall bathroom serves the additional bedrooms.
Storage is abundant throughout the property, including attic storage and a basement with extensive storage space and a unique hidden storage area behind a concealed wall!
Enjoy the outdoors during the warmer months on the deck, perfect for summer barbecues, entertaining family and friends, or simply relaxing outside. The backyard also features a garden area and a fun treehouse that kids are sure to love!
Additional highlights include a two-car garage and an electric vehicle charging station already installed for added convenience.
With its desirable Pheasant Run location, Council Rock South school district, separate-entry in-law suite, generous storage, and inviting outdoor space, this property offers so much to appreciate. Priced favorably and ready for its next owner, this is a MUST-SEE property with room to live, grow, and make lasting memories. Schedule your showing today!...
Contact an agent
Home facts
- Year built:1979
- Subdivision & Development:PHEASANT RUN
- Listing ID #:PABU2133312
- Updated:October 13, 2026 at 01:41 PM
Rooms and interior
- Bedrooms:5
- Total bathrooms:4
- Full bathrooms:3
- Half bathrooms:1
- Rooms Total:14
- Flooring:Fully Carpeted, Tile/Brick, Wood
- Dining Description:Dining Area
- Bathrooms Description:Primary Bath(s)
- Kitchen Description:Built-In Range, Crown Moldings, Dishwasher, Disposal, Energy Efficient Appliances, Kitchen - Eat-In, Oven - Self Cleaning
- Basement:Yes
- Basement Description:Full
- Living area:3,726 sq. ft.
Heating and cooling
- Cooling:Central A/C
- Heating:Electric, Forced Air
Structure and exterior
- Roof:Shingle
- Year built:1979
- Building area:3,726 sq. ft.
- Lot area:0.34 Acres
- Lot Features:Front Yard, Level, Open, Rear Yard, SideYard(s)
- Architectural Style:Colonial, Traditional
- Construction Materials:Vinyl Siding
- Exterior Features:Deck(s), Exterior Lighting
- Foundation Description:Brick/Mortar
- Levels:2 Stories
Schools
- High school:COUNCIL ROCK HIGH SCHOOL SOUTH
- Middle school:HOLLAND
Utilities
- Water:Public
- Sewer:Public Sewer
Finances and disclosures
- Price:$749,900
- Price per sq. ft.:$201.26
- Tax amount:$8,927 (2026)
Features and amenities
- Amenities:200+ Amp Service, Cable TV, Crown Moldings, Replacement Windows, Security System
Parking
- Parking description:Asphalt Driveway, Attached Garage, Electric Vehicle Charging Station(s), Garage Door Opener, Inside Access
- Garage:Yes
- Garage spaces:2
New listings near 121 Brook Dr
- Coming Soon
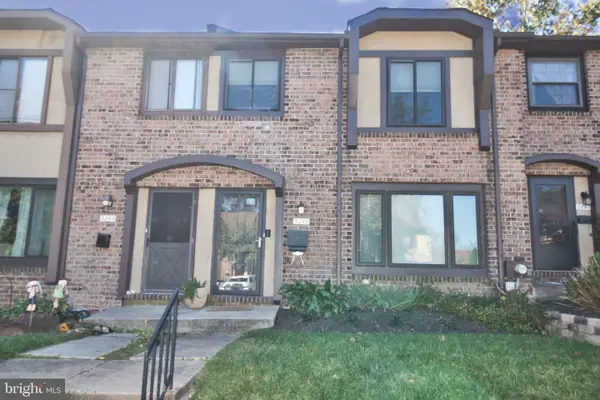 $435,000Coming Soon3 beds 2 baths1,520 sq. ft.
3246 Durham Pl #e, HOLLAND, PA 18966
MLS# PABU2133012Listed by: RE/MAX CENTRE REALTORS - New
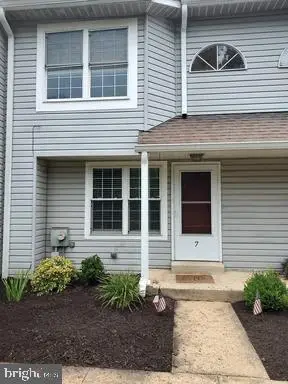 $374,900Active2 beds 2 baths1,064 sq. ft.
7 Parkview, HOLLAND, PA 18966
MLS# PABU2131350Listed by: PALMER MACK REAL ESTATE SERVICES - New
 $438,000Active2 beds 2 baths1,658 sq. ft.
1 Falcon Dr #206, HOLLAND, PA 18966
MLS# PABU2133076Listed by: MARKET FORCE REALTY  $2,199,900Active5 beds 6 baths8,100 sq. ft.
100 E Holland Rd, HOLLAND, PA 18966
MLS# PABU2131998Listed by: JAY SPAZIANO REAL ESTATE- Open Sat, 11am to 1pm
 $2,200,000Active4 beds 6 baths5,251 sq. ft.
15 Marquis, HOLLAND, PA 18966
MLS# PABU2132626Listed by: ELITE REALTY GROUP UNL. INC.  $446,900Active3 beds 2 baths1,520 sq. ft.
3257 Durham Pl, HOLLAND, PA 18966
MLS# PABU2130522Listed by: ELITE REALTY GROUP UNL. INC. Listed by BHGRE$449,000Pending2 beds 2 baths1,680 sq. ft.
2 Falcon Dr #301, HOLLAND, PA 18966
MLS# PABU2132084Listed by: BETTER HOMES AND GARDENS REAL ESTATE - MATURO PA $1,100,000Active4 beds 3 baths3,217 sq. ft.
22 Hope Rd, HOLLAND, PA 18966
MLS# PABU2131984Listed by: COLDWELL BANKER HEARTHSIDE REALTORS $280,000Pending1 beds 1 baths
406 Beacon Hill Dr, HOLLAND, PA 18966
MLS# PABU2131254Listed by: KURFISS SOTHEBY'S INTERNATIONAL REALTY


Protect your home and budget from life's surprises with an Assurant Home Warranty, backed by a partner that supports you through every step of homeownership. Explore Plans.
© 2026 Better Homes and Gardens Real Estate LLC. An Anywhere Real Estate company. All rights reserved. Better Homes and Gardens® Real Estate is a registered trademark owned by Meredith Operations Corporation, licensed to Better Homes and Gardens Real Estate LLC and used with permission. Better Homes and Gardens Real Estate LLC fully supports the principles of the Fair Housing Act and the Equal Opportunity Act. Listing information is deemed reliable but is not guaranteed accurate.
Each office is independently owned and operated.
Any services or products provided by third parties are not provided by, affiliated with or related to Better Homes and Gardens Real Estate LLC, or its affiliated companies.