
1024 Oak St, Coatesville, PA 19320
Local realty services provided by:Better Homes and Gardens Real Estate Premier
1024 Oak St,Coatesville, PA 19320
$325,000
- 3 Beds
- 3 Baths
- 2,206 sq. ft.
- Single family
- Coming Soon
Upcoming open houses
- Fri, Oct 0204:30 pm - 06:30 pm
- Sat, Oct 0311:00 am - 01:00 pm
- Sun, Oct 0410:30 am - 12:00 pm
Listed by: allie rae insco
Office: cg realty, llc.
MLS#:PACT2136798
Source:BRIGHTMLS
Price summary
- Price:$325,000
- Price per sq. ft.:$147.33
About this home
Step inside to a bright, welcoming main level featuring hardwood floors and plenty of natural light. The spacious living room flows into the dining area and eat-in kitchen, creating an easy layout for everyday living and entertaining. Down the hall are three bedrooms and two full bathrooms—a hall bath and a private en-suite bath in the primary bedroom.
But the space doesn't stop there. The finished lower level feels like an extension of the home, with a large family room centered around a fireplace—the perfect spot for movie nights, entertaining, or simply relaxing. An additional flex room gives you options for a home office, den, guest space, workout room, or potential fourth bedroom. You'll also find a convenient half bath, laundry area, and direct access to the one-car garage.
And then there's the backyard. A large deck provides plenty of room to grill, dine, and entertain outdoors, while the fully fenced quarter-acre yard offers space that's increasingly hard to find. Add in central A/C, a private driveway, and plenty of storage, and this home delivers the practical features buyers want without sacrificing space.
With room to spread out, flexible spaces to make your own, and a backyard you'll actually want to use, 1024 Oak Street is ready for its next chapter!...
Contact an agent
Home facts
- Year built:1977
- Subdivision & Development:NONE AVAILABLE
- Listing ID #:PACT2136798
- Updated:September 29, 2026 at 01:40 PM
Rooms and interior
- Bedrooms:3
- Total bathrooms:3
- Full bathrooms:2
- Half bathrooms:1
- Flooring:Carpet, Ceramic Tile, Hardwood
- Kitchen Description:Dishwasher, Disposal, Kitchen - Eat-In, Refrigerator, Stove
- Basement:Yes
- Basement Description:Full, Fully Finished, Garage Access, Windows
- Living area:2,206 sq. ft.
Heating and cooling
- Cooling:Central A/C
- Heating:Forced Air, Oil
Structure and exterior
- Roof:Shingle
- Year built:1977
- Building area:2,206 sq. ft.
- Lot area:0.23 Acres
- Lot Features:Backs to Trees, Trees/Wooded
- Architectural Style:Bi-level
- Construction Materials:Aluminum Siding, Vinyl Siding
- Exterior Features:Deck(s)
- Foundation Description:Active Radon Mitigation, Concrete Perimeter
- Levels:1 1/2 Story
Schools
- High school:COATESVILLE AREA SENIOR
- Middle school:SCOTT
- Elementary school:CALN ELEME
Utilities
- Water:Public
- Sewer:Public Sewer
Finances and disclosures
- Price:$325,000
- Price per sq. ft.:$147.33
- Tax amount:$3,951 (2026)
Features and amenities
- Amenities:Attic, Ceiling Fan(s)
Parking
- Parking description:Asphalt Driveway, Attached Garage, Basement Garage, Garage - Front Entry, Inside Access
- Garage:Yes
- Garage spaces:1
New listings near 1024 Oak St
- Coming Soon
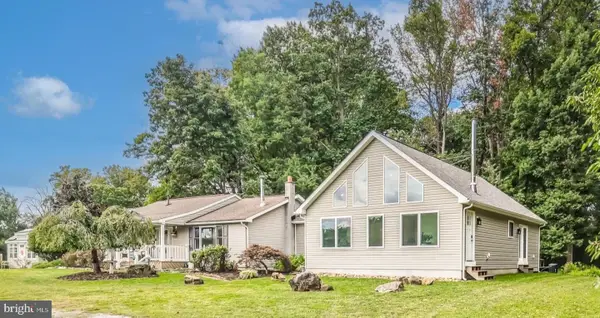 $772,000Coming Soon6 beds 4 baths4,432 sq. ft.
251 Hibernia Rd, COATESVILLE, PA 19320
MLS# PACT2136716Listed by: KELLER WILLIAMS REAL ESTATE -EXTON - Coming Soon
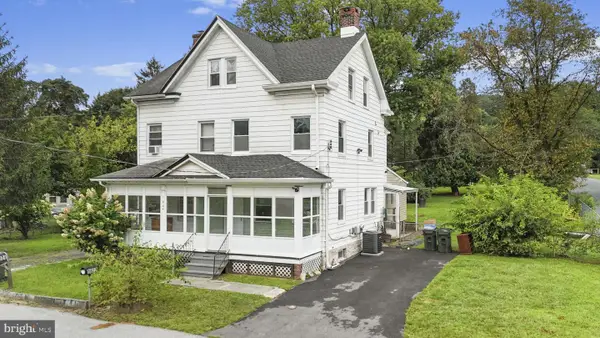 $325,000Coming Soon3 beds 2 baths1,416 sq. ft.
1802 Olive St, COATESVILLE, PA 19320
MLS# PACT2125994Listed by: VRA REALTY - Coming SoonOpen Sat, 12 to 2pm
 $409,000Coming Soon3 beds 2 baths1,502 sq. ft.
905 Woodview Dr, COATESVILLE, PA 19320
MLS# PACT2136836Listed by: KELLER WILLIAMS REAL ESTATE - MEDIA - Coming Soon
 $624,900Coming Soon5 beds 4 baths2,569 sq. ft.
920 Stargazers Rd, COATESVILLE, PA 19320
MLS# PACT2136778Listed by: COMPASS RE - Coming Soon
 $514,900Coming Soon4 beds 3 baths3,284 sq. ft.
102 Autumn Trl, COATESVILLE, PA 19320
MLS# PACT2136774Listed by: EXP REALTY, LLC - Coming Soon
 $249,900Coming Soon2 beds 1 baths920 sq. ft.
69 S Brandywine Ave, COATESVILLE, PA 19320
MLS# PACT2135394Listed by: KELLER WILLIAMS ELITE - Coming Soon
 $700,000Coming Soon5 beds 4 baths3,590 sq. ft.
115 Sandy Way, COATESVILLE, PA 19320
MLS# PACT2136608Listed by: EVERYHOME REALTORS - Coming Soon
 $300,000Coming Soon2 beds 1 baths1,324 sq. ft.
1106 W Kings Hwy, COATESVILLE, PA 19320
MLS# PACT2136542Listed by: KELLER WILLIAMS REAL ESTATE -EXTON - Coming Soon
 $255,000Coming Soon3 beds 2 baths1,405 sq. ft.
535 Conestoga Dr, COATESVILLE, PA 19320
MLS# PACT2136616Listed by: BEILER-CAMPBELL REALTORS-KENNETT SQUARE


Protect your home and budget from life's surprises with an Assurant Home Warranty, backed by a partner that supports you through every step of homeownership. Explore Plans.
© 2026 Better Homes and Gardens Real Estate LLC. An Anywhere Real Estate company. All rights reserved. Better Homes and Gardens® Real Estate is a registered trademark owned by Meredith Operations Corporation, licensed to Better Homes and Gardens Real Estate LLC and used with permission. Better Homes and Gardens Real Estate LLC fully supports the principles of the Fair Housing Act and the Equal Opportunity Act. Listing information is deemed reliable but is not guaranteed accurate.
Each office is independently owned and operated.
Any services or products provided by third parties are not provided by, affiliated with or related to Better Homes and Gardens Real Estate LLC, or its affiliated companies.