
130 Highland Dr, Coatesville, PA 19320
Local realty services provided by:Better Homes and Gardens Real Estate Premier
130 Highland Dr,Coatesville, PA 19320
$575,000
- 3 Beds
- 2 Baths
- 1,848 sq. ft.
- Single family
- Active
Listed by: windsor dalrymple
Office: tesla realty group, llc.
MLS#:PACT2139880
Source:BRIGHTMLS
Price summary
- Price:$575,000
- Price per sq. ft.:$311.15
About this home
This beautiful home is turn key and ready for move in! Open, spacious floor plan! This home has been well maintained and has lots of newer updates! 3 bedroom 2 bath home that sits on a beautiful nearly 1 acre lot... complete with fenced pool and pool house Pool equipment included and a new pump (2025) Robot cleaner and custom cover! The main level features large living room with vaulted ceilings and ceiling fans with electrically controlled shades on the skylights. Open concept main floor features renovated kitchen (2019) with butler's pantry (2025)nfor extra storage and counter space. dining area sliders lead to side side deck with Trex decking and a gazebo ready for festivities. First floor full bath has adjacent space that could be readily closed off for a 4th bedroom on the main floor. The upper levels feature a master bedroom with master bath and the atrium view that the vaulted ceiling provides. The lower level features a finished walk out basement with Bar and two utility rooms. The detached garage provides approximately 600 square feet for cars, storage or a potential work shop, a gas mower is also included! Standby Generac 22kw generator keeps the lights on! 2 leased 100 gal propane tanks, newer well pump and serviced septic system round out the features of this home. This fantastic home needs only you!...
Contact an agent
Home facts
- Year built:1989
- Subdivision & Development:VALLEY FARM ESTATES
- Listing ID #:PACT2139880
- Added:1 day(s) ago
- Updated:November 22, 2026 at 02:56 PM
Rooms and interior
- Bedrooms:3
- Total bathrooms:2
- Full bathrooms:2
- Rooms Total:8
- Flooring:Carpet
- Kitchen Description:Built-In Range, Dishwasher
- Basement:Yes
- Basement Description:Full, Outside Entrance
- Living area:1,848 sq. ft.
Heating and cooling
- Cooling:Central A/C
- Heating:90% Forced Air, Electric
Structure and exterior
- Roof:Shingle
- Year built:1989
- Building area:1,848 sq. ft.
- Lot area:0.85 Acres
- Architectural Style:Contemporary
- Construction Materials:Frame, Vinyl Siding
- Exterior Features:Deck(s)
- Foundation Description:Block
- Levels:2 Stories
Schools
- High school:COATESVILLE AREA SENIOR
Utilities
- Water:Private, Well
- Sewer:On Site Septic
Finances and disclosures
- Price:$575,000
- Price per sq. ft.:$311.15
- Tax amount:$7,193 (2018)
Features and amenities
- Amenities:200+ Amp Service, Replacement Windows, Security System, Skylight(s)
- Pool features:In Ground
Parking
- Parking description:Detached Garage, Garage Door Opener
- Garage:Yes
- Garage spaces:2
New listings near 130 Highland Dr
- Coming Soon
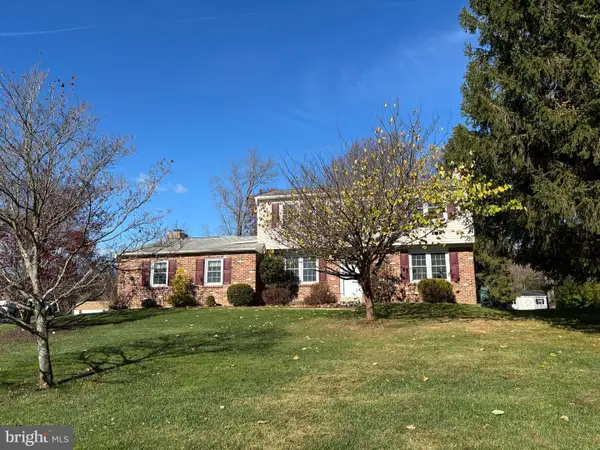 $549,000Coming Soon4 beds 4 baths1,836 sq. ft.
1906 Berue Dr, COATESVILLE, PA 19320
MLS# PACT2139758Listed by: HELP-U-SELL DIRECT HOMES-EXTON - Coming SoonOpen Sun, 1 to 3pm
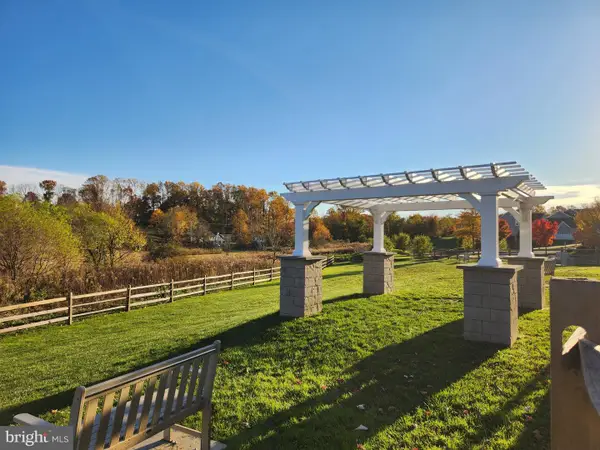 $329,900Coming Soon3 beds 3 baths1,509 sq. ft.
376 Trego Ave, COATESVILLE, PA 19320
MLS# PACT2139510Listed by: KELLER WILLIAMS REAL ESTATE -EXTON - Coming Soon
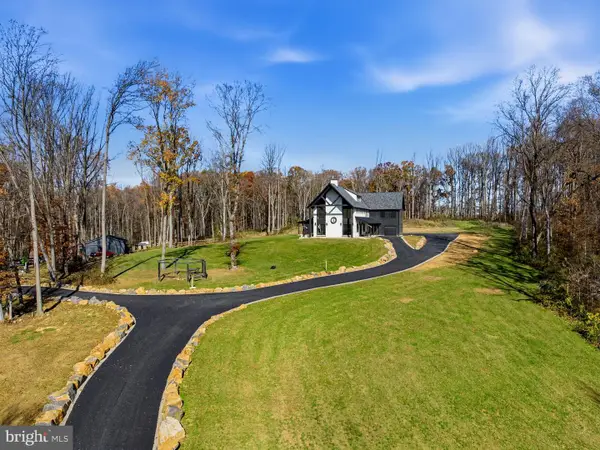 $2,899,900Coming Soon5 beds 5 baths5,142 sq. ft.
150 Ridings Way, COATESVILLE, PA 19320
MLS# PACT2139444Listed by: EXP REALTY, LLC - Coming Soon
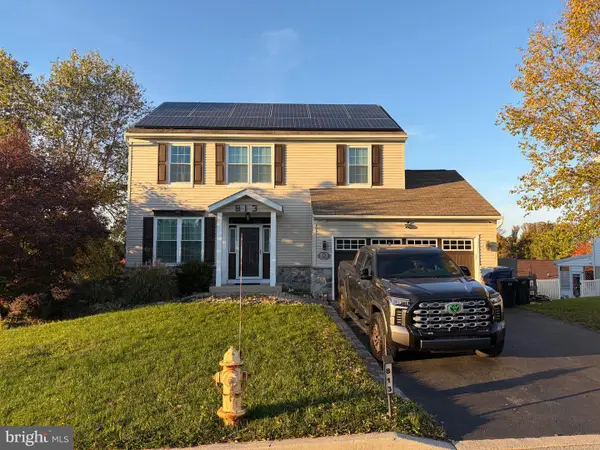 $484,900Coming Soon4 beds 4 baths2,744 sq. ft.
813 Franklin St, COATESVILLE, PA 19320
MLS# PACT2138540Listed by: KELLER WILLIAMS KEYSTONE REALTY - New
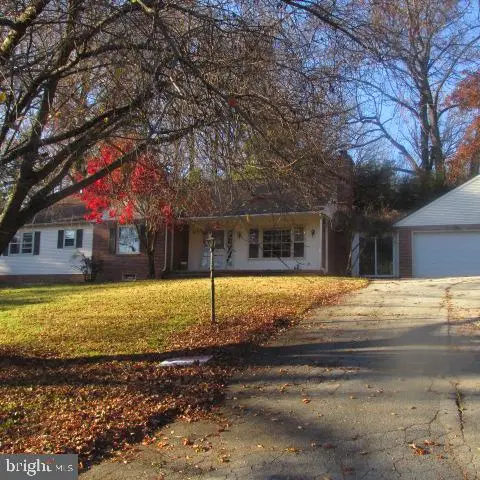 $357,500Active4 beds 3 baths2,190 sq. ft.
2409 Longview Dr, COATESVILLE, PA 19320
MLS# PACT2140010Listed by: RE/MAX ACTION ASSOCIATES - New
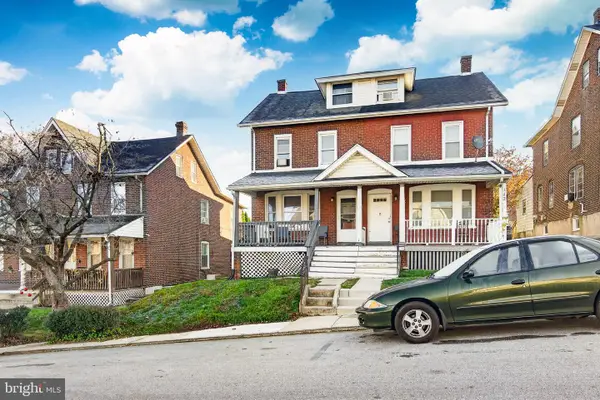 $185,000Active4 beds 2 baths1,412 sq. ft.
141 Rosemont Ave, COATESVILLE, PA 19320
MLS# PACT2139572Listed by: VRA REALTY - New
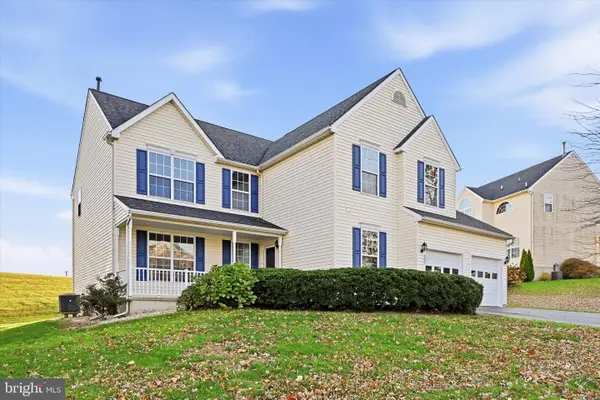 $475,000Active4 beds 4 baths3,556 sq. ft.
307 Cranston Dr, COATESVILLE, PA 19320
MLS# PACT2139970Listed by: KELLER WILLIAMS REAL ESTATE -EXTON - New
 $410,000Active3 beds 3 baths2,028 sq. ft.
1405 Hulnick Rd #438-19, COATESVILLE, PA 19320
MLS# PACT2140032Listed by: MARASCO REAL ESTATE AND DEVELOPMENT - New
 $50,000Active0.14 Acres
559 S 1st Ave, COATESVILLE, PA 19320
MLS# PACT2139986Listed by: LONG & FOSTER REAL ESTATE, INC.


Protect your home and budget from life's surprises with an Assurant Home Warranty, backed by a partner that supports you through every step of homeownership. Explore Plans.
© 2026 Better Homes and Gardens Real Estate LLC. An Anywhere Real Estate company. All rights reserved. Better Homes and Gardens® Real Estate is a registered trademark owned by Meredith Operations Corporation, licensed to Better Homes and Gardens Real Estate LLC and used with permission. Better Homes and Gardens Real Estate LLC fully supports the principles of the Fair Housing Act and the Equal Opportunity Act. Listing information is deemed reliable but is not guaranteed accurate.
Each office is independently owned and operated.
Any services or products provided by third parties are not provided by, affiliated with or related to Better Homes and Gardens Real Estate LLC, or its affiliated companies.