
1906 Berue Dr, Coatesville, PA 19320
Local realty services provided by:Better Homes and Gardens Real Estate Valley Partners
1906 Berue Dr,Coatesville, PA 19320
$549,000
- 4 Beds
- 4 Baths
- 1,836 sq. ft.
- Single family
- Coming Soon
Listed by: matthew boyle, carolina bittar
Office: help-u-sell direct homes-exton
MLS#:PACT2139758
Source:BRIGHTMLS
Price summary
- Price:$549,000
- Price per sq. ft.:$299.02
About this home
Nestled in the suburban enclave of Roman Village ,this colonial style residence offers a harmonious blend of classic charm and modern comfort.Spanning 1,836 square feet, this home, designed for both relaxation and entertaining features four spacious bedrooms and two and one half baths.Natural light from double-hung , insulated windows highlights the rich hardwood flooring in the living rooms and bedrooms.Tasteful crown molding in the dining room accents the traditional floor plan. The gourmet kitchen, the heart of the home features upgraded countertops and a peninsula for casual dining. The built in range and front-loading appliances include a dishwasher. Adjacent to the kitchen ,the formal dining room sets the stage for holiday gatherings as does the family broom with a free standing fireplace.The well planned layout includes a convenient attic for additional storage space and a full basement that offers endless possibilities for customization.Outside the property boosts a generous 0.52 acre lot, beautifuly landscaped and partially wooded and backing up to a row of trees. The screened in porch with sliders leading into the family room ,doubles the capacity for relaxation and entertainment.The level yard is perfect for outdoor activities , while the cul-de-sac location limits traffic. Other features include a shed that offers extra storage solutions.,and an attached side-entry garage.The asphalt driveway offers ample parking for residents and guests alike.Enjoy the beauty of nature from your own backyard , where views of trees and woods create a picturesque setting for everyday and the holiday. This residence is not just a home : it embodies a lifestyle all its own. Experience the perfect blend of a neighborhood setting with suburban privacy....
Contact an agent
Home facts
- Year built:1977
- Subdivision & Development:ROMAN VILLAGE
- Listing ID #:PACT2139758
- Updated:November 22, 2026 at 02:56 PM
Rooms and interior
- Bedrooms:4
- Total bathrooms:4
- Full bathrooms:3
- Half bathrooms:1
- Rooms Total:7
- Flooring:Hardwood
- Dining Description:Formal/Separate Dining Room
- Kitchen Description:Built-In Range, Carpet, Crown Moldings, Dishwasher, Kitchen - Eat-In, Kitchen - Island, Oven - Single, Pantry, Upgraded Countertops
- Bedroom Description:Carpet
- Basement:Yes
- Basement Description:Full
- Living area:1,836 sq. ft.
Heating and cooling
- Cooling:Central A/C
- Heating:Baseboard - Hot Water, Oil
Structure and exterior
- Roof:Asphalt
- Year built:1977
- Building area:1,836 sq. ft.
- Lot area:0.52 Acres
- Lot Features:Backs to Trees, Cleared, Cul-de-sac, Front Yard, Landscaping, Level, No Thru Street, Partly Wooded, Rear Yard, Road Frontage, SideYard(s)
- Architectural Style:Colonial
- Construction Materials:Aluminum Siding, Block, Frame
- Exterior Features:Chimney Cap(s), Exterior Lighting, Flood Lights, Outbuilding(s), Play Equipment
- Foundation Description:Block
- Levels:2 Stories
Schools
- High school:DOWNINGTOWN HIGH SCHOOL WEST CAMPUS
- Middle school:DOWNINGTOWN
- Elementary school:W. BRADFOR
Utilities
- Water:Private
- Sewer:On Site Septic
Finances and disclosures
- Price:$549,000
- Price per sq. ft.:$299.02
- Tax amount:$5,176 (2026)
Features and amenities
- Laundry features:Dryer - Electric, Dryer - Front Loading, Washer - Front Loading
- Amenities:200+ Amp Service, Attic, Carpet, Ceiling Fan(s), Chair Railings, Crown Moldings, Double Hung Windows, Insulated Windows, Underground Utilities, Window Treatments
Parking
- Parking description:Asphalt Driveway, Attached Garage, Garage - Side Entry, On Street
- Garage:Yes
- Garage spaces:2
New listings near 1906 Berue Dr
- Coming SoonOpen Sun, 1 to 3pm
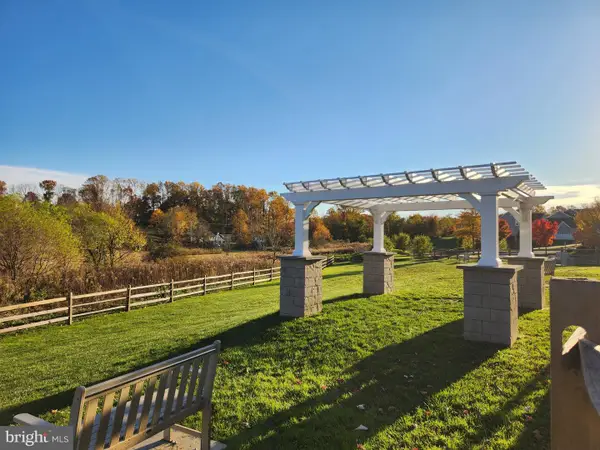 $329,900Coming Soon3 beds 3 baths1,509 sq. ft.
376 Trego Ave, COATESVILLE, PA 19320
MLS# PACT2139510Listed by: KELLER WILLIAMS REAL ESTATE -EXTON - Coming Soon
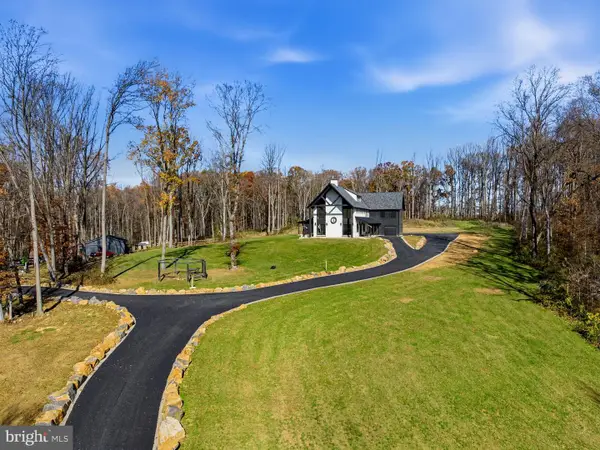 $2,899,900Coming Soon5 beds 5 baths5,142 sq. ft.
150 Ridings Way, COATESVILLE, PA 19320
MLS# PACT2139444Listed by: EXP REALTY, LLC - Coming Soon
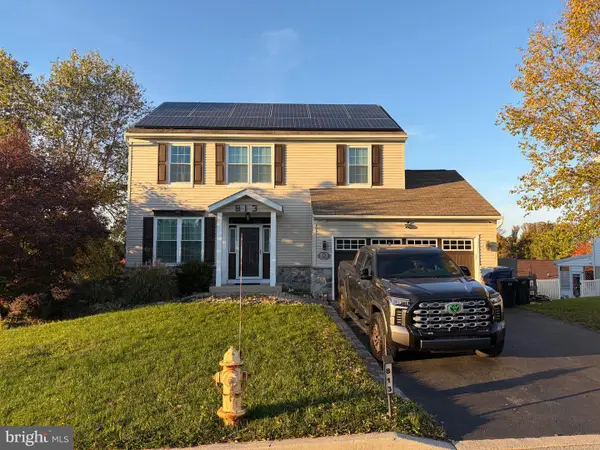 $484,900Coming Soon4 beds 4 baths2,744 sq. ft.
813 Franklin St, COATESVILLE, PA 19320
MLS# PACT2138540Listed by: KELLER WILLIAMS KEYSTONE REALTY - New
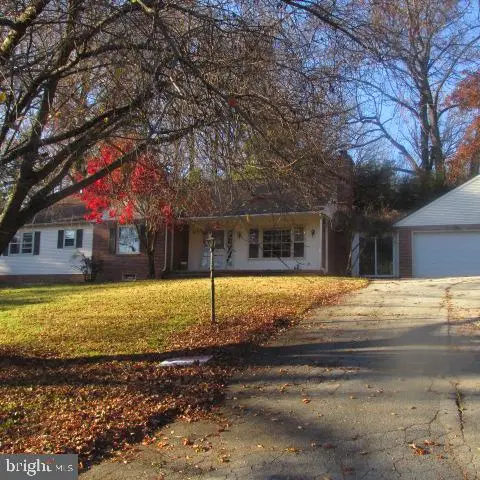 $357,500Active4 beds 3 baths2,190 sq. ft.
2409 Longview Dr, COATESVILLE, PA 19320
MLS# PACT2140010Listed by: RE/MAX ACTION ASSOCIATES - New
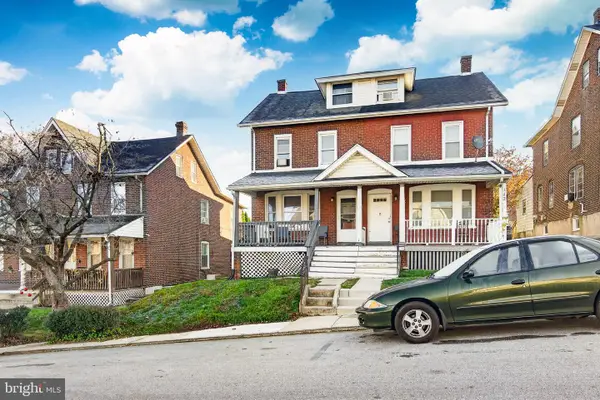 $185,000Active4 beds 2 baths1,412 sq. ft.
141 Rosemont Ave, COATESVILLE, PA 19320
MLS# PACT2139572Listed by: VRA REALTY - New
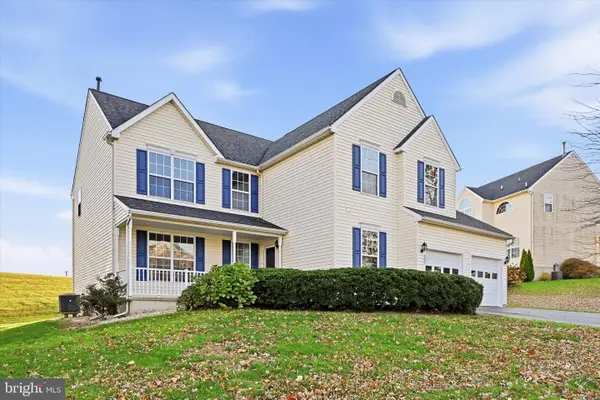 $475,000Active4 beds 4 baths3,556 sq. ft.
307 Cranston Dr, COATESVILLE, PA 19320
MLS# PACT2139970Listed by: KELLER WILLIAMS REAL ESTATE -EXTON - New
 $410,000Active3 beds 3 baths2,028 sq. ft.
1405 Hulnick Rd #438-19, COATESVILLE, PA 19320
MLS# PACT2140032Listed by: MARASCO REAL ESTATE AND DEVELOPMENT - New
 $575,000Active3 beds 2 baths1,848 sq. ft.
130 Highland Dr, COATESVILLE, PA 19320
MLS# PACT2139880Listed by: TESLA REALTY GROUP, LLC - New
 $50,000Active0.14 Acres
559 S 1st Ave, COATESVILLE, PA 19320
MLS# PACT2139986Listed by: LONG & FOSTER REAL ESTATE, INC.


Protect your home and budget from life's surprises with an Assurant Home Warranty, backed by a partner that supports you through every step of homeownership. Explore Plans.
© 2026 Better Homes and Gardens Real Estate LLC. An Anywhere Real Estate company. All rights reserved. Better Homes and Gardens® Real Estate is a registered trademark owned by Meredith Operations Corporation, licensed to Better Homes and Gardens Real Estate LLC and used with permission. Better Homes and Gardens Real Estate LLC fully supports the principles of the Fair Housing Act and the Equal Opportunity Act. Listing information is deemed reliable but is not guaranteed accurate.
Each office is independently owned and operated.
Any services or products provided by third parties are not provided by, affiliated with or related to Better Homes and Gardens Real Estate LLC, or its affiliated companies.