
2628 Barclay St, Coatesville, PA 19320
Local realty services provided by:Better Homes and Gardens Real Estate Community Realty
2628 Barclay St,Coatesville, PA 19320
$250,000
- 3 Beds
- 2 Baths
- 1,140 sq. ft.
- Townhouse
- Coming Soon
Upcoming open houses
- Sat, Oct 1702:30 pm - 04:00 pm
Listed by: melissa yancavage
Office: keller williams real estate -exton
MLS#:PACT2137720
Source:BRIGHTMLS
Price summary
- Price:$250,000
- Price per sq. ft.:$219.3
- Monthly HOA dues:$105
About this home
Welcome to 2628 Barclay Street, where townhouse living comes with a little extra breathing room—and a view! This 3-bedroom, 1.5-bath end-unit offers the space you need with a location that makes it feel just a little more special.
Out back is where this home really shines. Step onto the private rear deck and enjoy peaceful views of the pond, creating the perfect backdrop for your morning coffee, summer dinners, or simply unwinding at the end of the day. With no home directly behind you and the added privacy of an end-unit location, the outdoor space feels tucked away from the everyday hustle.
Inside, you'll find a comfortable and functional layout with three bedrooms, plenty of living space, and the opportunity to add your own style and finishing touches. And when summer rolls around, skip the maintenance of having your own pool and head over to the community pool for an afternoon in the sun.
Whether you're a first-time buyer, looking to simplify, or searching for a home you can truly make your own, 2628 Barclay Street offers a combination of privacy, outdoor space, water views, and community amenities that's hard to find at this price point.
Come take a look—you may just find your favorite spot is out on the deck overlooking the pond....
Contact an agent
Home facts
- Year built:1984
- Subdivision & Development:BARLEY SHEAF
- Listing ID #:PACT2137720
- Updated:October 14, 2026 at 05:46 AM
Rooms and interior
- Bedrooms:3
- Total bathrooms:2
- Full bathrooms:1
- Half bathrooms:1
- Flooring:Laminate Plank, Luxury Vinyl Plank
- Bathrooms Description:Primary Bath(s)
- Kitchen Description:Built-In Range, Dishwasher, Kitchen - Eat-In
- Bedroom Description:Walk In Closet(s)
- Living area:1,140 sq. ft.
Heating and cooling
- Cooling:Central A/C
- Heating:Electric, Heat Pump(s)
Structure and exterior
- Roof:Shingle
- Year built:1984
- Building area:1,140 sq. ft.
- Lot area:0.04 Acres
- Lot Features:Front Yard, Level, Open, Pond, Rear Yard, SideYard(s)
- Architectural Style:Traditional
- Construction Materials:Brick, Vinyl Siding
- Exterior Features:Deck(s), Sidewalks
- Foundation Description:Slab
- Levels:2 Stories
Schools
- High school:COATESVILLE AREA SENIOR
- Middle school:NORTH BRANDYWINE
- Elementary school:REECEVILLE
Utilities
- Water:Public
- Sewer:Public Sewer
Finances and disclosures
- Price:$250,000
- Price per sq. ft.:$219.3
- Tax amount:$4,089 (2026)
Features and amenities
- Amenities:Cable TV, Ceiling Fan(s), Electric Available
Parking
- Parking description:Parking Lot
New listings near 2628 Barclay St
- Coming SoonOpen Thu, 4 to 5:30pm
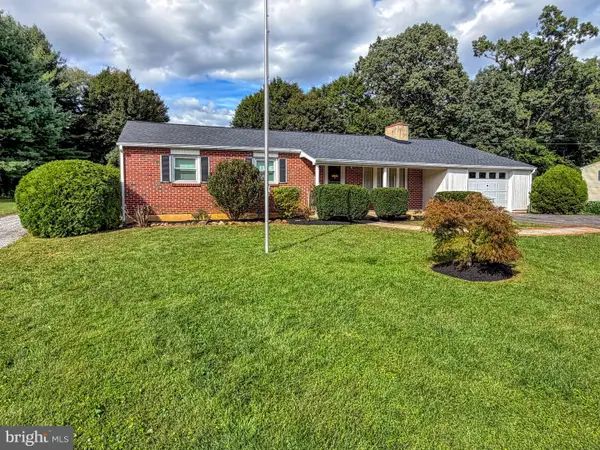 $475,000Coming Soon3 beds 2 baths2,084 sq. ft.
137 Martins Corner Rd, COATESVILLE, PA 19320
MLS# PACT2137764Listed by: KELLER WILLIAMS REAL ESTATE -EXTON - Coming SoonOpen Thu, 5 to 6pm
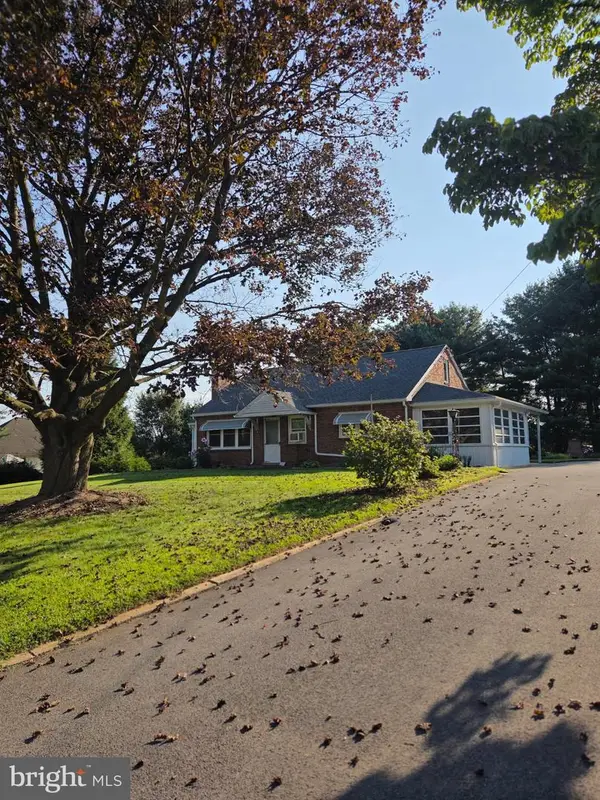 $300,000Coming Soon3 beds 1 baths1,140 sq. ft.
615 Doe Run Rd, COATESVILLE, PA 19320
MLS# PACT2137740Listed by: KELLER WILLIAMS REAL ESTATE -EXTON - Coming Soon
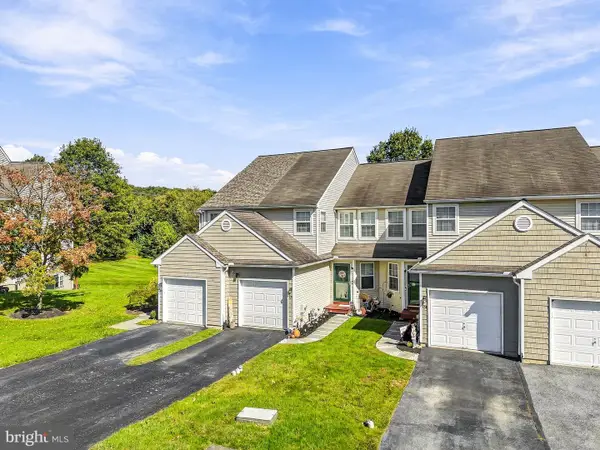 $335,000Coming Soon3 beds 3 baths1,479 sq. ft.
328 Gavin Dr, COATESVILLE, PA 19320
MLS# PACT2137680Listed by: REAL OF PENNSYLVANIA - Coming SoonOpen Sat, 12 to 2pm
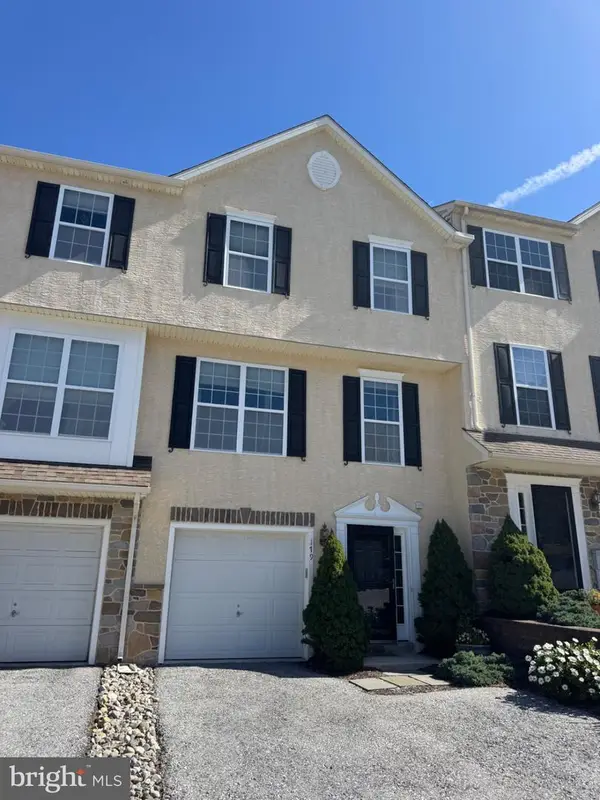 $325,000Coming Soon3 beds 3 baths1,920 sq. ft.
179 Lukens Mill Dr #11, COATESVILLE, PA 19320
MLS# PACT2137530Listed by: EXP REALTY, LLC - Coming Soon
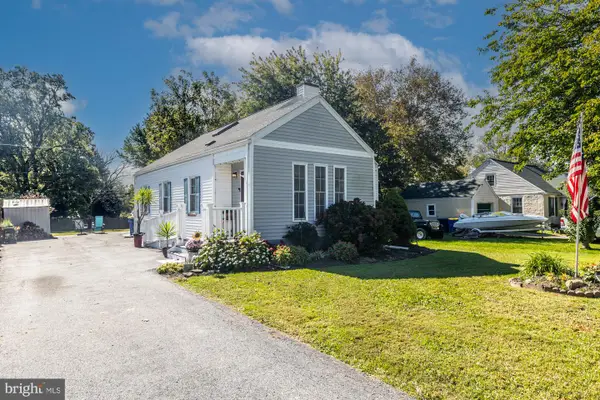 $319,900Coming Soon3 beds 2 baths1,666 sq. ft.
58 Washington Ln, COATESVILLE, PA 19320
MLS# PACT2137344Listed by: RE/MAX ACE REALTY - Open Sun, 12 to 2pmNew
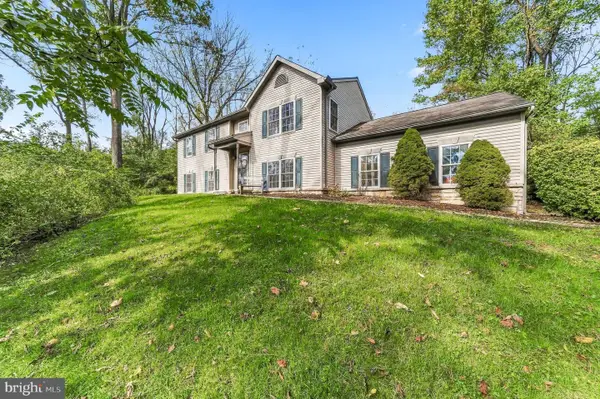 $445,000Active3 beds 3 baths1,605 sq. ft.
255 E Mattson Hollow Rd, COATESVILLE, PA 19320
MLS# PACT2137780Listed by: COMPASS PENNSYLVANIA, LLC - New
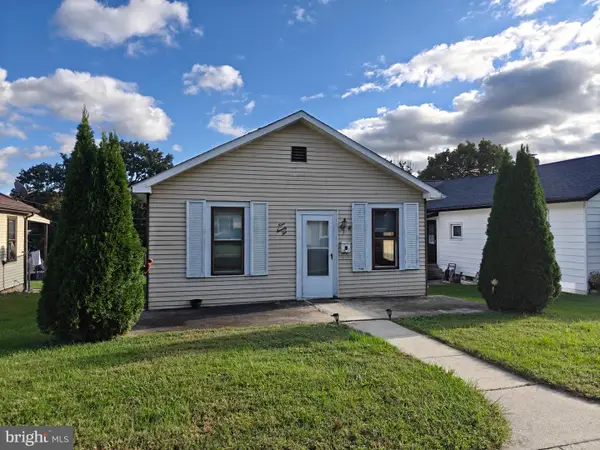 $150,000Active3 beds 1 baths888 sq. ft.
922 Charles St, COATESVILLE, PA 19320
MLS# PACT2137748Listed by: KELLER WILLIAMS REAL ESTATE -EXTON - New
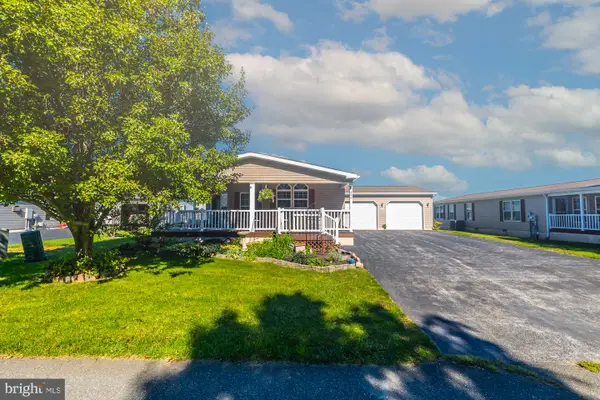 $285,000Active3 beds 2 baths1,425 sq. ft.
626 Farmland Way, COATESVILLE, PA 19320
MLS# PACT2137238Listed by: SPRINGER REALTY GROUP - New
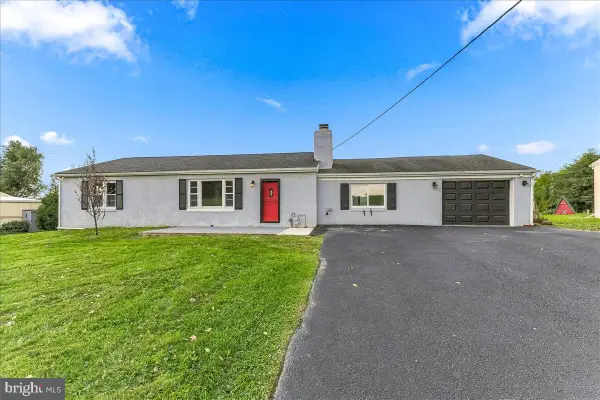 $425,000Active3 beds 1 baths1,622 sq. ft.
830 W Kings Hwy, COATESVILLE, PA 19320
MLS# PACT2137506Listed by: RE/MAX PREFERRED - NEWTOWN SQUARE


Protect your home and budget from life's surprises with an Assurant Home Warranty, backed by a partner that supports you through every step of homeownership. Explore Plans.
© 2026 Better Homes and Gardens Real Estate LLC. An Anywhere Real Estate company. All rights reserved. Better Homes and Gardens® Real Estate is a registered trademark owned by Meredith Operations Corporation, licensed to Better Homes and Gardens Real Estate LLC and used with permission. Better Homes and Gardens Real Estate LLC fully supports the principles of the Fair Housing Act and the Equal Opportunity Act. Listing information is deemed reliable but is not guaranteed accurate.
Each office is independently owned and operated.
Any services or products provided by third parties are not provided by, affiliated with or related to Better Homes and Gardens Real Estate LLC, or its affiliated companies.