
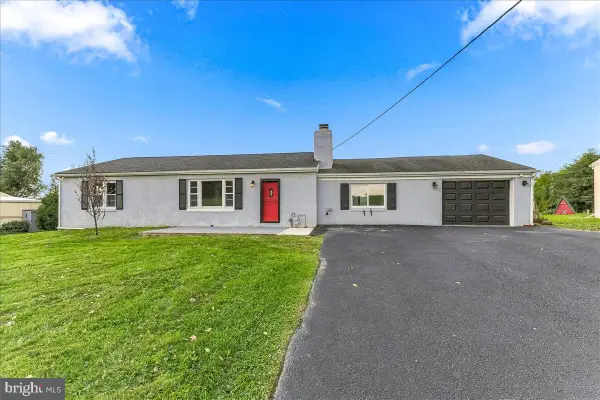
255 E Mattson Hollow Rd, Coatesville, PA 19320
Local realty services provided by:Better Homes and Gardens Real Estate Cassidon Realty
255 E Mattson Hollow Rd,Coatesville, PA 19320
$445,000
- 3 Beds
- 3 Baths
- 1,605 sq. ft.
- Single family
- Active
Upcoming open houses
- Sun, Oct 1812:00 pm - 02:00 pm
Listed by: jessica l sinton
Office: compass pennsylvania, llc.
MLS#:PACT2137780
Source:BRIGHTMLS
Price summary
- Price:$445,000
- Price per sq. ft.:$277.26
About this home
Tucked away at 255 E Mattson Hollow Rd, this Coatesville gem offers a rare sense of total privacy, situated on a lush, private 1-acre lot. Freshly painted and glowing with incredible natural light, the 1,605-square-foot interior feels bright, airy, and entirely move-in ready.
The heart of the home features a well-appointed kitchen with sleek appliances, flowing easily through a layout designed for modern living. With three comfortable bedrooms and three full bathrooms, the home offers a thoughtful balance of space and function. Central air conditioning keeps things cool all summer long, while the finished lower level provides excellent additional space for another living space, home gym AND the potential for a fourth bedroom.
Outside, the acre of land transforms into a personal retreat. You can host gatherings on the deck or spend sunny afternoons lounging by your own private, in-ground saltwater pool. The attached two-car garage makes arrivals a breeze, and a large dedicated storage shed ensures there is a place for all your outdoor gear.
This is a home that truly balances interior comfort with an exceptional, expansive outdoor setting. Reach out today to see this bright and private sanctuary for yourself....
Contact an agent
Home facts
- Year built:2001
- Subdivision & Development:WEST CALN TWP
- Listing ID #:PACT2137780
- Added:1 day(s) ago
- Updated:October 14, 2026 at 05:46 AM
Rooms and interior
- Bedrooms:3
- Total bathrooms:3
- Full bathrooms:3
- Flooring:Hardwood
- Dining Description:Combination Dining/Living, Dining Area
- Kitchen Description:Carpet
- Bedroom Description:Carpet
- Basement:Yes
- Basement Description:Fully Finished
- Living area:1,605 sq. ft.
Heating and cooling
- Cooling:Central A/C
- Heating:Electric, Forced Air
Structure and exterior
- Year built:2001
- Building area:1,605 sq. ft.
- Lot area:1 Acres
- Architectural Style:Bi-level
- Construction Materials:Aluminum Siding
- Foundation Description:Block
- Levels:2 Stories
Utilities
- Water:Well
- Sewer:On Site Septic
Finances and disclosures
- Price:$445,000
- Price per sq. ft.:$277.26
- Tax amount:$7,281 (2026)
Features and amenities
- Amenities:Carpet
- Pool features:In Ground, Saltwater
New listings near 255 E Mattson Hollow Rd
- Coming SoonOpen Sat, 2:30 to 4pm
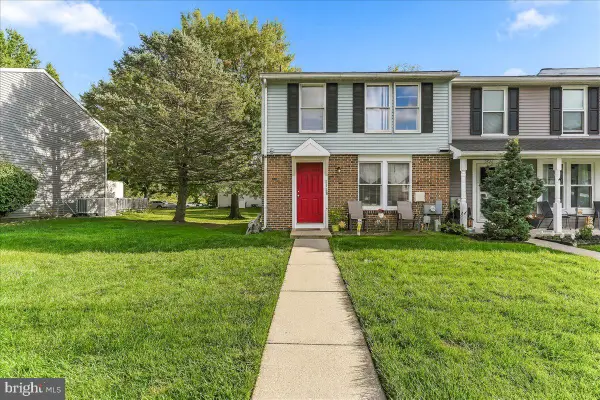 $250,000Coming Soon3 beds 2 baths1,140 sq. ft.
2628 Barclay St, COATESVILLE, PA 19320
MLS# PACT2137720Listed by: KELLER WILLIAMS REAL ESTATE -EXTON - Coming SoonOpen Thu, 4 to 5:30pm
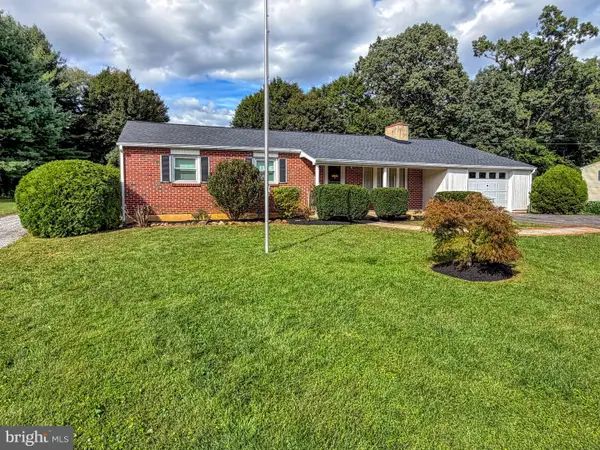 $475,000Coming Soon3 beds 2 baths2,084 sq. ft.
137 Martins Corner Rd, COATESVILLE, PA 19320
MLS# PACT2137764Listed by: KELLER WILLIAMS REAL ESTATE -EXTON - Coming SoonOpen Thu, 5 to 6pm
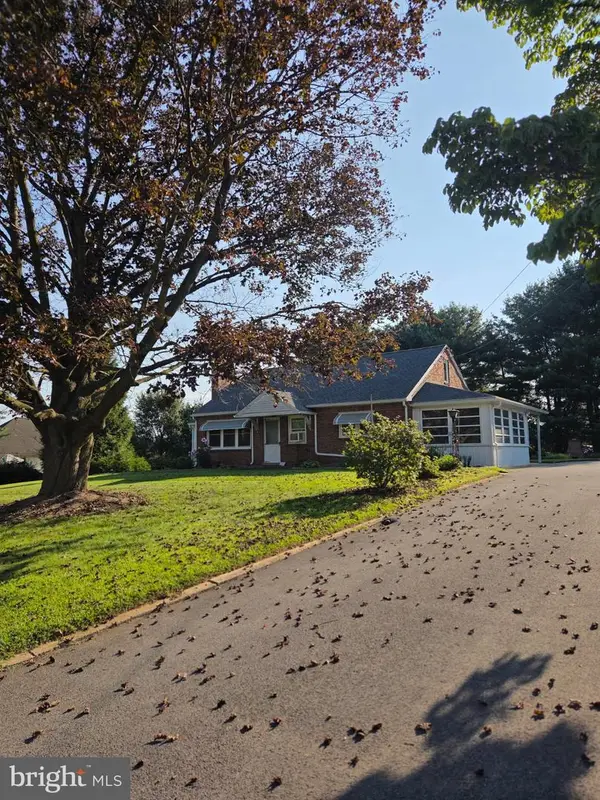 $300,000Coming Soon3 beds 1 baths1,140 sq. ft.
615 Doe Run Rd, COATESVILLE, PA 19320
MLS# PACT2137740Listed by: KELLER WILLIAMS REAL ESTATE -EXTON - Coming Soon
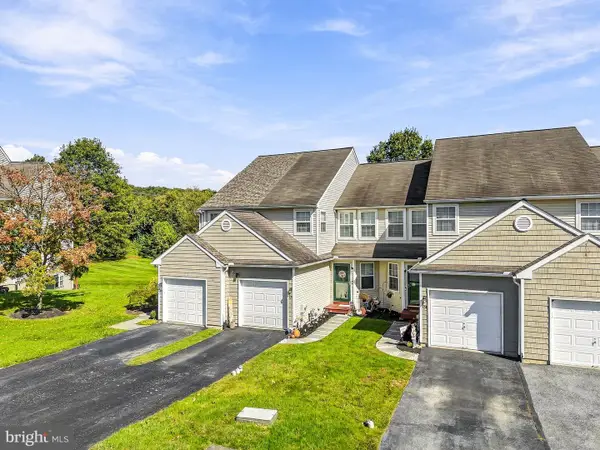 $335,000Coming Soon3 beds 3 baths1,479 sq. ft.
328 Gavin Dr, COATESVILLE, PA 19320
MLS# PACT2137680Listed by: REAL OF PENNSYLVANIA - Coming SoonOpen Sat, 12 to 2pm
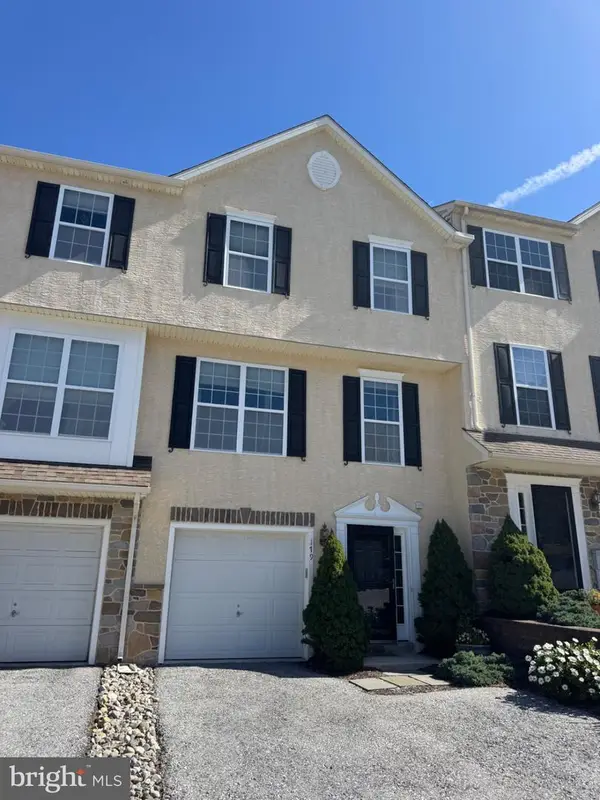 $325,000Coming Soon3 beds 3 baths1,920 sq. ft.
179 Lukens Mill Dr #11, COATESVILLE, PA 19320
MLS# PACT2137530Listed by: EXP REALTY, LLC - Coming Soon
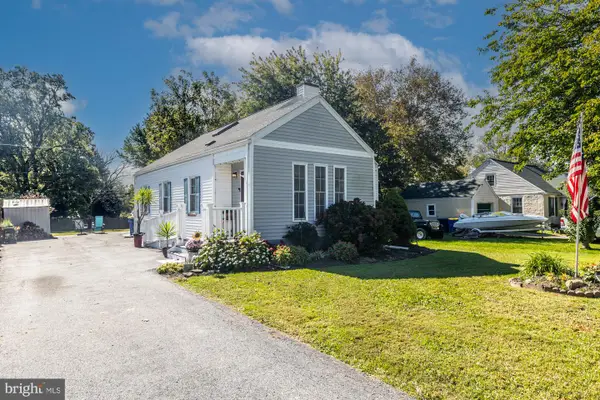 $319,900Coming Soon3 beds 2 baths1,666 sq. ft.
58 Washington Ln, COATESVILLE, PA 19320
MLS# PACT2137344Listed by: RE/MAX ACE REALTY - New
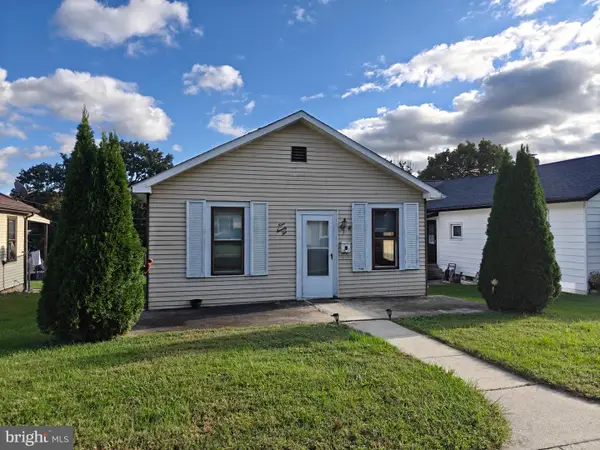 $150,000Active3 beds 1 baths888 sq. ft.
922 Charles St, COATESVILLE, PA 19320
MLS# PACT2137748Listed by: KELLER WILLIAMS REAL ESTATE -EXTON - New
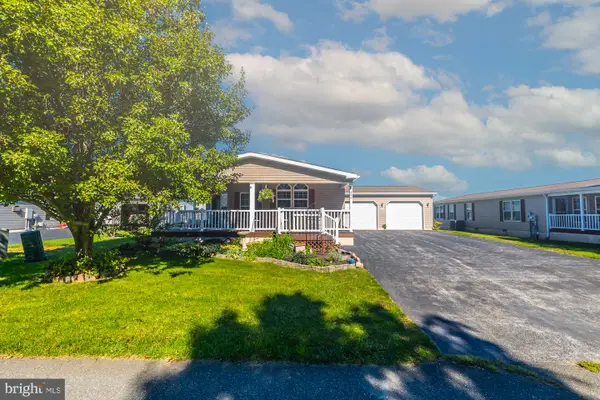 $285,000Active3 beds 2 baths1,425 sq. ft.
626 Farmland Way, COATESVILLE, PA 19320
MLS# PACT2137238Listed by: SPRINGER REALTY GROUP - New
 $425,000Active3 beds 1 baths1,622 sq. ft.
830 W Kings Hwy, COATESVILLE, PA 19320
MLS# PACT2137506Listed by: RE/MAX PREFERRED - NEWTOWN SQUARE


Protect your home and budget from life's surprises with an Assurant Home Warranty, backed by a partner that supports you through every step of homeownership. Explore Plans.
© 2026 Better Homes and Gardens Real Estate LLC. An Anywhere Real Estate company. All rights reserved. Better Homes and Gardens® Real Estate is a registered trademark owned by Meredith Operations Corporation, licensed to Better Homes and Gardens Real Estate LLC and used with permission. Better Homes and Gardens Real Estate LLC fully supports the principles of the Fair Housing Act and the Equal Opportunity Act. Listing information is deemed reliable but is not guaranteed accurate.
Each office is independently owned and operated.
Any services or products provided by third parties are not provided by, affiliated with or related to Better Homes and Gardens Real Estate LLC, or its affiliated companies.