
535 Conestoga Dr, Coatesville, PA 19320
Local realty services provided by:Better Homes and Gardens Real Estate Realty Connect
535 Conestoga Dr,Coatesville, PA 19320
$255,000
- 3 Beds
- 2 Baths
- 1,405 sq. ft.
- Mobile / Manufactured
- Coming Soon
Listed by: john a kriza, robin l whiteman
Office: beiler-campbell realtors-kennett square
MLS#:PACT2136616
Source:BRIGHTMLS
Price summary
- Price:$255,000
- Price per sq. ft.:$181.49
About this home
Looking for a Move-In Ready home in the much-desired 55+ Spring Run Community? Large front porch welcomes you to this charming 3 Bedroom 2 Bath home. New carpeting and flooring and Newer HVAC in 2023 along with fresh neutral paint will allow you to easily transition to your new home. The attached 1 -1/2 car garage will provide extra storage space in addition to the large shed. There is a rear patio for days when you want a little more privacy to take in the quiet. The Community center has a library, pool table, and many activities and special events, you can choose to be as solitary or involved as desired! For added pleasure you're just minutes from Hibernia Park, Chambers Lake, and serene walking trails, yet still close to major routes 322 and 82. The wait for your next adventure is over-Welcome Home!
Contact an agent
Home facts
- Year built:2005
- Subdivision & Development:SPRING RUN ESTATES
- Listing ID #:PACT2136616
- Updated:September 25, 2026 at 10:40 AM
Rooms and interior
- Bedrooms:3
- Total bathrooms:2
- Full bathrooms:2
- Living area:1,405 sq. ft.
Heating and cooling
- Cooling:Central A/C
- Heating:Electric, Forced Air
Structure and exterior
- Year built:2005
- Building area:1,405 sq. ft.
- Architectural Style:Traditional
- Construction Materials:Vinyl Siding
- Levels:1 Story
Utilities
- Water:Public
- Sewer:Private Sewer
Finances and disclosures
- Price:$255,000
- Price per sq. ft.:$181.49
- Tax amount:$3,188 (2026)
Parking
- Parking description:Attached Garage, Oversized
- Garage:Yes
- Garage spaces:1
New listings near 535 Conestoga Dr
- Coming Soon
 $700,000Coming Soon5 beds 4 baths3,590 sq. ft.
115 Sandy Way, COATESVILLE, PA 19320
MLS# PACT2136608Listed by: EVERYHOME REALTORS - Coming Soon
 $300,000Coming Soon2 beds 1 baths1,324 sq. ft.
1106 W Kings Hwy, COATESVILLE, PA 19320
MLS# PACT2136542Listed by: KELLER WILLIAMS REAL ESTATE -EXTON - Coming Soon
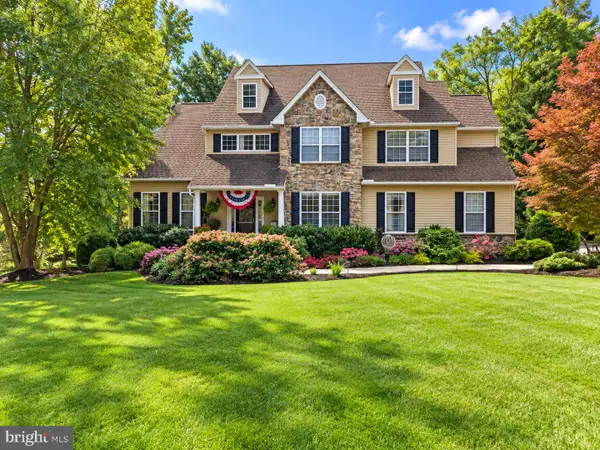 $675,000Coming Soon4 beds 3 baths2,948 sq. ft.
116 Cooper Hawk Dr, COATESVILLE, PA 19320
MLS# PACT2136292Listed by: BEILER-CAMPBELL REALTORS-QUARRYVILLE - Coming SoonOpen Sat, 12 to 2pm
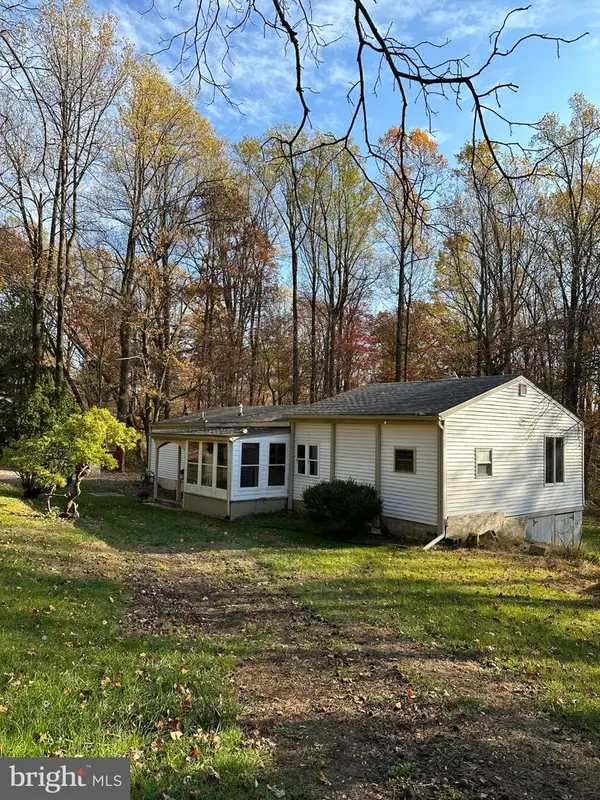 $325,000Coming Soon2 beds 1 baths
248 Brandamore Rd, COATESVILLE, PA 19320
MLS# PACT2135710Listed by: MORGAN FRANCIS REALTY - New
 $475,000Active4 beds 3 baths2,308 sq. ft.
7 Graces Dr, COATESVILLE, PA 19320
MLS# PACT2136620Listed by: RE/MAX ACTION ASSOCIATES - Open Sun, 1 to 3pmNew
 $535,000Active4 beds 4 baths2,923 sq. ft.
209 Sloan Dr, COATESVILLE, PA 19320
MLS# PACT2136178Listed by: EXP REALTY, LLC - Open Sun, 10am to 12pmNew
 $369,000Active3 beds 3 baths1,500 sq. ft.
127 Lukens Mill Dr, COATESVILLE, PA 19320
MLS# PACT2136452Listed by: LONG & FOSTER REAL ESTATE, INC. - New
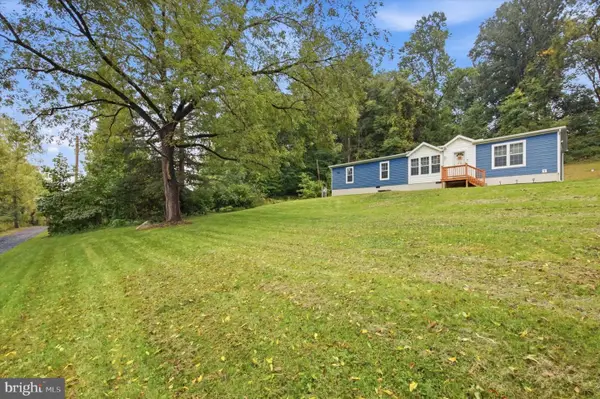 $335,000Active3 beds 2 baths1,680 sq. ft.
136 Charlotte Ln, COATESVILLE, PA 19320
MLS# PACT2136544Listed by: KELLER WILLIAMS REAL ESTATE -EXTON - Open Sun, 11:30am to 1:30pmNew
 $425,000Active3 beds 3 baths2,104 sq. ft.
15 Castle Ln, COATESVILLE, PA 19320
MLS# PACT2136518Listed by: HIGH HILL REALTY


Protect your home and budget from life's surprises with an Assurant Home Warranty, backed by a partner that supports you through every step of homeownership. Explore Plans.
© 2026 Better Homes and Gardens Real Estate LLC. An Anywhere Real Estate company. All rights reserved. Better Homes and Gardens® Real Estate is a registered trademark owned by Meredith Operations Corporation, licensed to Better Homes and Gardens Real Estate LLC and used with permission. Better Homes and Gardens Real Estate LLC fully supports the principles of the Fair Housing Act and the Equal Opportunity Act. Listing information is deemed reliable but is not guaranteed accurate.
Each office is independently owned and operated.
Any services or products provided by third parties are not provided by, affiliated with or related to Better Homes and Gardens Real Estate LLC, or its affiliated companies.