
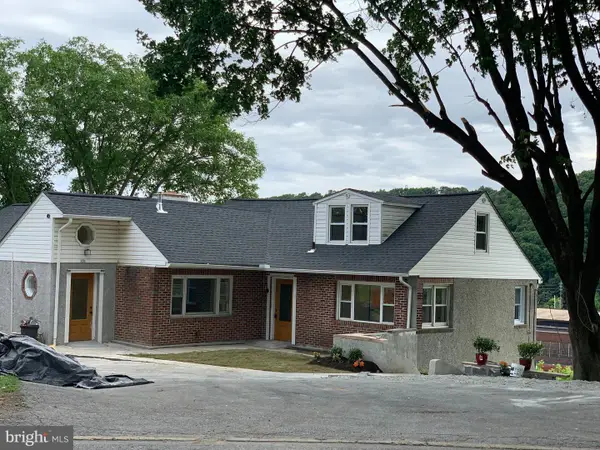
631 E Chestnut St, Coatesville, PA 19320
Local realty services provided by:Better Homes and Gardens Real Estate Murphy & Co.
631 E Chestnut St,Coatesville, PA 19320
$199,900
- 4 Beds
- 1 Baths
- 1,669 sq. ft.
- Single family
- Active
Upcoming open houses
- Sat, Jul 1105:15 pm - 06:15 pm
Listed by: matthew connelly
Office: keller williams elite
MLS#:PACT2129952
Source:BRIGHTMLS
Price summary
- Price:$199,900
- Price per sq. ft.:$119.77
About this home
Take advantage of an incredible $5,000 Closing Cost Credit offered through KeyBank! This true closing cost help requires no repayment and can be seamlessly paired with Conventional, FHA, or USDA financing for buyers planning to use the home as their primary residence. It’s the perfect financial head start to purchasing this beautifully updated, move in ready gem.
Welcome to 631 E Chestnut Street, a charming and beautifully renovated 4-bedroom, 1-bath home in the heart of Coatesville. This move in ready gem perfectly blends classic character with excellent modern updates, giving you total peace of mind. Major recent upgrades include a newer roof on the main house (2025), a brand new water heater (2025), an updated electrical panel box (2024), and fresh flooring in the kitchen.
Step inside to find bright, refreshed living areas and comfortable bedrooms designed for easy living. First floor washer/dryer hookup available too. The wide, spacious basement features a dedicated second entrance/exit, offering incredible potential to finish into a customized bonus room, home gym, or living area.Outside, the property features a manageable yard and a massive, oversized detached garage—perfect for off-street parking, a dedicated workshop, or extra storage.
Conveniently located in Chester County, you are just moments from local parks, major commuting routes, and regional rail options. Whether you are a first time buyer, downsizing, or investing, this home offers the perfect mix of comfort and convenience. Welcome home!...
Contact an agent
Home facts
- Year built:1890
- Listing ID #:PACT2129952
- Added:3 day(s) ago
- Updated:July 09, 2026 at 02:10 PM
Rooms and interior
- Bedrooms:4
- Total bathrooms:1
- Full bathrooms:1
- Rooms Total:4
- Flooring:Carpet, Hardwood
- Kitchen Description:Oven/Range - Gas
- Basement:Yes
- Basement Description:Full, Outside Entrance
- Living area:1,669 sq. ft.
Heating and cooling
- Heating:Electric, Hot Water, Natural Gas
Structure and exterior
- Roof:Architectural Shingle
- Year built:1890
- Building area:1,669 sq. ft.
- Lot area:0.1 Acres
- Architectural Style:Federal
- Construction Materials:Brick
- Foundation Description:Stone
- Levels:2 Stories
Utilities
- Water:Public
- Sewer:Public Sewer
Finances and disclosures
- Price:$199,900
- Price per sq. ft.:$119.77
- Tax amount:$3,107 (2025)
Features and amenities
- Amenities:Cable TV, Double Hung Windows, Double Pane Windows
Parking
- Parking description:Additional Storage Area, Detached Garage, Garage - Front Entry, Oversized
- Garage:Yes
- Garage spaces:2
New listings near 631 E Chestnut St
- New
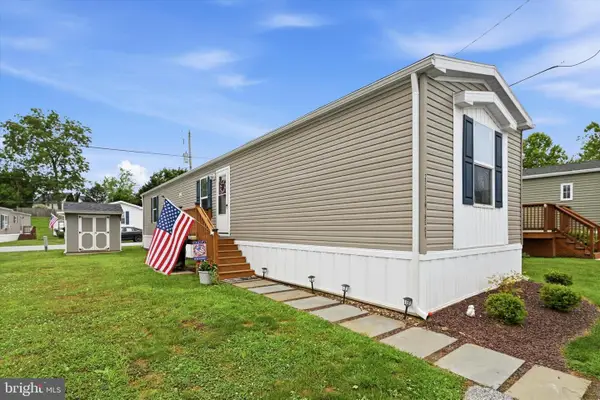 $109,000Active3 beds 2 baths924 sq. ft.
25 Fleming Dr, COATESVILLE, PA 19320
MLS# PACT2130112Listed by: RE/MAX ACTION ASSOCIATES - New
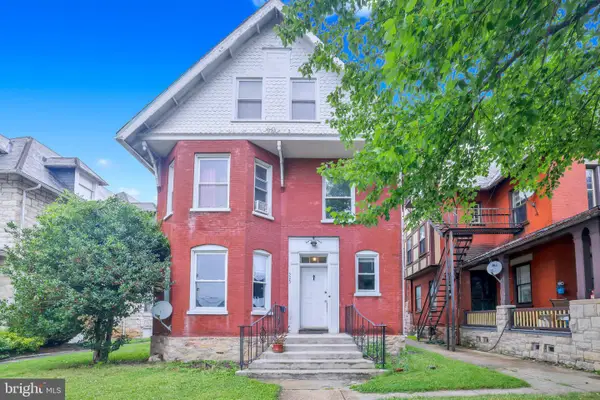 $300,000Active5 beds 3 baths3,907 sq. ft.
525 Lincoln Hwy E, COATESVILLE, PA 19320
MLS# PACT2130244Listed by: KW GREATER WEST CHESTER - Coming SoonOpen Sat, 11am to 1pm
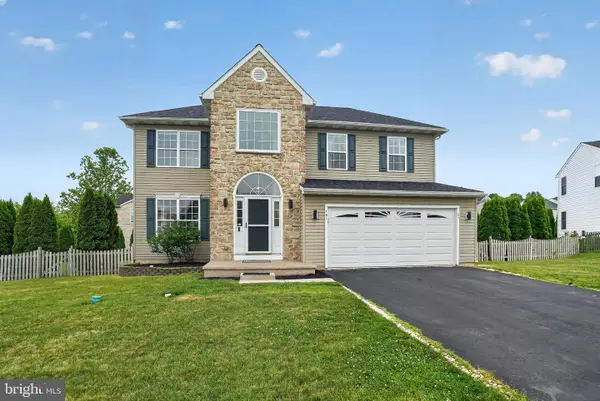 $469,900Coming Soon4 beds 3 baths
101 S Keystone Way #78, COATESVILLE, PA 19320
MLS# PACT2129600Listed by: COLDWELL BANKER REALTY - Open Sat, 1 to 3pmNew
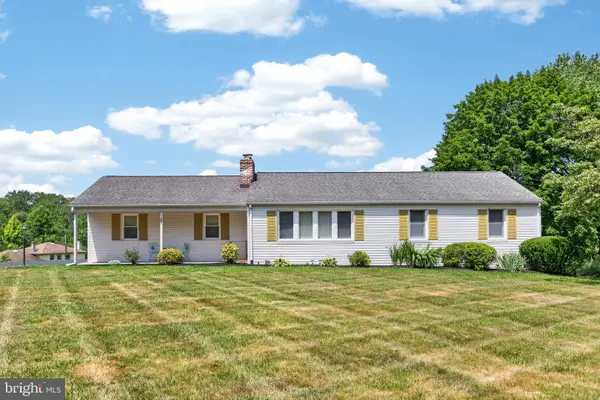 $400,000Active3 beds 2 baths1,176 sq. ft.
483 Hibernia Rd, COATESVILLE, PA 19320
MLS# PACT2129964Listed by: KELLER WILLIAMS REAL ESTATE -EXTON - New
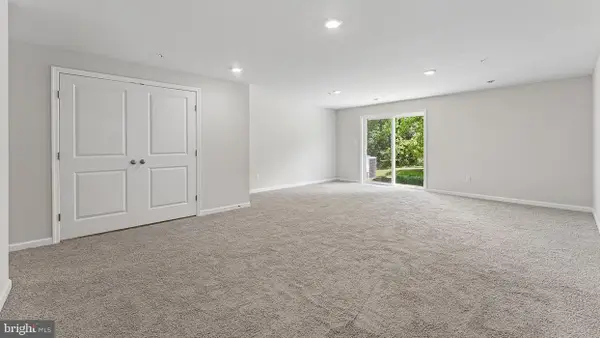 $416,990Active3 beds 3 baths2,144 sq. ft.
250 Derby Dr, COATESVILLE, PA 19320
MLS# PACT2130108Listed by: D.R. HORTON REALTY OF PENNSYLVANIA - New
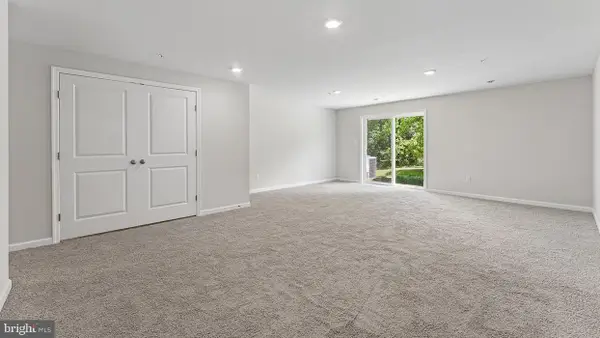 $416,990Active3 beds 3 baths2,144 sq. ft.
260 Derby Dr, COATESVILLE, PA 19320
MLS# PACT2130104Listed by: D.R. HORTON REALTY OF PENNSYLVANIA - New
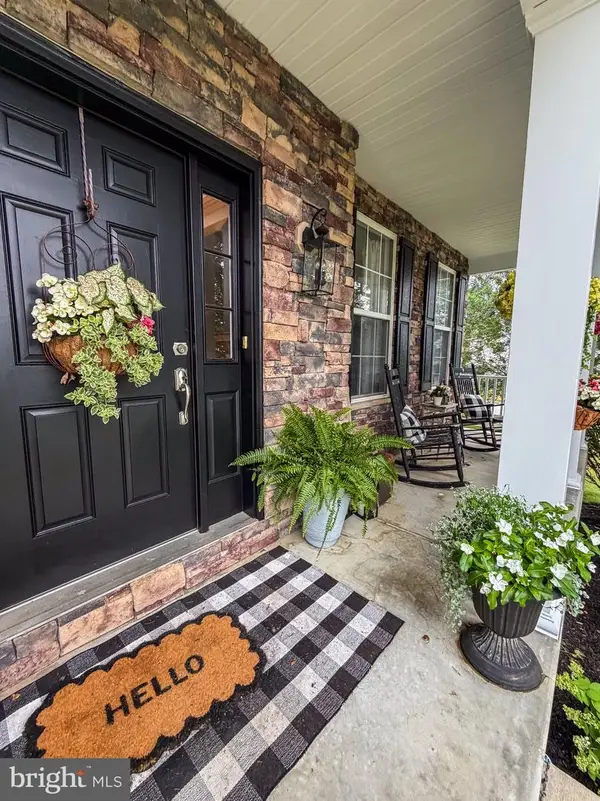 $935,000Active4 beds 4 baths5,088 sq. ft.
1315 Jamestown Dr, COATESVILLE, PA 19320
MLS# PACT2130084Listed by: RE/MAX ACTION ASSOCIATES - Coming Soon
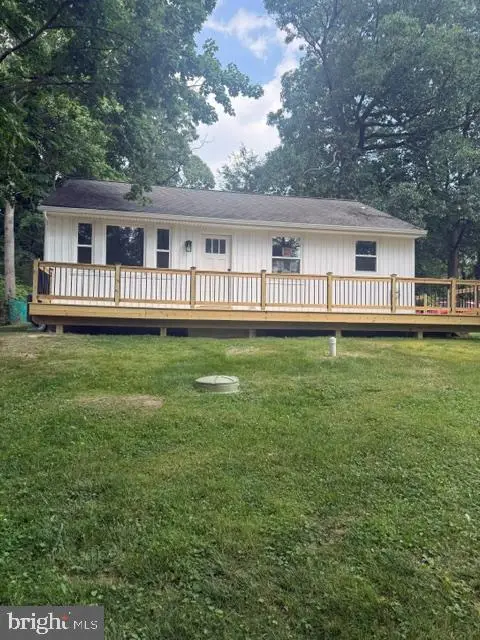 $375,000Coming Soon4 beds 2 baths
1212 Blackhorse Hill Rd, COATESVILLE, PA 19320
MLS# PACT2129926Listed by: RE/MAX ACTION ASSOCIATES - New
 $349,900Active4 beds -- baths2,178 sq. ft.
131 Modena Rd, COATESVILLE, PA 19320
MLS# PACT2129932Listed by: UNITED REAL ESTATE STRIVE 212


Protect your home and budget from life's surprises with an Assurant Home Warranty, backed by a partner that supports you through every step of homeownership. Explore Plans.
© 2026 Better Homes and Gardens Real Estate LLC. An Anywhere Real Estate company. All rights reserved. Better Homes and Gardens® Real Estate is a registered trademark owned by Meredith Operations Corporation, licensed to Better Homes and Gardens Real Estate LLC and used with permission. Better Homes and Gardens Real Estate LLC fully supports the principles of the Fair Housing Act and the Equal Opportunity Act. Listing information is deemed reliable but is not guaranteed accurate.
Each office is independently owned and operated.
Any services or products provided by third parties are not provided by, affiliated with or related to Better Homes and Gardens Real Estate LLC, or its affiliated companies.