
155 Pusey Mill Rd, Cochranville, PA 19330
Local realty services provided by:Better Homes and Gardens Real Estate Valley Partners
155 Pusey Mill Rd,Cochranville, PA 19330
$520,000
- 4 Beds
- 3 Baths
- 2,236 sq. ft.
- Single family
- Pending
Listed by: rosina woolston
Office: re/max excellence - kennett square
MLS#:PACT2134192
Source:BRIGHTMLS
Price summary
- Price:$520,000
- Price per sq. ft.:$232.56
About this home
Welcome to 155 Pusey Mill Road, a spacious 4-bedroom, 2.5-bath home situated on a beautiful 2-acre lot in Cochranville. Offering plenty of room both inside and out, this property provides the perfect combination of privacy, space, and convenience. The home features generously sized bedrooms, comfortable living areas, and a large laundry/mud room that adds valuable everyday functionality. A 2-car garage with additional storage provides plenty of space for vehicles, equipment, and belongings. Enjoy the peace and privacy of the expansive 2-acre setting while still being conveniently located near the YMCA, shopping, and major routes including Route 1 and Route 10. Whether you're looking for room to grow, space to entertain, or simply a private place to call home, this property offers a wonderful opportunity in a convenient Upper Oxford location. If you're looking for a home that offers space, privacy, a great location, and room to make it your own, 155 Pusey Mill Road is one you won't want to miss!...
Contact an agent
Home facts
- Year built:1999
- Subdivision & Development:NONE AVAILABLE
- Listing ID #:PACT2134192
- Added:47 day(s) ago
- Updated:October 14, 2026 at 10:12 AM
Rooms and interior
- Bedrooms:4
- Total bathrooms:3
- Full bathrooms:2
- Half bathrooms:1
- Flooring:Carpet, Vinyl
- Dining Description:Dining Room
- Bathrooms Description:Full Bath, Primary Bathroom
- Kitchen Description:Dishwasher, Microwave, Refrigerator
- Bedroom Description:Primary Bedroom
- Basement:Yes
- Basement Description:Full
- Living area:2,236 sq. ft.
Heating and cooling
- Cooling:Central A/C
- Heating:Forced Air, Propane - Leased
Structure and exterior
- Roof:Shingle
- Year built:1999
- Building area:2,236 sq. ft.
- Lot area:2 Acres
- Lot Features:Front Yard, Level, Rear Yard, SideYard(s)
- Architectural Style:Colonial
- Construction Materials:Brick, Vinyl Siding
- Exterior Features:Patio(s)
- Foundation Description:Block, Concrete Perimeter
- Levels:2 Stories
Utilities
- Water:Well
- Sewer:On Site Septic
Finances and disclosures
- Price:$520,000
- Price per sq. ft.:$232.56
- Tax amount:$7,116 (2026)
Features and amenities
- Laundry features:Dryer, Laundry, Washer
- Amenities:Underground Utilities
Parking
- Parking description:Asphalt Driveway, Attached Garage, Garage - Side Entry, Inside Access
- Garage:Yes
- Garage spaces:2
New listings near 155 Pusey Mill Rd
- New
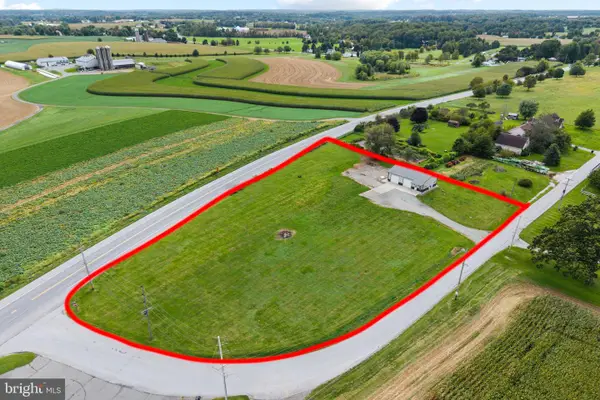 $500,000Active-- beds -- baths300 sq. ft.
390 Old Limestone Rd, COCHRANVILLE, PA 19330
MLS# PACT2137816Listed by: FORAKER REALTY CO. - Open Fri, 2 to 5pmNew
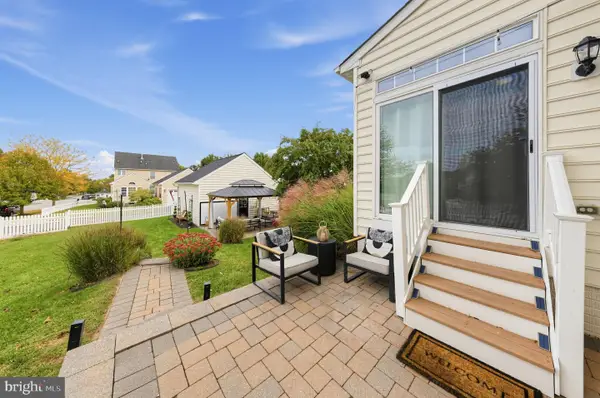 $499,000Active4 beds 4 baths2,969 sq. ft.
205 Columba St, COCHRANVILLE, PA 19330
MLS# PACT2137682Listed by: COLDWELL BANKER REALTY - Open Sat, 1 to 3pmNew
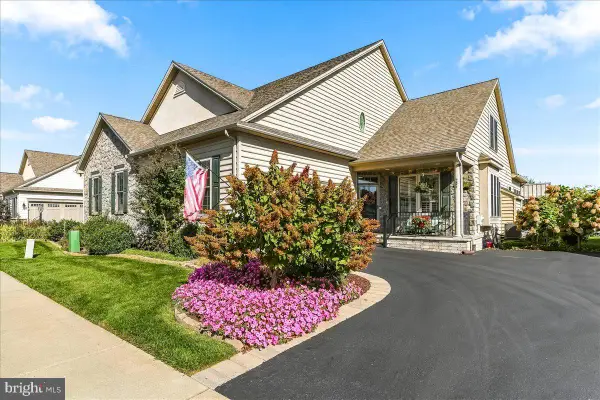 $495,000Active3 beds 3 baths2,145 sq. ft.
201 Honeycroft Blvd, COCHRANVILLE, PA 19330
MLS# PACT2137446Listed by: BEILER-CAMPBELL REALTORS-AVONDALE  $474,000Active3 beds 3 baths2,177 sq. ft.
408 Wrigley Blvd, COCHRANVILLE, PA 19330
MLS# PACT2137172Listed by: KELLER WILLIAMS REAL ESTATE -EXTON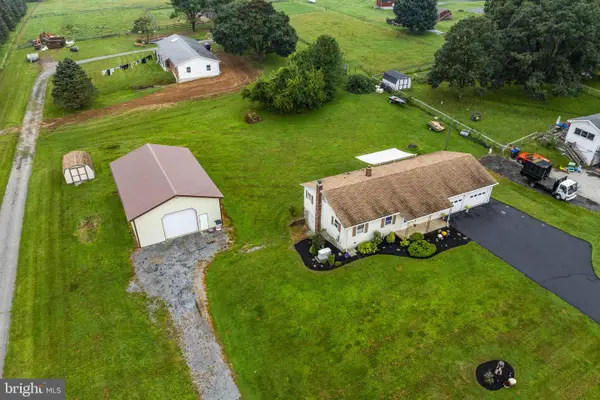 $250,000Active3 beds 1 baths1,120 sq. ft.
3707 Newark Rd, COCHRANVILLE, PA 19330
MLS# PACT2137004Listed by: KINGSWAY REALTY - EPHRATA $430,000Active3 beds 3 baths2,406 sq. ft.
309 Sweetwater Path, COCHRANVILLE, PA 19330
MLS# PACT2136164Listed by: REAL OF PENNSYLVANIA $510,000Pending3 beds 2 baths1,380 sq. ft.
725 Ewing, COCHRANVILLE, PA 19330
MLS# PACT2135948Listed by: EXP REALTY, LLC $425,000Pending3 beds 2 baths1,984 sq. ft.
470 Street, COCHRANVILLE, PA 19330
MLS# PACT2135974Listed by: LPT REALTY, LLC $599,900Pending4 beds 3 baths3,154 sq. ft.
32 Wheatsheaf Ln, COCHRANVILLE, PA 19330
MLS# PACT2134492Listed by: ELFANT WISSAHICKON-CHESTNUT HILL $399,000Pending3 beds 2 baths1,384 sq. ft.
25 Elm Creek Rd, COCHRANVILLE, PA 19330
MLS# PACT2134220Listed by: EXP REALTY, LLC


Protect your home and budget from life's surprises with an Assurant Home Warranty, backed by a partner that supports you through every step of homeownership. Explore Plans.
© 2026 Better Homes and Gardens Real Estate LLC. An Anywhere Real Estate company. All rights reserved. Better Homes and Gardens® Real Estate is a registered trademark owned by Meredith Operations Corporation, licensed to Better Homes and Gardens Real Estate LLC and used with permission. Better Homes and Gardens Real Estate LLC fully supports the principles of the Fair Housing Act and the Equal Opportunity Act. Listing information is deemed reliable but is not guaranteed accurate.
Each office is independently owned and operated.
Any services or products provided by third parties are not provided by, affiliated with or related to Better Homes and Gardens Real Estate LLC, or its affiliated companies.