
300 Countryside Ct #, Collegeville, PA 19426
Local realty services provided by:Better Homes and Gardens Real Estate Community Realty
300 Countryside Ct #,Collegeville, PA 19426
$411,000
- 3 Beds
- 3 Baths
- - sq. ft.
- Townhouse
- Sold
Listed by: carrene louise walker
Office: re/max centre realtors
MLS#:PAMC2187454
Source:BRIGHTMLS
Sorry, we are unable to map this address
Price summary
- Price:$411,000
- Monthly HOA dues:$125
About this home
The wait is over! Welcome to this beautifully updated, move-in ready 3-bedroom, 2.5-bath end-unit townhome in the highly desirable Cranberry Estates community. Offering timeless finishes, a functional layout, abundant natural light, and exceptional privacy, this home combines comfort, style, and convenience in one outstanding package.
Step inside to discover a bright, open floor plan designed for effortless everyday living and entertaining. The freshly painted lower level is elevated by elegant crown molding and gleaming hardwood floors that flow throughout the home. Custom wainscoting with picture-frame detailing along the staircase and upstairs hallway add to the sophisticated and inviting atmosphere. The spacious living room features a gorgeous white brick fireplace and large double window with deep sills. Adjacent to the living room is a versatile flex space, ideal as a formal dining area, home office, or playroom. The updated kitchen features crisp gray cabinetry with abundant storage, granite countertops, a neutral tile backsplash, a gas range, pantry, and a window above the sink overlooking peaceful green space. The sunny breakfast area opens through double doors to the backyard patio, creating the perfect setting for indoor-outdoor entertaining. A convenient powder room, additional storage closet, and access to the full unfinished basement complete the main level. The basement offers excellent storage space with endless potential to create additional finished living space in the future!
Upstairs, the spacious primary suite serves as a relaxing retreat with dual closets and a private en-suite bath featuring a stall shower and linen storage. Two additional generously sized bedrooms, a full hall bath with a tub/shower combination, and another linen closet complete the second floor.
Outside, enjoy your private patio surrounded by lush open green space—ideal for relaxing, dining outdoors, or entertaining guests. As an end unit, this home offers added privacy, extra yard space, and a wider driveway with side-by-side parking for two vehicles.
Residents of Cranberry Estates enjoy sidewalks, basketball and tennis courts, and an unbeatable location within walking distance of the elementary school. Shopping, dining, parks, and everything Collegeville has to offer are just minutes away. With tasteful updates, flexible living spaces, abundant storage, future expansion potential, and a prime location, this exceptional home won’t last long!...
Contact an agent
Home facts
- Year built:1992
- Subdivision & Development:CRANBERRY ESTATES
- Listing ID #:PAMC2187454
- Added:33 day(s) ago
- Updated:August 16, 2026 at 06:05 AM
Rooms and interior
- Bedrooms:3
- Total bathrooms:3
- Full bathrooms:2
- Half bathrooms:1
- Dining Description:Combination Dining/Living, Dining Area
- Bathrooms Description:Primary Bath(s)
- Kitchen Description:Breakfast Area, Crown Moldings, Kitchen - Eat-In, Pantry, Recessed Lighting
- Basement:Yes
- Basement Description:Full, Unfinished
Heating and cooling
- Cooling:Central A/C
- Heating:Forced Air, Natural Gas
Structure and exterior
- Year built:1992
- Architectural Style:Colonial
- Construction Materials:Vinyl Siding
- Exterior Features:Patio(s)
- Foundation Description:Concrete Perimeter
- Levels:2 Stories
Schools
- High school:PERKIOMEN VALLEY
- Middle school:PERK VALLEY EAST
- Elementary school:EVERGREEN
Utilities
- Water:Public
- Sewer:Public Sewer
Finances and disclosures
- Price:$411,000
- Tax amount:$4,797 (2026)
Features and amenities
- Amenities:Ceiling Fan(s), Crown Moldings, Recessed Lighting
Parking
- Parking description:Paved Driveway
New listings near 300 Countryside Ct #
- New
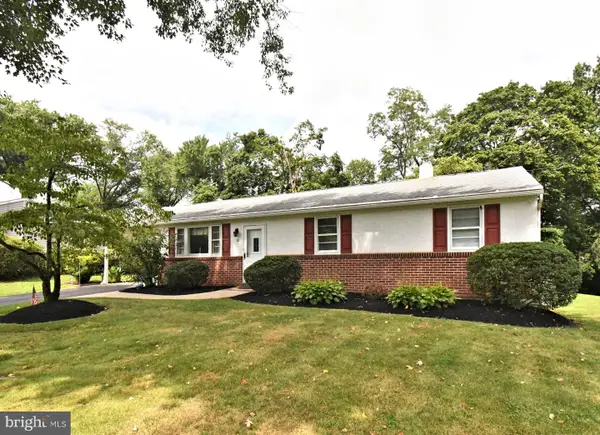 $400,000Active3 beds 1 baths1,080 sq. ft.
112 Pennapacker Rd, COLLEGEVILLE, PA 19426
MLS# PAMC2189812Listed by: RE/MAX CENTRAL - BLUE BELL - New
 $389,000Active3 beds 2 baths1,520 sq. ft.
804 Dogwood Ln, COLLEGEVILLE, PA 19426
MLS# PAMC2191184Listed by: EXP REALTY, LLC - Coming SoonOpen Sat, 11am to 1pm
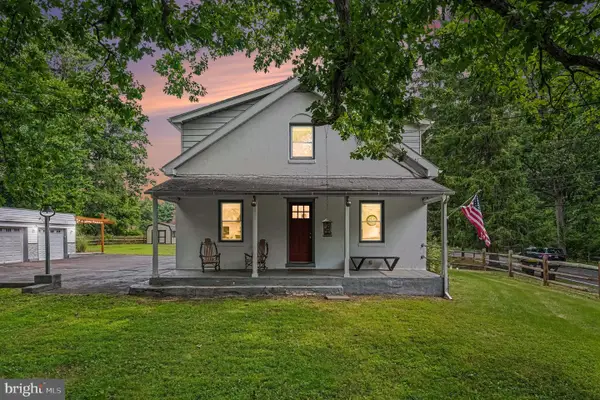 $550,000Coming Soon5 beds 2 baths
703 Evansburg Rd, COLLEGEVILLE, PA 19426
MLS# PAMC2190248Listed by: KELLER WILLIAMS REALTY GROUP - New
 $459,900Active4 beds 2 baths2,160 sq. ft.
955 Bridge Rd, COLLEGEVILLE, PA 19426
MLS# PAMC2190958Listed by: REALTY ONE GROUP SUPREME - Open Sun, 11am to 1pmNew
 $515,000Active3 beds 2 baths1,854 sq. ft.
176 Lattice Ln #, COLLEGEVILLE, PA 19426
MLS# PAMC2190810Listed by: COLDWELL BANKER HEARTHSIDE REALTORS-COLLEGEVILLE - Coming Soon
 $525,000Coming Soon2 beds 3 baths
140 Lattice Ln, COLLEGEVILLE, PA 19426
MLS# PAMC2190568Listed by: KELLER WILLIAMS REAL ESTATE-BLUE BELL - Open Sun, 1:30 to 3pmNew
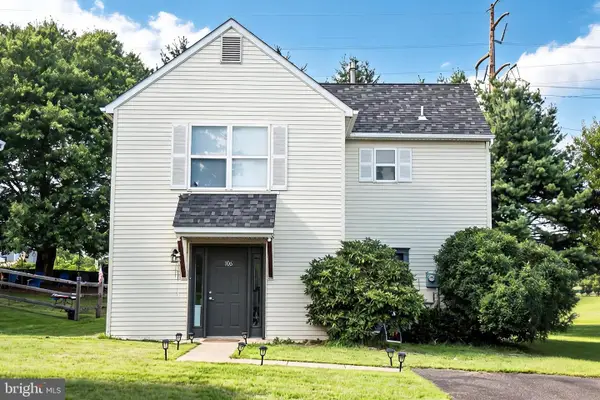 $389,900Active3 beds 2 baths1,360 sq. ft.
106 Stephanie Ln, COLLEGEVILLE, PA 19426
MLS# PAMC2190664Listed by: EXP REALTY, LLC  $225,000Pending3 beds 1 baths1,046 sq. ft.
3433 Ridge Pike #, COLLEGEVILLE, PA 19426
MLS# PAMC2190488Listed by: AMERICAN FOURSQUARE REALTY LLC- Open Sun, 1 to 3pm
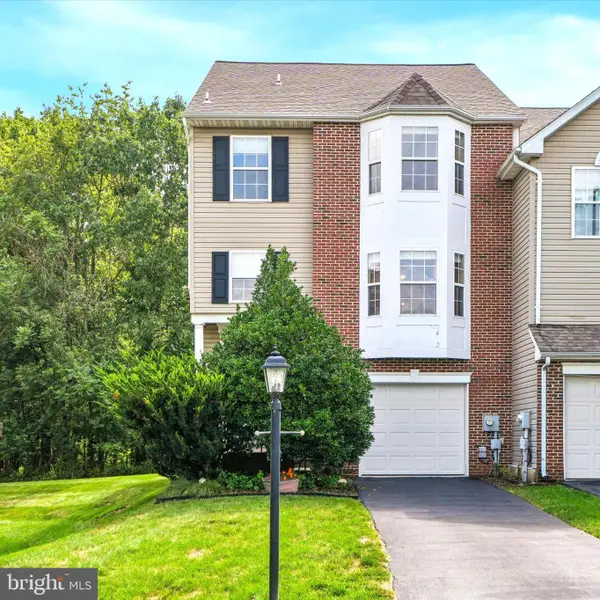 $465,000Pending3 beds 3 baths2,248 sq. ft.
74 Hunt Club Dr, COLLEGEVILLE, PA 19426
MLS# PAMC2190438Listed by: KELLER WILLIAMS REAL ESTATE-BLUE BELL - Open Sun, 11am to 4pmNew
 $1,250,000Active5 beds 5 baths3,809 sq. ft.
775 Jubb Ln, COLLEGEVILLE, PA 19426
MLS# PAMC2190232Listed by: TOLL BROTHERS REAL ESTATE, INC.


Protect your home and budget from life's surprises with an Assurant Home Warranty, backed by a partner that supports you through every step of homeownership. Explore Plans.
© 2026 Better Homes and Gardens Real Estate LLC. An Anywhere Real Estate company. All rights reserved. Better Homes and Gardens® Real Estate is a registered trademark owned by Meredith Operations Corporation, licensed to Better Homes and Gardens Real Estate LLC and used with permission. Better Homes and Gardens Real Estate LLC fully supports the principles of the Fair Housing Act and the Equal Opportunity Act. Listing information is deemed reliable but is not guaranteed accurate.
Each office is independently owned and operated.
Any services or products provided by third parties are not provided by, affiliated with or related to Better Homes and Gardens Real Estate LLC, or its affiliated companies.