
6003 Shady Wood Cir, Collegeville, PA 19426
Local realty services provided by:Better Homes and Gardens Real Estate Community Realty
6003 Shady Wood Cir,Collegeville, PA 19426
$824,900
- 4 Beds
- 4 Baths
- - sq. ft.
- Single family
- Coming Soon
Listed by: debbie connor-lisbon
Office: bhhs fox & roach-west chester
MLS#:PAMC2186522
Source:BRIGHTMLS
Price summary
- Price:$824,900
- Monthly HOA dues:$41.67
About this home
***Professional Photos coming Friday! *** Welcome to 6003 Shady Wood Circle, nestled in the sought-after Valley High Estates community and located within the award-winning Methacton School District. Eagleville Elementary is approximately 10 minutes away, Skyview Upper Elementary and Arcola Intermediate School are just 5 minutes away, and Methacton High School is approximately 15 minutes away.
Perched at one of the highest elevations in Montgomery County, this home offers breathtaking, long-distance views that can be enjoyed from the expansive two-story wall of windows in the family room and from the rear deck just off the kitchen's breakfast area.
Step inside to a dramatic two-story foyer featuring hardwood flooring that continues into the powder room and spacious kitchen. The inviting floor plan includes a formal dining room with chair rail molding, a first-floor office, and a striking split staircase that creates a grand first impression.
The spacious kitchen is designed for both everyday living and entertaining, featuring a center island, granite countertops, tile backsplash, abundant cabinetry, and a sunny breakfast area with access to the rear deck. The adjoining two-story family room is flooded with natural light from the impressive wall of windows and features recessed lighting, a cozy wood-burning fireplace with a classic mantel, and a ceiling fan with decorative medallion.
Upstairs, the spacious primary suite offers two walk-in closets and a private en-suite bath featuring a soaking tub, separate shower, and a private water closet. Three additional bedrooms share a well-appointed hall bath.
The finished walk-out basement provides exceptional additional living space with a bonus room ideal for a home office, gym, or hobby room, a full bath, patio access, and abundant storage.
Additional highlights include a newer gas heater and newer hot water heater.
Situated on one of the largest cul-de-sacs in Valley High Estates, the open green space creates a wonderful neighborhood gathering area and even becomes a favorite spot for winter sledding when the snow falls.
Offering a spacious floor plan, beautiful architectural details, spectacular views, and an outstanding location close to shopping, dining, parks, and major commuter routes, this home presents a wonderful opportunity to make it your own in one of Collegeville's most desirable neighborhoods....
Contact an agent
Home facts
- Year built:2006
- Listing ID #:PAMC2186522
- Updated:July 09, 2026 at 01:41 PM
Rooms and interior
- Bedrooms:4
- Total bathrooms:4
- Full bathrooms:3
- Half bathrooms:1
- Flooring:Carpet, Hardwood, Tile/Brick
- Kitchen Description:Dishwasher, Disposal, Double/Dual Staircase, Kitchen - Eat-In, Kitchen - Gourmet, Kitchen - Island, Oven - Self Cleaning, Oven/Range - Gas, Pantry, Range Hood, Recessed Lighting, Upgraded Countertops
- Bedroom Description:Walk In Closet(s)
- Basement:Yes
- Basement Description:Fully Finished
Heating and cooling
- Cooling:Central A/C
- Heating:Central, Natural Gas
Structure and exterior
- Year built:2006
- Lot Features:Backs to Trees, Cul-de-sac, Rear Yard
- Architectural Style:Colonial
- Construction Materials:Stucco, Vinyl Siding
- Foundation Description:Block
- Levels:2 Stories
Utilities
- Water:Public
- Sewer:Public Sewer
Finances and disclosures
- Price:$824,900
- Tax amount:$12,493 (2026)
Features and amenities
- Amenities:Ceiling Fan(s), Double/Dual Staircase, Recessed Lighting
Parking
- Parking description:Additional Storage Area, Attached Garage, Garage - Front Entry, Inside Access, Paved Driveway, Private
- Garage:Yes
- Garage spaces:2
New listings near 6003 Shady Wood Cir
- Open Sat, 11am to 2pmNew
 $589,900Active2 beds 2 baths2,107 sq. ft.
4372 Sweetbriar Dr, COLLEGEVILLE, PA 19426
MLS# PAMC2182730Listed by: REALTY ONE GROUP RESTORE - COLLEGEVILLE - Open Thu, 4 to 7pmNew
 $738,900Active3 beds 4 baths2,859 sq. ft.
375 E 9th Ave, COLLEGEVILLE, PA 19426
MLS# PAMC2182106Listed by: KELLER WILLIAMS REAL ESTATE-MONTGOMERYVILLE - Open Thu, 4 to 5pmNew
 $450,000Active3 beds 2 baths2,196 sq. ft.
3840 Center Ave, COLLEGEVILLE, PA 19426
MLS# PAMC2186550Listed by: KELLER WILLIAMS MAIN LINE - Coming Soon
 $535,000Coming Soon3 beds 3 baths
56 Trappe Rd, COLLEGEVILLE, PA 19426
MLS# PAMC2186514Listed by: RE/MAX MAIN LINE-PAOLI - Open Fri, 6 to 7:30pmNew
 $559,000Active3 beds 3 baths2,051 sq. ft.
35 Third Avenue, COLLEGEVILLE, PA 19426
MLS# PAMC2185898Listed by: CG REALTY, LLC - New
 $350,000Active3 beds 3 baths1,668 sq. ft.
611 Bridge Street, COLLEGEVILLE, PA 19426
MLS# PAMC2186236Listed by: ZOOM REALTY, LLC - Coming Soon
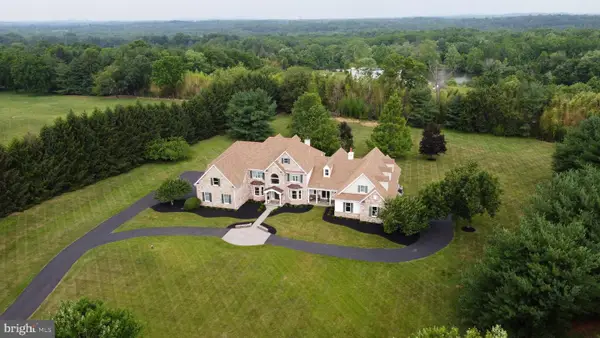 $1,800,000Coming Soon4 beds 6 baths
1465 Little Creek Ln, COLLEGEVILLE, PA 19426
MLS# PAMC2184232Listed by: REAL BROKER, LLC - New
 $449,000Active3 beds 3 baths1,695 sq. ft.
240 Cobblestone Ct, COLLEGEVILLE, PA 19426
MLS# PAMC2185770Listed by: RE/MAX LEGACY - New
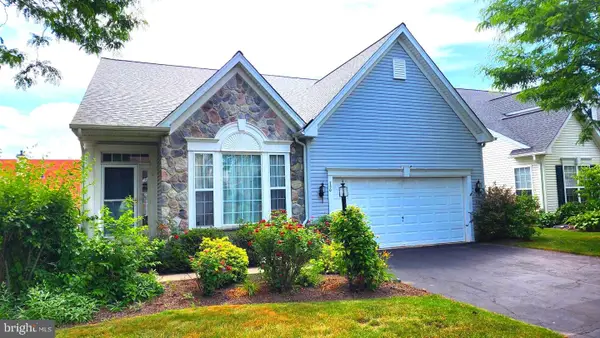 $645,000Active3 beds 3 baths2,938 sq. ft.
750 Twining Way, COLLEGEVILLE, PA 19426
MLS# PAMC2185844Listed by: REALTY ONE GROUP RESTORE - COLLEGEVILLE


Protect your home and budget from life's surprises with an Assurant Home Warranty, backed by a partner that supports you through every step of homeownership. Explore Plans.
© 2026 Better Homes and Gardens Real Estate LLC. An Anywhere Real Estate company. All rights reserved. Better Homes and Gardens® Real Estate is a registered trademark owned by Meredith Operations Corporation, licensed to Better Homes and Gardens Real Estate LLC and used with permission. Better Homes and Gardens Real Estate LLC fully supports the principles of the Fair Housing Act and the Equal Opportunity Act. Listing information is deemed reliable but is not guaranteed accurate.
Each office is independently owned and operated.
Any services or products provided by third parties are not provided by, affiliated with or related to Better Homes and Gardens Real Estate LLC, or its affiliated companies.