
1113 Kensington Drive, Coolbaugh, PA 18466
Local realty services provided by:Better Homes and Gardens Real Estate Cassidon Realty
1113 Kensington Drive,Coolbaugh Twp, PA 18466
$489,000
- 1 Beds
- 1 Baths
- 1,008 sq. ft.
- Single family
- Active
Listed by: xander weidenbaum
Office: redstone run realty
MLS#:786032
Source:PA_LVAR
Price summary
- Price:$489,000
- Price per sq. ft.:$485.12
- Monthly HOA dues:$21.25
About this home
STR Investors! Do Not Wait to See This Updated and Upgraded Active Short Term Rental w Fenced Yard, Pool, Sauna & Hot Tub All in Low Fee Tobyhanna Location! Generating over $85K in gross earnings as a self-managed STR over the past 12 months, this is the perfect opportunity to purchase a fully loaded, successful investment that is able to be put into service this year! Just moments from major Pocono attractions including Kalahari Indoor Water Park & Convention Center, Camelback Mountain Resort and Mt Airy Casino and all set in a low-dues, no-per-rental-fee neighborhood. Currently sleeping up to 6 guests, enjoy plenty of space in either peaceful main floor bedroom or bonus sleeping loft. Wood-burning stove creates ambience, while tasteful accents and finishes bring a touch of mountain class to the entire interior. Outside, though, is where the magic happens. Just beyond the rear-facing wall of windows is the spacious deck overlooking fully-fenced backyard. Step forward and hop into the deck-height pool; to the right, a barrel sauna and hot tub, and just beyond that a private firepit area. Fully fenced yard makes this easy to be a pet-friendly option for guests as well! Already outfitted w ductless AC/heat, long-lasting metal roof and as a wonderfully kept property that actually shows as nice - if not nicer - than the pics, this is the one you've been waiting for! Sold fully-furnished and turnkey with everything as seen! Do Not Delay - Call to Learn More Today!...
Contact an agent
Home facts
- Year built:1985
- Subdivision & Development:Pocono Farms East
- Listing ID #:786032
- Added:1 day(s) ago
- Updated:October 09, 2026 at 07:41 PM
Rooms and interior
- Bedrooms:1
- Total bathrooms:1
- Full bathrooms:1
- Rooms Total:3
- Flooring:Laminate, Resilient, Tile, Vinyl
- Dining Description:Dining Area
- Kitchen Description:Dishwasher, Electric Oven, Electric Range, Refrigerator
- Basement:Yes
- Basement Description:Crawl Space
- Living area:1,008 sq. ft.
Heating and cooling
- Cooling:Central Air, Ductless, Zoned
- Heating:Baseboard, Ductless, Electric, Heat Pump, Radiant, Zoned
- Central air:Yes
Structure and exterior
- Roof:Metal
- Year built:1985
- Building area:1,008 sq. ft.
- Lot area:0.33 Acres
- Lot Features:Sloped, Wooded
- Architectural Style:ChaletAlpine
- Construction Materials:Wood Siding
- Exterior Features:Covered, Deck, Pool, Porch
- Levels:1 Story
Utilities
- Water:Public
- Sewer:Septic Tank
Finances and disclosures
- Price:$489,000
- Price per sq. ft.:$485.12
- Tax amount:$3,431
Features and amenities
- Appliances:Dishwasher, Electric Oven, Electric Water Heater, Refrigerator
- Laundry features:Main Level, Stacked
- Amenities:Loft
- Pool features:Above Ground
Parking
- Parking description:Driveway, Off Street
New listings near 1113 Kensington Drive
- Coming Soon
 $360,000Coming Soon3 beds 3 baths1,715 sq. ft.
6248 Park Pl, TOBYHANNA, PA 18466
MLS# PAMR2007532Listed by: PHILADELPHIA HOMES - New
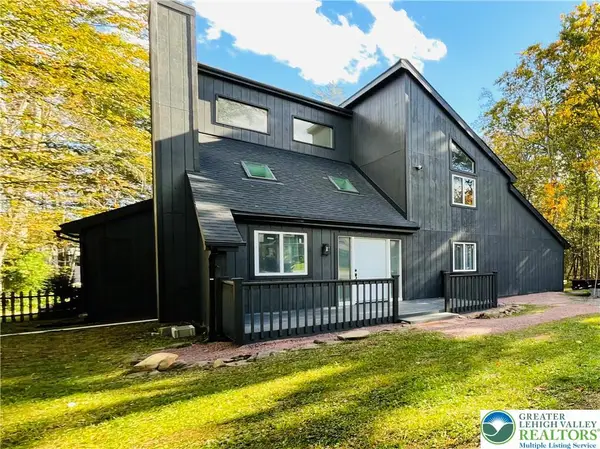 $360,000Active4 beds 2 baths1,925 sq. ft.
6361 Cherokee Trail, Coolbaugh Twp, PA 18466
MLS# 785951Listed by: RE/MAX CENTRE REALTORS - New
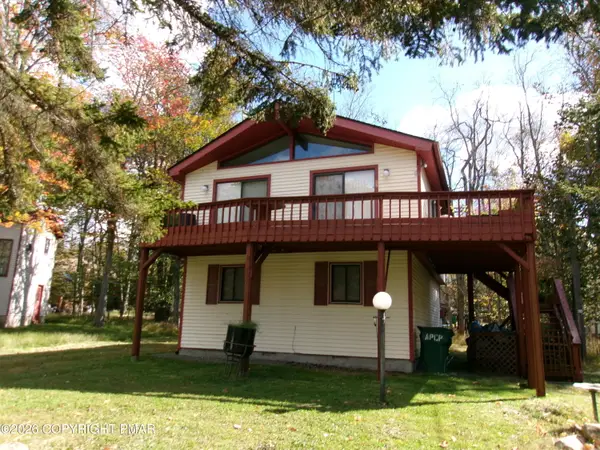 $269,000Active4 beds 2 baths1,472 sq. ft.
1482 Waterfront Drive, Tobyhanna, PA 18466
MLS# PM-145476Listed by: MEISSE REAL ESTATE - New
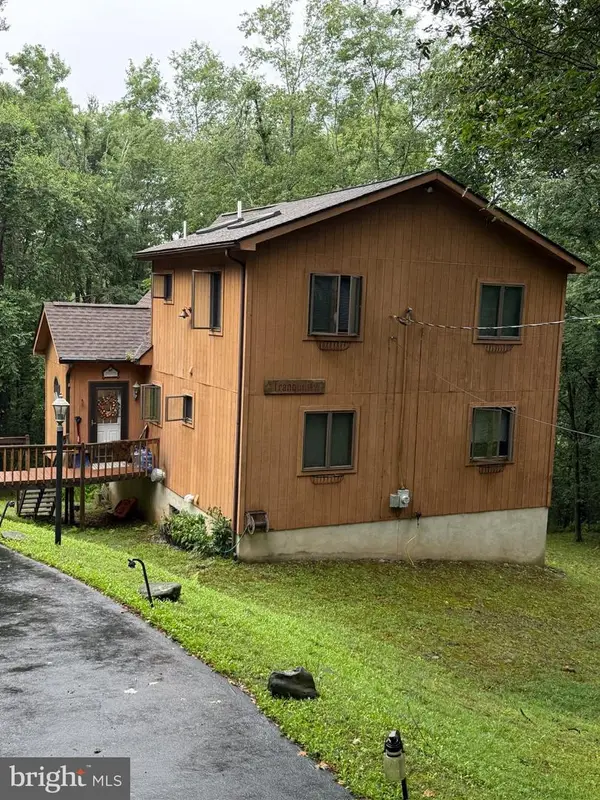 $425,000Active2 beds 2 baths1,274 sq. ft.
5142 Autumn Ln, POCONO LAKE, PA 18347
MLS# PAMR2007542Listed by: CENTURY 21 SELECT GROUP - New
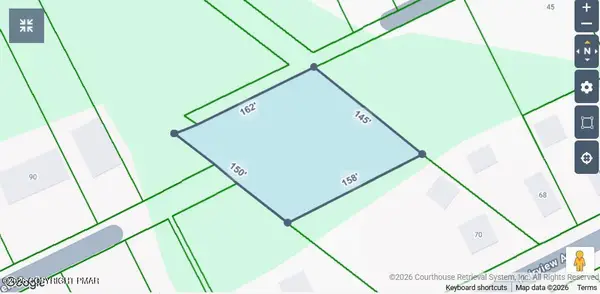 $89,500Active0.56 Acres
Pocono Road, Mount Pocono, PA 18344
MLS# PM-145469Listed by: LANDMARK MANAGEMENT SERVICES, INC. - New
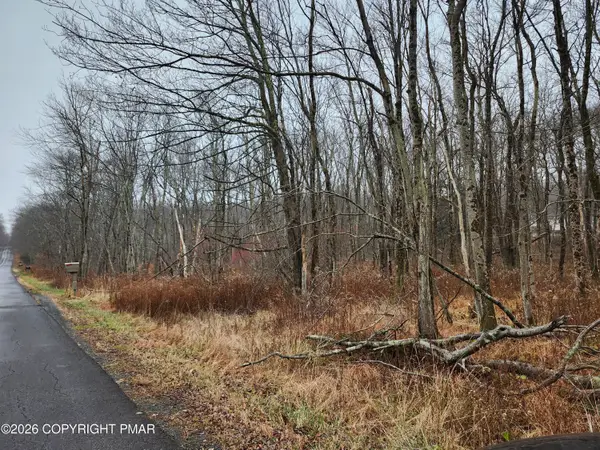 $70,000Active7.78 Acres
Oak View Lane, Tobyhanna, PA 18466
MLS# PM-145459Listed by: AMANTEA REAL ESTATE - New
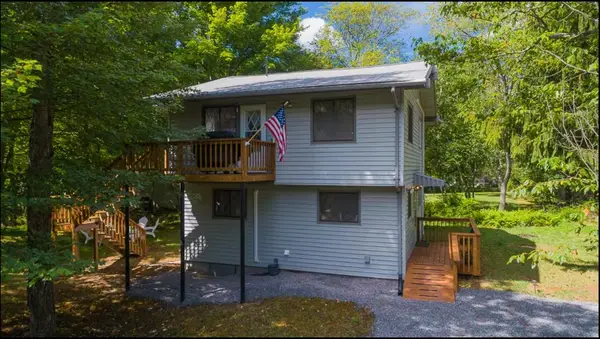 $269,900Active3 beds 2 baths1,248 sq. ft.
1030 Wyoming Drive, Coolbaugh Twp, PA 18347
MLS# 785963Listed by: EXP REALTY LLC - New
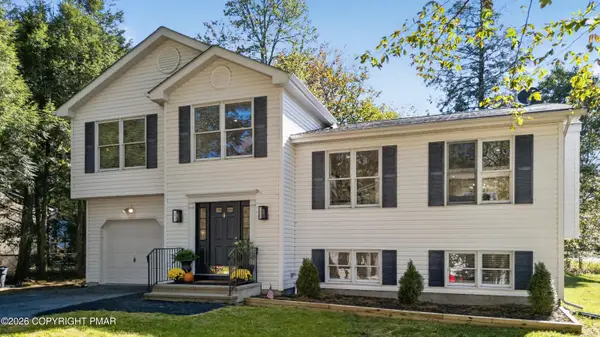 $399,700Active4 beds 3 baths2,422 sq. ft.
321 Lake Road, Tobyhanna, PA 18466
MLS# PM-145452Listed by: RE/MAX CROSSROADS - New
 $570,000Active3 beds 2 baths1,100 sq. ft.
6063 Boardwalk Drive, Tobyhanna, PA 18466
MLS# PM-144180Listed by: IRON VALLEY REAL ESTATE - MOUNTAINSIDE


Protect your home and budget from life's surprises with an Assurant Home Warranty, backed by a partner that supports you through every step of homeownership. Explore Plans.
© 2026 Better Homes and Gardens Real Estate LLC. An Anywhere Real Estate company. All rights reserved. Better Homes and Gardens® Real Estate is a registered trademark owned by Meredith Operations Corporation, licensed to Better Homes and Gardens Real Estate LLC and used with permission. Better Homes and Gardens Real Estate LLC fully supports the principles of the Fair Housing Act and the Equal Opportunity Act. Listing information is deemed reliable but is not guaranteed accurate.
Each office is independently owned and operated.
Any services or products provided by third parties are not provided by, affiliated with or related to Better Homes and Gardens Real Estate LLC, or its affiliated companies.