
1482 Waterfront Drive, Tobyhanna, PA 18466
Local realty services provided by:Better Homes and Gardens Real Estate Cassidon Realty
1482 Waterfront Drive,Tobyhanna, PA 18466
$269,000
- 4 Beds
- 2 Baths
- 1,472 sq. ft.
- Single family
- Active
Listed by: rosanne andrews
Office: meisse real estate
MLS#:PM-145476
Source:PA_PMAR
Price summary
- Price:$269,000
- Price per sq. ft.:$182.74
About this home
Room for everyone in this raised chalet style home with open floorplan, 4 bedrooms and 2 full baths. Living dining room combination has large windows and slider to the wrap around deck. Nature lovers will appreciate the built in planters and small seasonal view of lake. Stone faced wood burning fireplace will keep you cozy in the winter. Family room has sliders to access to back yard. Circular driveway and small pond in front. All this in an amenity filled community. Call for a tour appt today.
Contact an agent
Home facts
- Year built:1980
- Subdivision & Development:A Pocono Country Place
- Listing ID #:PM-145476
- Added:1 day(s) ago
- Updated:October 09, 2026 at 08:06 PM
Rooms and interior
- Bedrooms:4
- Total bathrooms:2
- Full bathrooms:2
- Flooring:Tile, Vinyl
- Kitchen Description:Dishwasher, Electric Range, Pantry, Refrigerator, Stainless Steel Appliance(s)
- Basement:Yes
- Living area:1,472 sq. ft.
Heating and cooling
- Cooling:Ceiling Fan(s), Wall Unit(s)
- Heating:Baseboard, Electric, Heating
Structure and exterior
- Year built:1980
- Building area:1,472 sq. ft.
- Lot area:0.22 Acres
- Lot Features:Level
- Architectural Style:Chalet, Raised Ranch
Utilities
- Water:Public
- Sewer:Public Sewer
Finances and disclosures
- Price:$269,000
- Price per sq. ft.:$182.74
- Tax amount:$2,159
Features and amenities
- Appliances:Dishwasher, Dryer, Electric Range, Refrigerator, Stainless Steel Appliance(s), Washer, Water Heater
- Laundry features:Dryer, Electric Dryer Hookup, Washer, Washer Hookup
- Amenities:Ceiling Fan(s), Clubhouse, Gated, Outdoor Pool, Pantry, Playground, Security, Tennis Court(s)
New listings near 1482 Waterfront Drive
- Coming Soon
 $360,000Coming Soon3 beds 3 baths1,715 sq. ft.
6248 Park Pl, TOBYHANNA, PA 18466
MLS# PAMR2007532Listed by: PHILADELPHIA HOMES - New
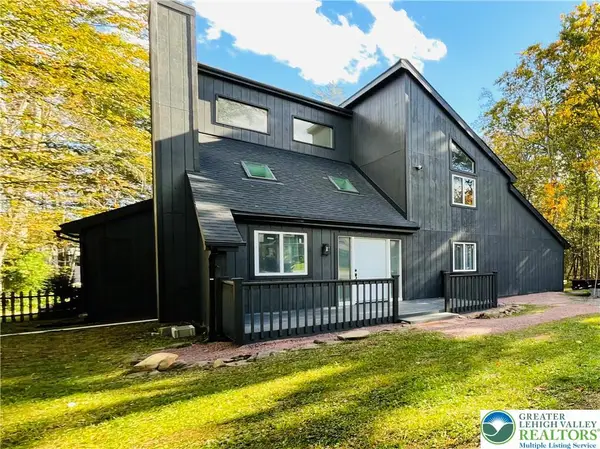 $360,000Active4 beds 2 baths1,925 sq. ft.
6361 Cherokee Trail, Coolbaugh Twp, PA 18466
MLS# 785951Listed by: RE/MAX CENTRE REALTORS - New
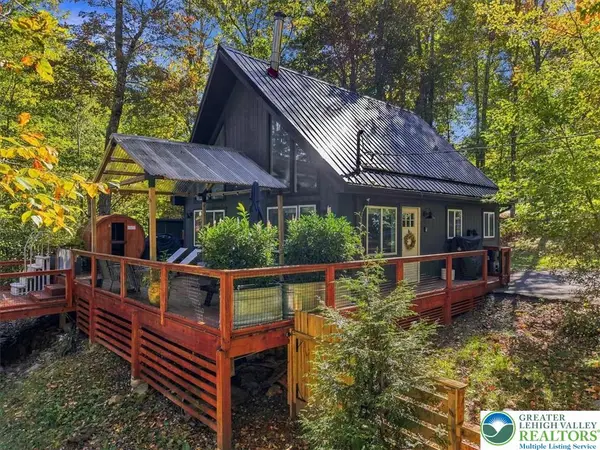 $489,000Active1 beds 1 baths1,008 sq. ft.
1113 Kensington Drive, Coolbaugh Twp, PA 18466
MLS# 786032Listed by: REDSTONE RUN REALTY - New
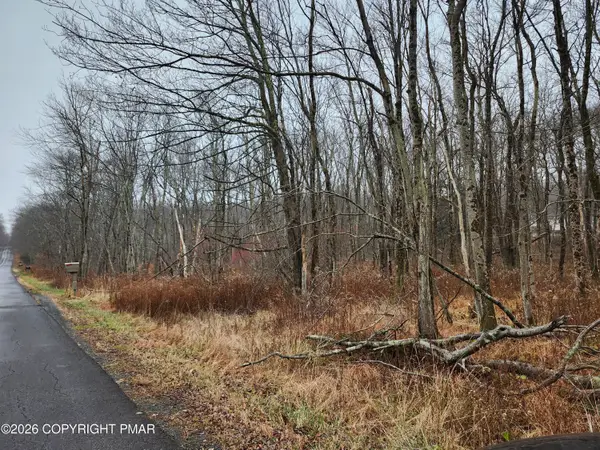 $70,000Active7.78 Acres
Oak View Lane, Tobyhanna, PA 18466
MLS# PM-145459Listed by: AMANTEA REAL ESTATE - New
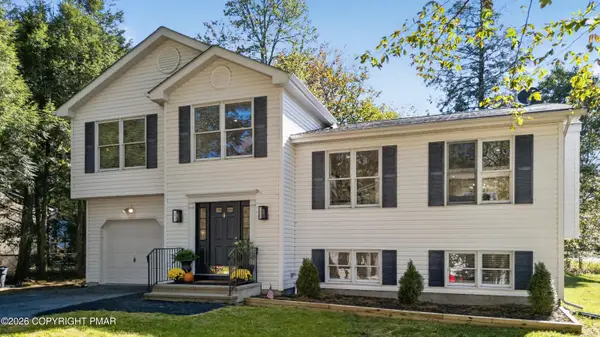 $399,700Active4 beds 3 baths2,422 sq. ft.
321 Lake Road, Tobyhanna, PA 18466
MLS# PM-145452Listed by: RE/MAX CROSSROADS - New
 $570,000Active3 beds 2 baths1,100 sq. ft.
6063 Boardwalk Drive, Tobyhanna, PA 18466
MLS# PM-144180Listed by: IRON VALLEY REAL ESTATE - MOUNTAINSIDE - New
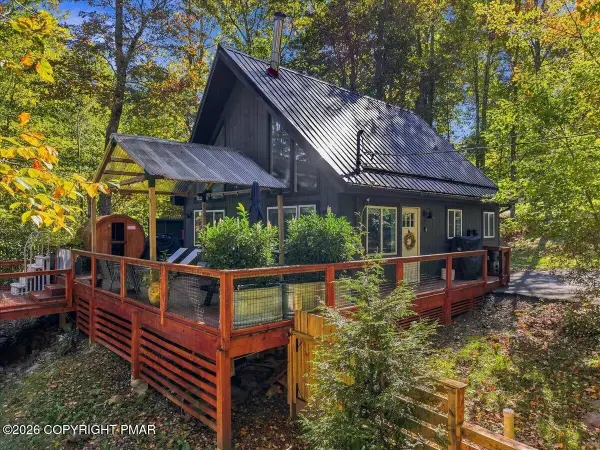 $489,000Active1 beds 1 baths1,008 sq. ft.
1113 Kensington Drive, Tobyhanna, PA 18466
MLS# PM-145436Listed by: REDSTONE RUN REALTY, LLC - STROUDSBURG - Open Sun, 1 to 3pmNew
 $300,000Active4 beds 1 baths1,008 sq. ft.
8219 Sunset Drive, Tobyhanna, PA 18466
MLS# PM-145409Listed by: EXP REALTY, LLC - PHILADELPHIA - Open Sat, 1 to 3pmNew
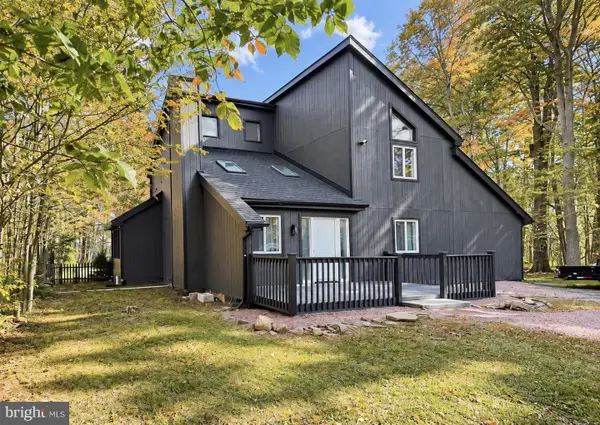 $360,000Active4 beds 2 baths1,925 sq. ft.
6361 Cherokee Trl, TOBYHANNA, PA 18466
MLS# PAMR2007510Listed by: RE/MAX CENTRE REALTORS


Protect your home and budget from life's surprises with an Assurant Home Warranty, backed by a partner that supports you through every step of homeownership. Explore Plans.
© 2026 Better Homes and Gardens Real Estate LLC. An Anywhere Real Estate company. All rights reserved. Better Homes and Gardens® Real Estate is a registered trademark owned by Meredith Operations Corporation, licensed to Better Homes and Gardens Real Estate LLC and used with permission. Better Homes and Gardens Real Estate LLC fully supports the principles of the Fair Housing Act and the Equal Opportunity Act. Listing information is deemed reliable but is not guaranteed accurate.
Each office is independently owned and operated.
Any services or products provided by third parties are not provided by, affiliated with or related to Better Homes and Gardens Real Estate LLC, or its affiliated companies.