
6361 Cherokee Trail, Coolbaugh, PA 18466
Local realty services provided by:Better Homes and Gardens Real Estate Cassidon Realty
6361 Cherokee Trail,Coolbaugh Twp, PA 18466
$360,000
- 4 Beds
- 2 Baths
- 1,925 sq. ft.
- Single family
- Active
Listed by: galina sergueeva
Office: re/max centre realtors
MLS#:785951
Source:PA_LVAR
Price summary
- Price:$360,000
- Price per sq. ft.:$187.01
- Monthly HOA dues:$145.83
About this home
**OPEN HOUSE ***
OCTOBER 10th (1pm-3pm).**
*FINAL OFFER DEADLINE: 10/14 at 5 PM.*
SHORT-TERM-RENTALS FRIENDLY HOA, PUBLIC WATER
Beautifully FURNISHED and fully REMODELED, this 4BR/2BA home sits in a sought-after GOLF community and offers the perfect blend of COMFORT and MODERN upgrades.
The interior features a NEW KITCHEN, two stylishly UPDATED BATHROOMS, NEW WOOD FLOORING, FRESH PAINT, NEW LIGHT FIXTURES, and newly completed EXTERIOR PAINT, NEW ROOF and LANDSCAPING.
Step outside to a PRIVATE BACKYARD designed for enjoyment, complete with a CUSTOM entertainment PATIO, children's SWING PLAY AREA, and an oversized SHED for tools and equipment. The FRONT DECK is ideal for morning coffee and quiet moments.
Located in the HIGHLY DESIRIBLE POCONO FARMS COUNTRY CLUB, this home offers a true RESORT-STYLE lifestyle with access to a LAKESIDE BEACH, CHAMPIONSHIP GOLF COURSE, FITNESS CENTER, POOL, RESTAURANT, BAR, and YEAR-ROUND COMMUNITY AMENITIES. Just minutes from Kalahari, Camelback skiing and waterparks, Mt. Airy Casino, state parks, shopping, and I-80, the location delivers unbeatable convenience and strong year-round demand!
Whether you're looking for a FULL-TIME residence, VACATION HOME, or INVESTMENT property, this one delivers SPACE, CHARM, and CONVENIENCE. Book your private showing TODAY.
***PRE-LISTING INSPECTION AVAILABLE UPON REQUEST.***...
Contact an agent
Home facts
- Year built:1989
- Subdivision & Development:Pocono Farms
- Listing ID #:785951
- Added:1 day(s) ago
- Updated:October 10, 2026 at 01:32 PM
Rooms and interior
- Bedrooms:4
- Total bathrooms:2
- Full bathrooms:2
- Rooms Total:4
- Flooring:Engineered Hardwood, Hardwood, Laminate, Resilient
- Dining Description:Dining Area, Separate Formal Dining Room
- Kitchen Description:Dishwasher, Electric Cook Top, Electric Oven, Microwave, Refrigerator
- Basement:Yes
- Basement Description:Crawl Space, Exterior Entry, Sump Pump
- Living area:1,925 sq. ft.
Heating and cooling
- Cooling:Ceiling Fans, Zoned
- Heating:Baseboard, Fireplaces, Zoned
Structure and exterior
- Roof:Asphalt, Fiberglass
- Year built:1989
- Building area:1,925 sq. ft.
- Lot area:0.29 Acres
- Lot Features:Flat, Views, Wooded
- Architectural Style:BiLevel, Contemporary
- Construction Materials:Block, Brick, Concrete, Vinyl Siding, Wood Siding
- Exterior Features:Deck, Fire Pit, Patio, Porch, Shed
- Foundation Description:Block
- Levels:2 Story
Schools
- High school:Pocono Mountain West High
- Middle school:Pocono Mountain West Junior
- Elementary school:Clear Run Elementary
Utilities
- Water:Public
- Sewer:Septic Tank
Finances and disclosures
- Price:$360,000
- Price per sq. ft.:$187.01
- Tax amount:$3,183
Features and amenities
- Appliances:Dishwasher, Electric Cooktop, Electric Oven, Electric Water Heater, Microwave, Refrigerator
- Laundry features:Washer Hookup
Parking
- Parking description:Driveway, Off Street
New listings near 6361 Cherokee Trail
- Coming Soon
 $360,000Coming Soon3 beds 3 baths1,715 sq. ft.
6248 Park Pl, TOBYHANNA, PA 18466
MLS# PAMR2007532Listed by: PHILADELPHIA HOMES - New
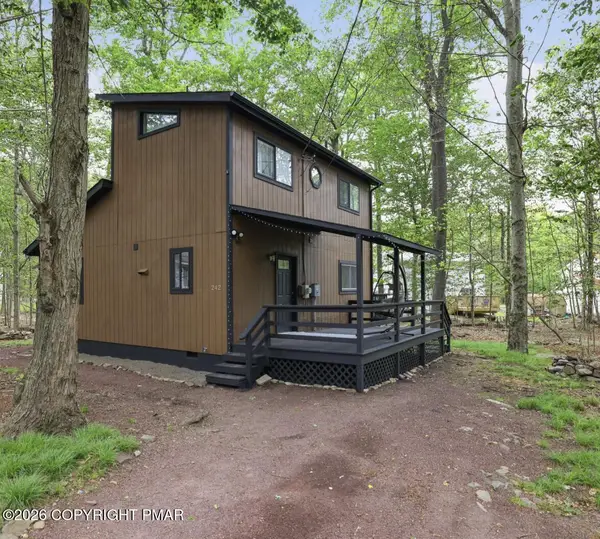 $375,000Active3 beds 2 baths1,092 sq. ft.
2946 Vera Court, Tobyhanna, PA 18466
MLS# PM-145516Listed by: PROPERTY STARS, INC. - New
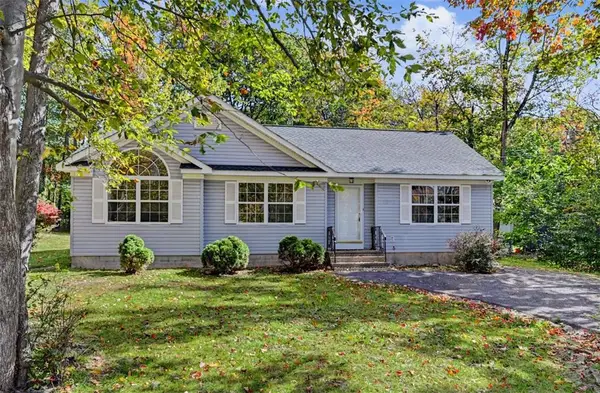 $285,000Active3 beds 1 baths1,203 sq. ft.
7193 Falstaff Drive, Coolbaugh Twp, PA 18466
MLS# 786087Listed by: KELLER WILLIAMS REAL ESTATE - New
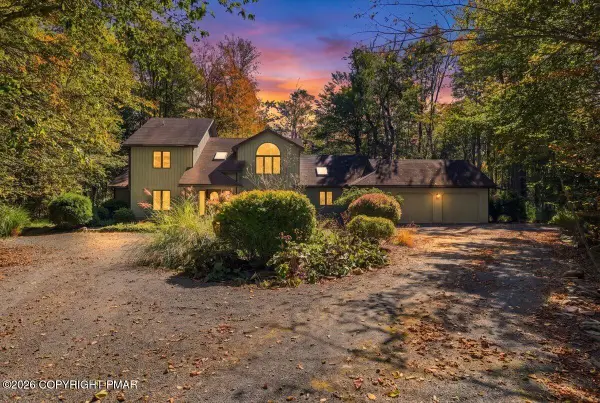 $899,000Active4 beds 3 baths3,055 sq. ft.
181 Golfers Way, Pocono Pines, PA 18350
MLS# PM-145511Listed by: CLASSIC PROPERTIES - MOUNTAINHOME - New
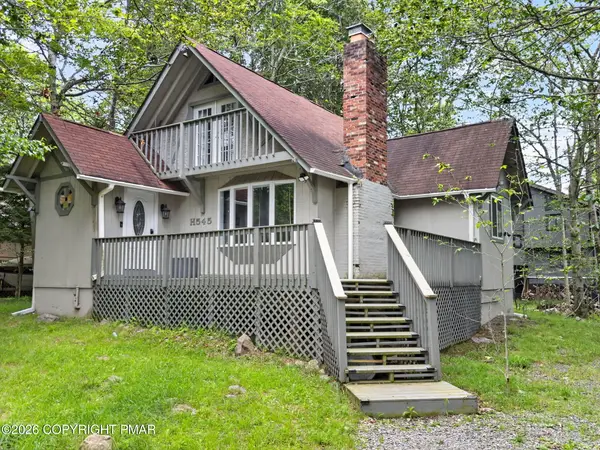 $300,000Active4 beds 2 baths2,769 sq. ft.
968 Country Place Drive, Tobyhanna, PA 18466
MLS# PM-145514Listed by: REAL OF PENNSYLVANIA - New
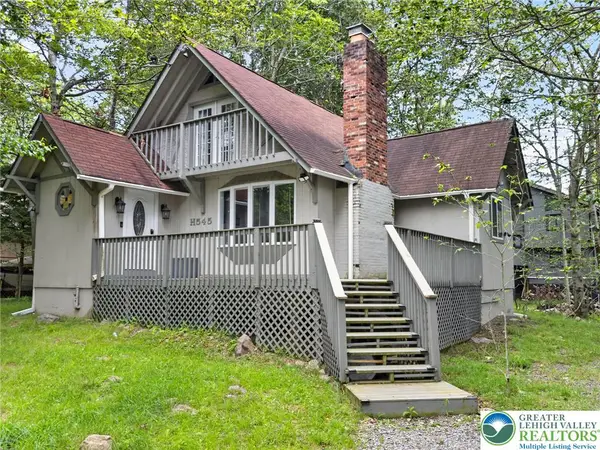 $300,000Active4 beds 2 baths2,769 sq. ft.
968 Country Place Drive, Coolbaugh Twp, PA 18466
MLS# 786086Listed by: REAL OF PENNSYLVANIA - New
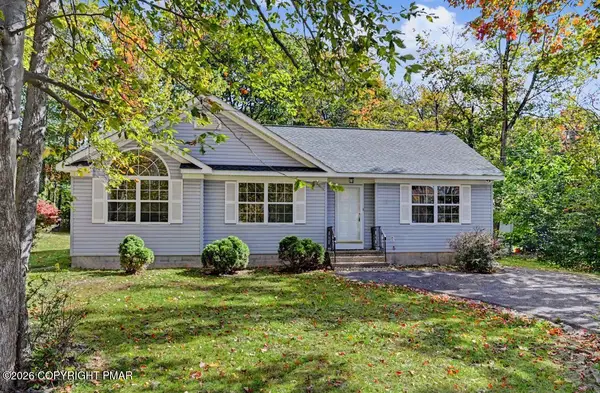 $285,000Active3 beds 1 baths1,203 sq. ft.
7193 Falstaff Drive, Tobyhanna, PA 18466
MLS# PM-145507Listed by: KELLER WILLIAMS REAL ESTATE - STROUDSBURG - New
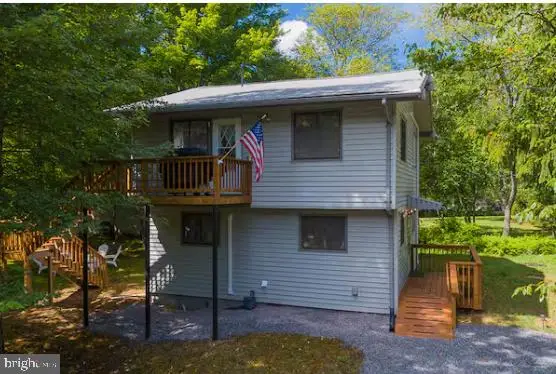 $269,900Active3 beds 2 baths1,248 sq. ft.
1030 Wyoming Dr, POCONO LAKE, PA 18347
MLS# PAMR2007546Listed by: EXP REALTY, LLC - New
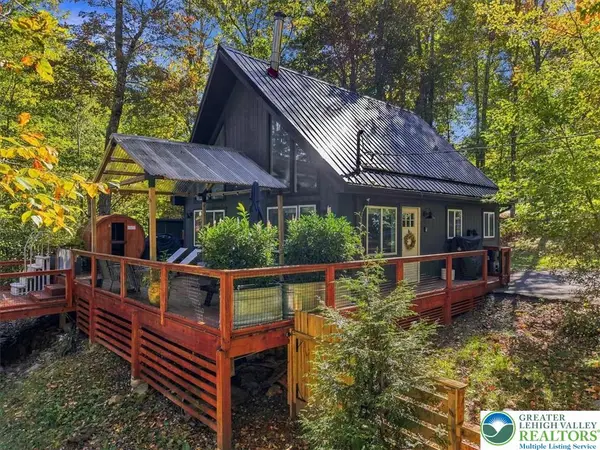 $489,000Active1 beds 1 baths1,008 sq. ft.
1113 Kensington Drive, Coolbaugh Twp, PA 18466
MLS# 786032Listed by: REDSTONE RUN REALTY


Protect your home and budget from life's surprises with an Assurant Home Warranty, backed by a partner that supports you through every step of homeownership. Explore Plans.
© 2026 Better Homes and Gardens Real Estate LLC. An Anywhere Real Estate company. All rights reserved. Better Homes and Gardens® Real Estate is a registered trademark owned by Meredith Operations Corporation, licensed to Better Homes and Gardens Real Estate LLC and used with permission. Better Homes and Gardens Real Estate LLC fully supports the principles of the Fair Housing Act and the Equal Opportunity Act. Listing information is deemed reliable but is not guaranteed accurate.
Each office is independently owned and operated.
Any services or products provided by third parties are not provided by, affiliated with or related to Better Homes and Gardens Real Estate LLC, or its affiliated companies.