
14 Bush Road, Damascus, PA 18415
Local realty services provided by:davis r. chant - honesdale
Listed by: kathryn baron
Office: davis r. chant - honesdale
MLS#:PW262230
Source:PA_PWAR
Price summary
- Price:$559,500
- Price per sq. ft.:$193.6
About this home
As the sun rises over the mountains, the serene beauty of this very special (almost) 20 acre property comes to life. Surrounded by gardens and nature at its very best, this single level living 4 bedroom/2 bath ranch home full of charm and character is sure to delight. Relax and enjoy the warm and cozy combined kitchen/dining room boasting a huge custom stone hearth with propane insert that can warm up even the chilliest days! The hub of the home, this is sure to become your favorite gathering spot. Flowing seamlessly to the living room plus the 3 season sun porch (with spectacular vistas over the countryside), this entire area is perfect for hosting even the largest of family get togethers. Nicely separated from the public space of this home, you will find the 4 bedrooms including the primary bedroom complete with its own ensuite bath and custom walk-in closet. There is an additional full bathroom servicing the 3 additional bedrooms. Need even more space? The lower level family room with woodburning stove gives everyone space to enjoy this home! Sitting less than 6 miles from the Delaware River and trendy Callicoon NY, the quiet rural PA setting of this lovely home just can't be beat. Offering rolling open fields, a bubbling stream, stunning mountain views, gardens galore, abundant wildlife and a pristine setting rarely found these days, this is truly a county retreat for all seasons!...
Contact an agent
Home facts
- Year built:1975
- Subdivision & Development:None
- Listing ID #:PW262230
- Added:46 day(s) ago
- Updated:August 21, 2026 at 09:07 PM
Rooms and interior
- Bedrooms:4
- Total bathrooms:2
- Full bathrooms:2
- Rooms Total:8
- Flooring:Laminate, Tile, Vinyl
- Kitchen Description:Dishwasher, Gas Range, Refrigerator
- Basement:Yes
- Basement Description:Full, Partially Finished, Walk-Out Access
- Living area:2,890 sq. ft.
Heating and cooling
- Cooling:Window Unit(S)
- Heating:Baseboard, Hot Water, Oil, Wood Stove
Structure and exterior
- Roof:Asphalt
- Year built:1975
- Building area:2,890 sq. ft.
- Lot area:19.92 Acres
- Lot Features:Cleared, Corner Lot, Not In Development
- Architectural Style:Ranch
- Exterior Features:Covered
Utilities
- Water:Well
Finances and disclosures
- Price:$559,500
- Price per sq. ft.:$193.6
- Tax amount:$6,289
Features and amenities
- Appliances:Dishwasher, Gas Range, Refrigerator
- Amenities:Walk-In Closet(s)
Parking
- Parking description:Attached, Garage, Paved, Private
- Garage:Yes
- Garage spaces:2
New listings near 14 Bush Road
- New
 $129,500Active3.54 Acres
266 Steep Hill Road, Beach Lake, PA 18405
MLS# PW262832Listed by: RE/MAX WAYNE - New
 $525,000Active85 Acres
Swendsen Road, Tyler Hill, PA 18469
MLS# PW262763Listed by: DAVIS R. CHANT - HONESDALE - New
 $875,000Active4 beds 2 baths2,180 sq. ft.
7 Terrace Lane, Tyler Hill, PA 18469
MLS# PW262757Listed by: DAVIS R. CHANT - HONESDALE 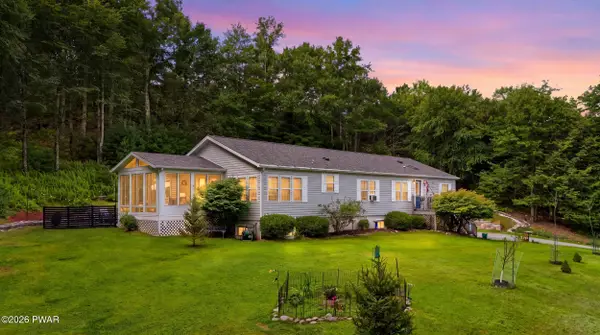 $379,000Pending3 beds 3 baths2,055 sq. ft.
50 Woodland Drive, Beach Lake, PA 18405
MLS# PW262708Listed by: DAVIS R. CHANT - HONESDALE $199,000Active28 Acres
0 Callicoon Road, Damascus, PA 18415
MLS# PW262703Listed by: MATTHEW J. FREDA REAL ESTATE, INC. $429,000Pending3 beds 2 baths1,680 sq. ft.
316 Wescott Road, Tyler Hill, PA 18469
MLS# PW262699Listed by: RE/MAX WAYNE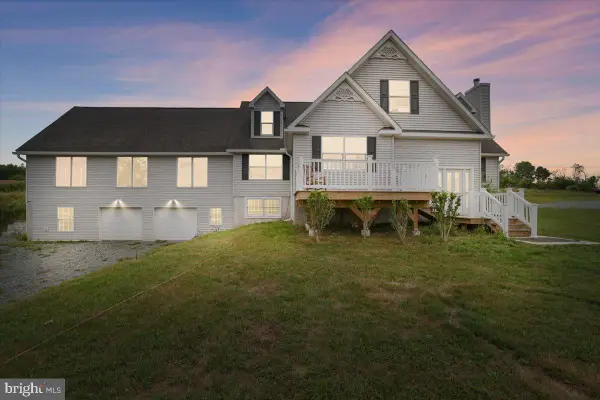 $799,000Active7 beds 5 baths5,276 sq. ft.
219 Plank Rd, BEACH LAKE, PA 18405
MLS# PAWN2000934Listed by: BERKSHIRE HATHAWAY HOME SERVICES POCONO REAL ESTATE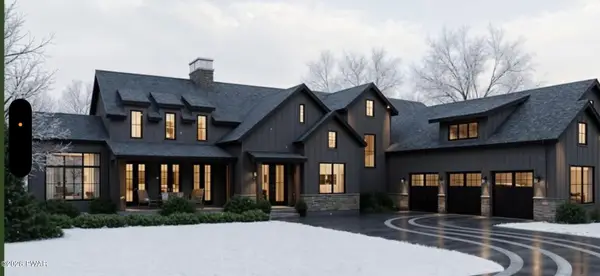 $650,000Pending4 beds 5 baths
51 Mane Street, Equinunk, PA 18417
MLS# PW262611Listed by: WOODLAND CREEK REAL ESTATE - HANCOCK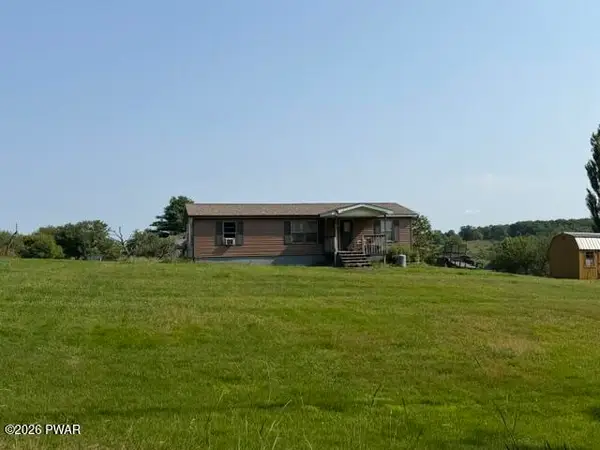 $149,000Active3 beds 2 baths1,005 sq. ft.
47 Spruce Swamp Road, Beach Lake, PA 18405
MLS# PW262521Listed by: POCONO MOUNTAIN LAKES REALTY $140,000Pending2 beds 1 baths780 sq. ft.
369 Conklin Hill Road, Damascus, PA 18415
MLS# PW262421Listed by: RE/MAX WAYNE


Protect your home and budget from life's surprises with an Assurant Home Warranty, backed by a partner that supports you through every step of homeownership. Explore Plans.
© 2026 Better Homes and Gardens Real Estate LLC. An Anywhere Real Estate company. All rights reserved. Better Homes and Gardens® Real Estate is a registered trademark owned by Meredith Operations Corporation, licensed to Better Homes and Gardens Real Estate LLC and used with permission. Better Homes and Gardens Real Estate LLC fully supports the principles of the Fair Housing Act and the Equal Opportunity Act. Listing information is deemed reliable but is not guaranteed accurate.
Each office is independently owned and operated.
Any services or products provided by third parties are not provided by, affiliated with or related to Better Homes and Gardens Real Estate LLC, or its affiliated companies.