
43 Schuman Road, Damascus, PA 18415
Local realty services provided by:matthew j. freda real estate, inc.
43 Schuman Road,Damascus, PA 18415
$799,000
- 3 Beds
- 3 Baths
- 2,317 sq. ft.
- Single family
- Active
Listed by: linda mulligan
Office: matthew j. freda real estate, inc.
MLS#:PW262932
Source:PA_PWAR
Price summary
- Price:$799,000
- Price per sq. ft.:$172.42
About this home
Featuring dramatic long-range views, this sprawling 3 bedroom, 2.5 bath ranch on 25 acres overlooks two stocked ponds and has much to offer, both inside and out. Situated down a long partially paved driveway, this home is privately set among gardens, abundant fruit trees and stone walls. The home has a great country feel with good-sized rooms, including a family room with stone fireplace, large living room, kitchen with breakfast area plus a separate dining room. A full basement has abundant storage areas and a workout room. A state-of-the-art geothermal heat pump system has been added, along with solar panels, that can produce excess energy that goes back to the grid.The grounds are beautifully landscaped around the home with a stone patio and gazebo. There is an orchard and fenced-in garden near the ponds with a second gazebo. This property also features a professionally fenced mature blueberry farm, ideal for agricultural ventures. There are close to 400 bushes plus a 100 foot drilled well with a solar irrigation system. Don't miss the opportunity to view this property as it could be just the place you've been dreaming of!...
Contact an agent
Home facts
- Year built:2004
- Subdivision & Development:None
- Listing ID #:PW262932
- Added:1 day(s) ago
- Updated:August 26, 2026 at 11:09 PM
Rooms and interior
- Bedrooms:3
- Total bathrooms:3
- Full bathrooms:2
- Half bathrooms:1
- Rooms Total:7
- Flooring:Carpet, Laminate, Tile, Vinyl
- Kitchen Description:Dishwasher, Electric Range, Freezer, Microwave, Refrigerator
- Basement:Yes
- Basement Description:Full, Heated, Partially Finished, Walk-Out Access
- Living area:2,317 sq. ft.
Heating and cooling
- Cooling:Central Air, Heat Pump
- Heating:Electric, Heat Pump, Radiant Floor
- Central air:Yes
Structure and exterior
- Roof:Asphalt
- Year built:2004
- Building area:2,317 sq. ft.
- Lot area:25.07 Acres
- Lot Features:Not In Development, Orchard(s), Views
- Architectural Style:Ranch
- Construction Materials:Vinyl siding
- Exterior Features:Patio, Private Yard
Utilities
- Water:Well
- Sewer:Septic Tank
Finances and disclosures
- Price:$799,000
- Price per sq. ft.:$172.42
- Tax amount:$8,360
Features and amenities
- Appliances:Dishwasher, Dryer, Electric Oven, Electric Range, Freezer, Microwave, Refrigerator, Washer
- Laundry features:Dryer, Washer
- Amenities:Open Floorplan, Walk-In Closet(s)
Parking
- Parking description:Attached, Driveway, Garage, Garage Door Opener, Paved
- Garage:Yes
- Garage spaces:2
New listings near 43 Schuman Road
- New
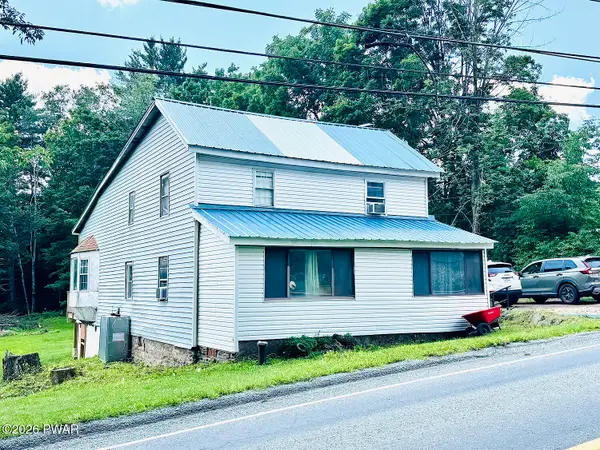 $199,000Active5 beds 2 baths1,244 sq. ft.
1738 Cochecton Turnpike, Damascus, PA 18415
MLS# PW262887Listed by: MATTHEW J. FREDA REAL ESTATE, INC. - New
 $129,500Active3.54 Acres
266 Steep Hill Road, Beach Lake, PA 18405
MLS# PW262832Listed by: RE/MAX WAYNE  $525,000Pending85 Acres
Swendsen Road, Tyler Hill, PA 18469
MLS# PW262763Listed by: DAVIS R. CHANT - HONESDALE $875,000Active4 beds 2 baths2,180 sq. ft.
7 Terrace Lane, Tyler Hill, PA 18469
MLS# PW262757Listed by: DAVIS R. CHANT - HONESDALE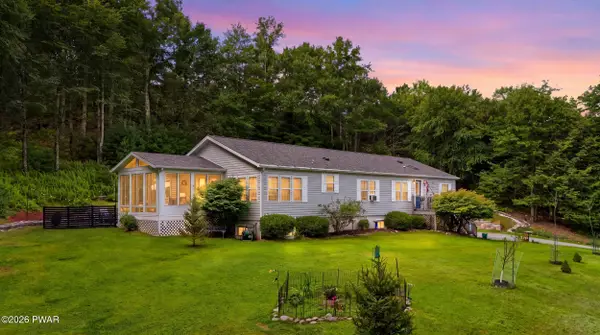 $379,000Pending3 beds 3 baths2,055 sq. ft.
50 Woodland Drive, Beach Lake, PA 18405
MLS# PW262708Listed by: DAVIS R. CHANT - HONESDALE $199,000Active28 Acres
0 Callicoon Road, Damascus, PA 18415
MLS# PW262703Listed by: MATTHEW J. FREDA REAL ESTATE, INC. $429,000Pending3 beds 2 baths1,680 sq. ft.
316 Wescott Road, Tyler Hill, PA 18469
MLS# PW262699Listed by: RE/MAX WAYNE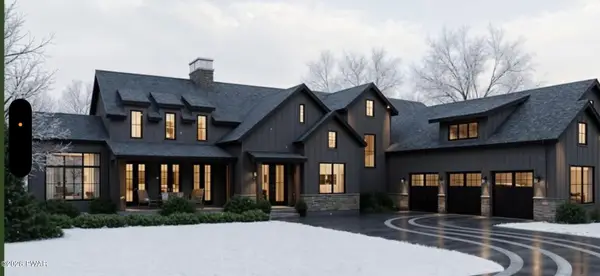 $650,000Pending4 beds 5 baths
51 Mane Street, Equinunk, PA 18417
MLS# PW262611Listed by: WOODLAND CREEK REAL ESTATE - HANCOCK $799,000Active7 beds 5 baths6,743 sq. ft.
219 Plank Road, Beach Lake, PA 18405
MLS# PW262534Listed by: BERKSHIRE HATHAWAY HOMESERVICES POCONO REAL ESTATE HAWLEY


Protect your home and budget from life's surprises with an Assurant Home Warranty, backed by a partner that supports you through every step of homeownership. Explore Plans.
© 2026 Better Homes and Gardens Real Estate LLC. An Anywhere Real Estate company. All rights reserved. Better Homes and Gardens® Real Estate is a registered trademark owned by Meredith Operations Corporation, licensed to Better Homes and Gardens Real Estate LLC and used with permission. Better Homes and Gardens Real Estate LLC fully supports the principles of the Fair Housing Act and the Equal Opportunity Act. Listing information is deemed reliable but is not guaranteed accurate.
Each office is independently owned and operated.
Any services or products provided by third parties are not provided by, affiliated with or related to Better Homes and Gardens Real Estate LLC, or its affiliated companies.