
Neill Run Rd, Delta, PA 17314
Local realty services provided by:Better Homes and Gardens Real Estate Premier
Neill Run Rd,Delta, PA 17314
$335,867
- 3 Beds
- 2 Baths
- 1,284 sq. ft.
- Single family
- Active
Listed by: gina a. romanell
Office: cummings & co realtors
MLS#:PAYK2104378
Source:BRIGHTMLS
Price summary
- Price:$335,867
- Price per sq. ft.:$261.58
About this home
New construction opportunity in the highly desired South Eastern School District, tucked into the Susquehanna Trails portion of Delta, PA. This to-be-built St. Albans rancher by reputable Sherman Builders sits on a beautiful double lot totaling just over half an acre, offering the kind of space that is hard to fully appreciate until you walk it.
Starting at the listed price, the home package includes a thoughtfully designed 3 bedroom, 2 full bath rancher with approximately 1,120 sq. ft. of living space, a functional single-level layout, generous kitchen/dinette area, rear patio door, and large central bath. Features include granite kitchen countertops, vinyl plank flooring in the kitchen and baths, builder-grade appliances, brushed nickel fixtures and hardware, colonial trim, vinyl siding, 50-year dimensional shingles, and more.
The groundwork has already been started for you with the well in place, septic approved, and permit in hand. Price includes the lot, home, and utilities, with optional enhancements available through the builder such as a front porch, garage, rear deck and more! This is more than just a house package....it is a chance to build new on a peaceful double lot with room to grow, relax, entertain, and create the kind of outdoor space that makes home feel like home....
Contact an agent
Home facts
- Year built:2026
- Subdivision & Development:SUSQUEHANNA TRAILS
- Listing ID #:PAYK2104378
- Added:147 day(s) ago
- Updated:October 23, 2026 at 02:00 PM
Rooms and interior
- Bedrooms:3
- Total bathrooms:2
- Full bathrooms:1
- Half bathrooms:1
- Flooring:Laminated, Tile/Brick, Vinyl
- Dining Description:Dining Area, Dining Room
- Bathrooms Description:Bathroom 1, Bathroom 2, Half Bath
- Kitchen Description:Built-In Microwave, Dishwasher, Kitchen - Country, Oven/Range - Electric, Upgraded Countertops
- Bedroom Description:Entry Level Bedroom
- Basement:Yes
- Basement Description:Connecting Stairway
- Living area:1,284 sq. ft.
Heating and cooling
- Cooling:Central A/C, Ductless/Mini-Split
- Heating:Electric, Heat Pump(s)
Structure and exterior
- Roof:Shingle
- Year built:2026
- Building area:1,284 sq. ft.
- Lot area:0.57 Acres
- Lot Features:Rural
- Architectural Style:Cape Cod, Ranch/Rambler
- Construction Materials:Block, Concrete, Vinyl Siding
- Exterior Features:Deck(s), Flood Lights, Patio(s), Porch(es)
- Foundation Description:Block
- Levels:3 Story
Schools
- High school:KENNARD-DALE
- Middle school:SOUTH EASTERN
- Elementary school:DELTA-PEACH BOTTOM
Utilities
- Water:Well
- Sewer:Mound System
Finances and disclosures
- Price:$335,867
- Price per sq. ft.:$261.58
- Tax amount:$747 (2025)
Features and amenities
- Laundry features:Hookup
Parking
- Parking description:Private
New listings near Neill Run Rd
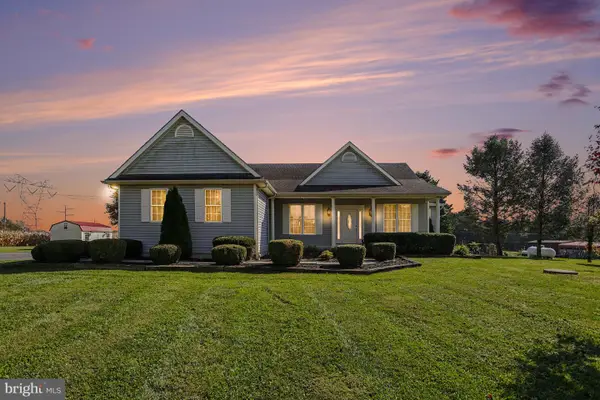 $375,000Pending3 beds 2 baths1,804 sq. ft.
99 Stone Rd, DELTA, PA 17314
MLS# PAYK2113120Listed by: TURN KEY REALTY GROUP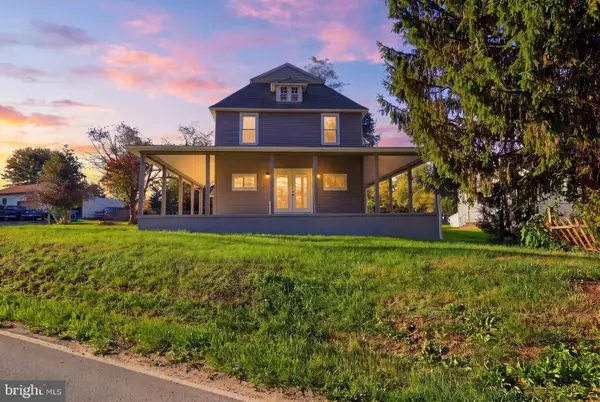 $339,900Active4 beds 3 baths1,750 sq. ft.
2313 Bryansville Rd, DELTA, PA 17314
MLS# PAYK2113168Listed by: SAMSON PROPERTIES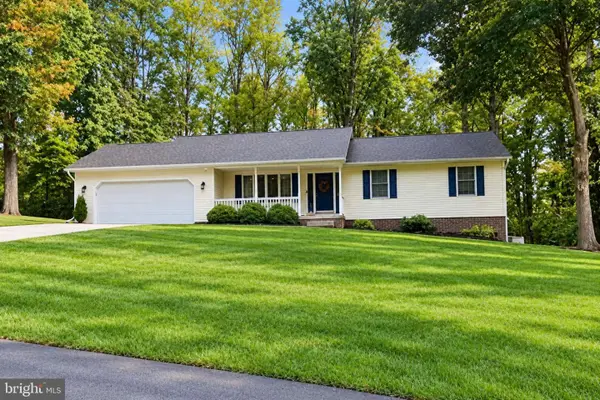 $479,000Active3 beds 2 baths1,500 sq. ft.
West Mckinley Rd., DELTA, PA 17314
MLS# PAYK2113024Listed by: CUMMINGS & CO REALTORS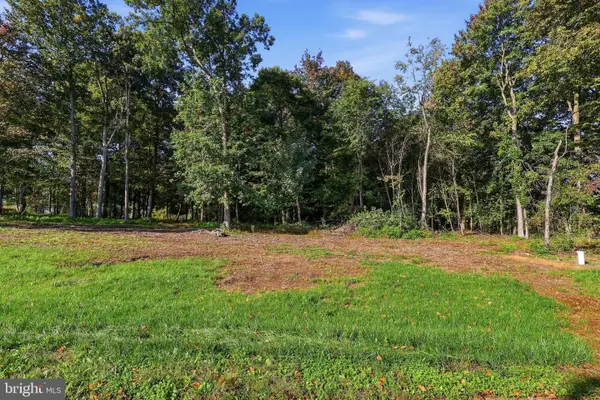 $159,000Active1.17 Acres
W Mckinley Rd, DELTA, PA 17314
MLS# PAYK2113038Listed by: CUMMINGS & CO REALTORS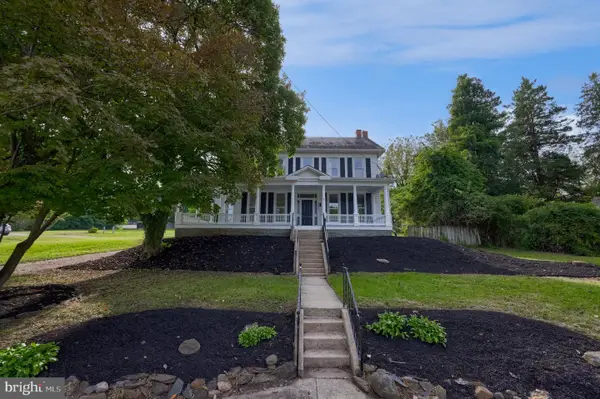 $339,500Active6 beds 3 baths2,702 sq. ft.
402 Main St, DELTA, PA 17314
MLS# PAYK2112982Listed by: PRIME HOME REAL ESTATE, LLC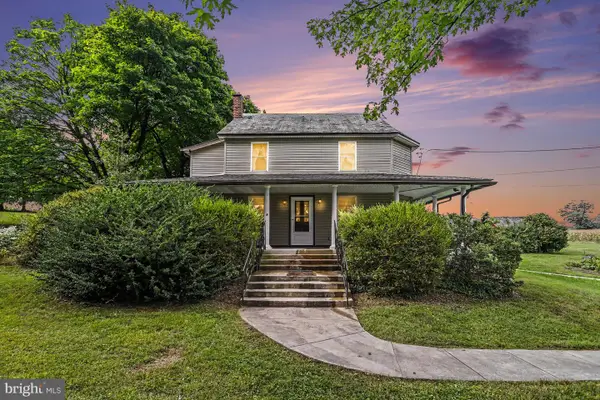 $400,000Active5 beds 2 baths2,244 sq. ft.
1086 Flintville Rd, DELTA, PA 17314
MLS# PAYK2112918Listed by: BERKSHIRE HATHAWAY HOMESERVICES HOMESALE REALTY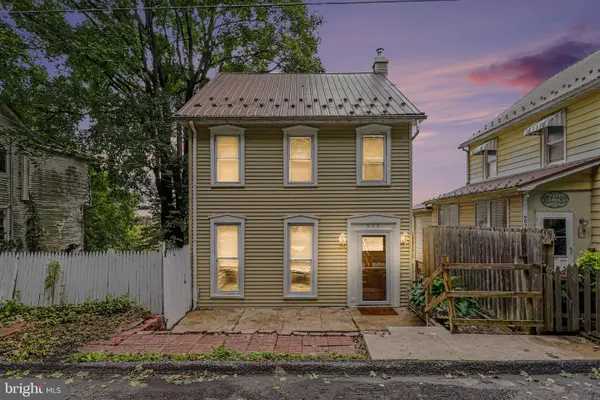 $240,000Pending3 beds 3 baths1,464 sq. ft.
905 Chestnut St, DELTA, PA 17314
MLS# PAYK2112790Listed by: EXP REALTY, LLC $345,000Pending3 beds 2 baths1,848 sq. ft.
44 Magnolia Trail, DELTA, PA 17314
MLS# PAYK2112608Listed by: CUMMINGS & CO REALTORS- Open Sun, 12 to 2pm
 $315,000Active3 beds 2 baths1,716 sq. ft.
132 Hilltop Rd, DELTA, PA 17314
MLS# PAYK2112572Listed by: KELLER WILLIAMS KEYSTONE REALTY  $500,000Active3 beds 1 baths1,800 sq. ft.
75 Smith Rd, DELTA, PA 17314
MLS# PAYK2112526Listed by: CAVALRY REALTY LLC


Protect your home and budget from life's surprises with an Assurant Home Warranty, backed by a partner that supports you through every step of homeownership. Explore Plans.
© 2026 Better Homes and Gardens Real Estate LLC. An Anywhere Real Estate company. All rights reserved. Better Homes and Gardens® Real Estate is a registered trademark owned by Meredith Operations Corporation, licensed to Better Homes and Gardens Real Estate LLC and used with permission. Better Homes and Gardens Real Estate LLC fully supports the principles of the Fair Housing Act and the Equal Opportunity Act. Listing information is deemed reliable but is not guaranteed accurate.
Each office is independently owned and operated.
Any services or products provided by third parties are not provided by, affiliated with or related to Better Homes and Gardens Real Estate LLC, or its affiliated companies.