
147 Whiskey Springs Rd, Dillsburg, PA 17019
Local realty services provided by:Better Homes and Gardens Real Estate Reserve
147 Whiskey Springs Rd,Dillsburg, PA 17019
$850,000
- 5 Beds
- 4 Baths
- 3,136 sq. ft.
- Single family
- Active
Listed by: sally chaplin, maryssa chaplin
Office: keller williams of central pa
MLS#:PAYK2109206
Source:BRIGHTMLS
Price summary
- Price:$850,000
- Price per sq. ft.:$271.05
About this home
Don't miss an opportunity to see this incredible home and property on over 12 acres (in Clean and Green)! Some unique features include: a full in Law Suite with private entry, boasting a gourmet kitchen with full appliances, 2 in law suite bedrooms and living room with a stunning full bath. It's truly a second home in your lower level! The property itself has space for any farmette dreams you may have -- animals, gardens, orchards! Even the possibility yo hunt on your own land can be found here! Upstairs, you'll enjoy the beauty of open concept living. Step inside and you're greeted by large rooms where natural light abounds. Enjoy the gas fireplace with stunning stone features in the cooler months or unwind on your back porch with a copy of coffee in the mornings. Your kitchen boasts beautiful wood cabinetry with expansive countertops. The cherry on top is GEOTHERMAL heat (new system and duct work installed in 2025). Your kitchen seamlessly flows into a large dining room and side entry with private half bath and utility sink. After enjoying time outside, kick off your muddy boots in the MUD ROOM of your dreams! Tons of cabinetry storage, ease of laundry, and additional utility sink - this is a space many dream of but few homes have! Not to mention so much of this home is NEW or repalced. In 2019, a new hot water heater was installed, the lower level In Law Suite was finished with custom kitchen, and the front orchard was planted. In 2020, the back orchard was planted! 2021 expanded the rear patio and in 2023 the pole barn was built! In 2024 all 3 bathrooms upstairs were fully renovated and updated, the Generac Whole House Generator was installed, the driveway was expanded and paved. in 2025 a new washer and dryer were added and the kitchen receive new LVP flooring. Additionally, 3-4 acres were cleared on the property. Finally, just this year, the mudroom was created and the butler's pantry was finished in 2026! There's truly so much to see and explore here! Book your showing today!...
Contact an agent
Home facts
- Year built:2012
- Subdivision & Development:NONE AVAILABLE
- Listing ID #:PAYK2109206
- Added:16 day(s) ago
- Updated:August 21, 2026 at 01:53 PM
Rooms and interior
- Bedrooms:5
- Total bathrooms:4
- Full bathrooms:3
- Half bathrooms:1
- Flooring:Carpet, Hardwood
- Kitchen Description:Carpet, Dishwasher, Oven/Range - Electric, Refrigerator, Stainless Steel Appliances, Upgraded Countertops, Water Heater
- Bedroom Description:Carpet, Walk In Closet(s)
- Basement:Yes
- Basement Description:Full, Fully Finished, Heated, Outside Entrance, Poured Concrete, Walkout Level
- Living area:3,136 sq. ft.
Heating and cooling
- Cooling:Central A/C
- Heating:Geo-thermal, Heat Pump - Electric BackUp
Structure and exterior
- Roof:Asphalt
- Year built:2012
- Building area:3,136 sq. ft.
- Lot area:12.73 Acres
- Lot Features:Partly Wooded, Private, Road Frontage
- Architectural Style:Ranch/Rambler
- Construction Materials:Aluminum Siding, Vinyl Siding
- Exterior Features:Exterior Lighting, Outbuilding(s), Patio(s), Porch(es)
- Foundation Description:Concrete Perimeter, Passive Radon Mitigation
- Levels:1 Story
Schools
- High school:NORTHERN
Utilities
- Water:Well
- Sewer:On Site Septic
Finances and disclosures
- Price:$850,000
- Price per sq. ft.:$271.05
- Tax amount:$5,288 (2026)
Features and amenities
- Laundry features:Dryer, Washer
- Amenities:200+ Amp Service, Carpet, Ceiling Fan(s), Intercom, Underground Utilities
Parking
- Parking description:Detached Garage, Garage - Front Entry, Oversized, Paved Driveway
- Garage:Yes
- Garage spaces:2
New listings near 147 Whiskey Springs Rd
- Coming Soon
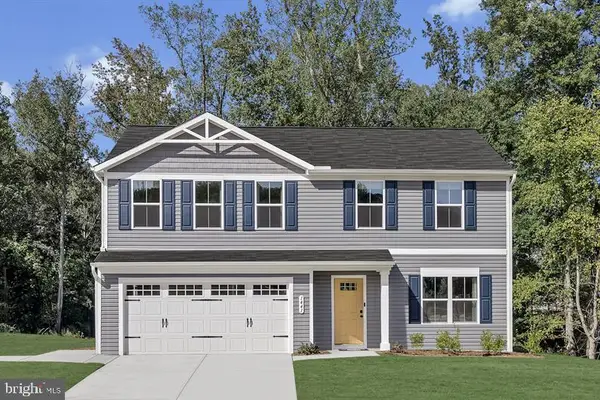 $399,990Coming Soon4 beds 3 baths1,903 sq. ft.
100 Limestone Dr, DILLSBURG, PA 17019
MLS# PAYK2109930Listed by: NVR, INC. - Coming Soon
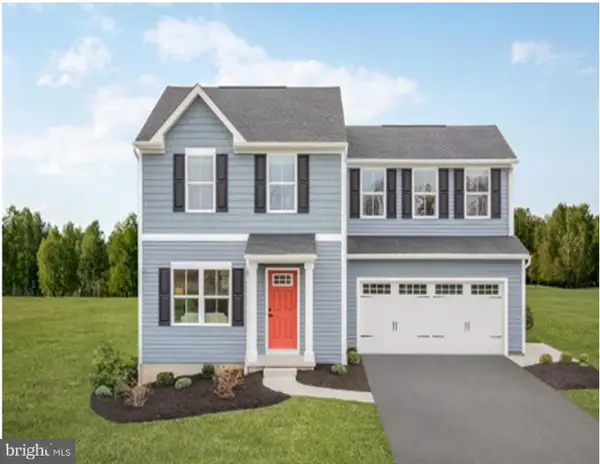 $369,990Coming Soon3 beds 2 baths1,440 sq. ft.
102 Limestone Dr, DILLSBURG, PA 17019
MLS# PAYK2110036Listed by: NVR, INC. - New
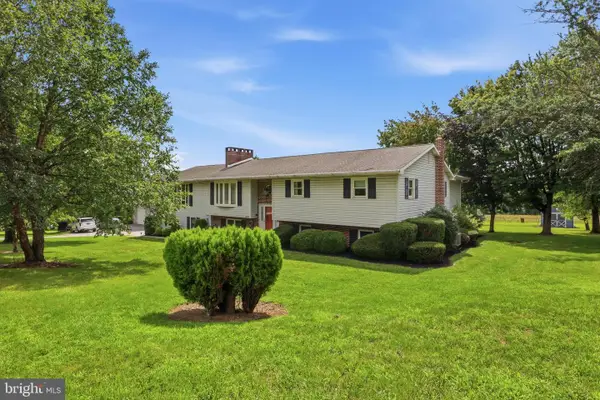 $650,000Active5 beds 4 baths4,962 sq. ft.
736 S Baltimore St, DILLSBURG, PA 17019
MLS# PAYK2110178Listed by: KELLER WILLIAMS KEYSTONE REALTY - New
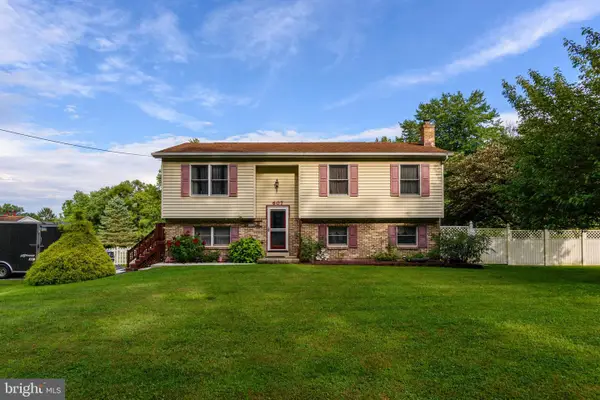 $342,000Active4 beds 2 baths2,013 sq. ft.
607 S Mountain Rd, DILLSBURG, PA 17019
MLS# PAYK2109816Listed by: RE/MAX REALTY SELECT - Open Sat, 1 to 3pmNew
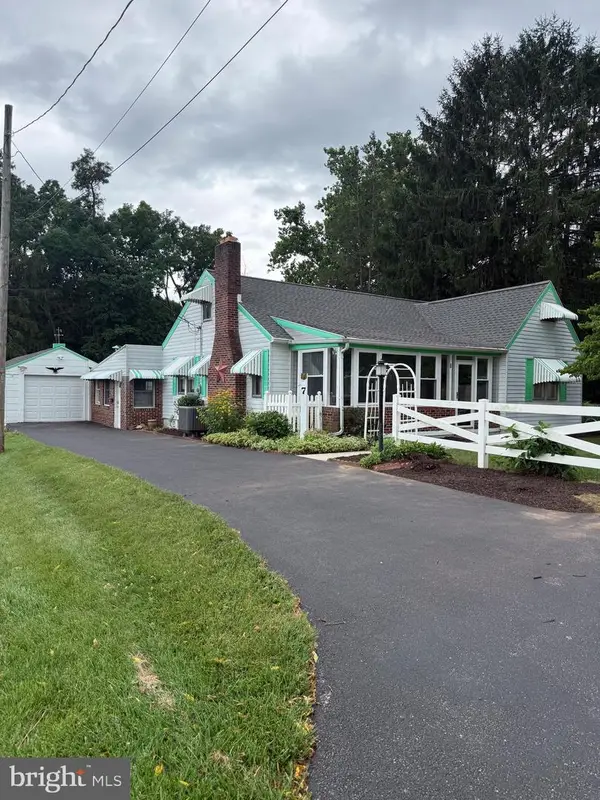 $200,000Active4 beds 2 baths1,736 sq. ft.
7 Pine St, DILLSBURG, PA 17019
MLS# PAYK2110156Listed by: HOSTETTER REALTY LLC 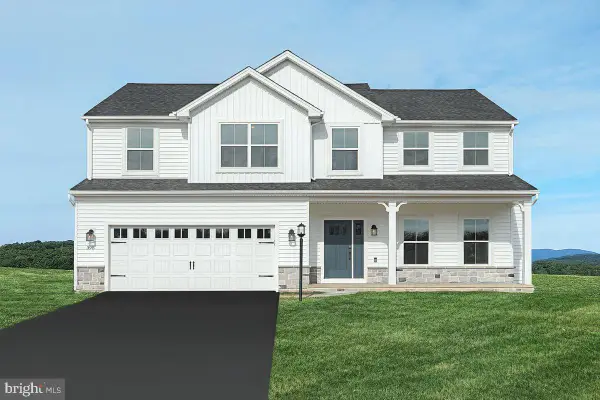 $585,363Pending4 beds 3 baths2,580 sq. ft.
444 Santa Anita Dr #lot 127, DILLSBURG, PA 17019
MLS# PAYK2110078Listed by: BERKS HOMES REALTY, LLC- New
 $649,900Active3 beds 2 baths1,960 sq. ft.
1736 Baltimore, DILLSBURG, PA 17019
MLS# PAYK2110048Listed by: KELLER WILLIAMS KEYSTONE REALTY 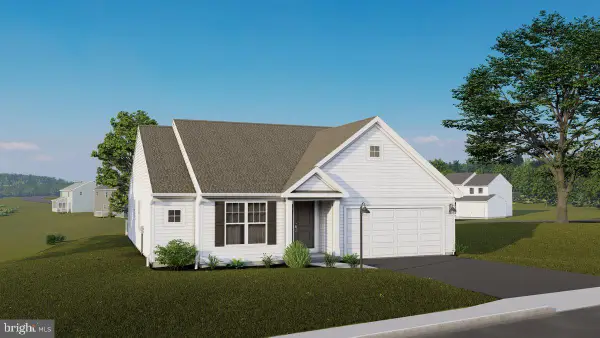 $568,930Pending3 beds 2 baths1,870 sq. ft.
454 Santa Anita Dr #lot 122, DILLSBURG, PA 17019
MLS# PAYK2110032Listed by: BERKS HOMES REALTY, LLC- New
 $450,000Active0.45 Acres
0 W Harrisburg St, DILLSBURG, PA 17019
MLS# PAYK2109728Listed by: RSR, REALTORS, LLC  $175,000Pending3.72 Acres
302 W Ridge Rd, DILLSBURG, PA 17019
MLS# PAYK2109304Listed by: COLDWELL BANKER REALTY


Protect your home and budget from life's surprises with an Assurant Home Warranty, backed by a partner that supports you through every step of homeownership. Explore Plans.
© 2026 Better Homes and Gardens Real Estate LLC. An Anywhere Real Estate company. All rights reserved. Better Homes and Gardens® Real Estate is a registered trademark owned by Meredith Operations Corporation, licensed to Better Homes and Gardens Real Estate LLC and used with permission. Better Homes and Gardens Real Estate LLC fully supports the principles of the Fair Housing Act and the Equal Opportunity Act. Listing information is deemed reliable but is not guaranteed accurate.
Each office is independently owned and operated.
Any services or products provided by third parties are not provided by, affiliated with or related to Better Homes and Gardens Real Estate LLC, or its affiliated companies.