
243 S York Rd, Dillsburg, PA 17019
Local realty services provided by:Better Homes and Gardens Real Estate Cassidon Realty
243 S York Rd,Dillsburg, PA 17019
$175,000
- 4 Beds
- 3 Baths
- 2,052 sq. ft.
- Mobile / Manufactured
- Active
Listed by: bradley d. snouffer
Office: american eagle realty
MLS#:PAYK2110448
Source:BRIGHTMLS
Price summary
- Price:$175,000
- Price per sq. ft.:$85.28
About this home
Great Opportunity to Build Sweat Equity Quickly! Super Value located in Northern York County School District. Double Wide Mobile Home located on 1.643 acres with almost 2100 SqFt +/- of finished living area. Large Living Room, Dining Room, and Kitchen. 4 Bedrooms and 2 Full Baths plus Half Bath/Laundry Room combination. Large yard. Porch and Deck. Plenty of parking. This property is subject to a 3-Day First Look Period. Seller will negotiate offers after the period expires. The seller does not accept blind offers or escalation clauses. Seller must comply with HUD Guidelines 24 CFR 206.125 (g). Buyer pays all transfer costs. Seller cannot pay any of the buyer’s closing costs. FINANCED OFFERS REQUIRE PRE-APPROVAL. CASH OFFERS REQUIRE PROOF OF FUNDS DATED WITHIN LAST 30 DAYS. EMD must be cashiers check. Cash offers require 10% EMD or $1,000 minimum, whichever is greater, and all financed offers require 1% EMD or $1,000 minimum, whichever is greater. BUYER TO VERIFY GROSS LIVING AREA. INFORMATION IN LISTING TAKEN FROM PUBLIC RECORD. All Reverse Mortgage properties are sold at 100% of the appraisal value within 180 days from recorded deed. IF BUYER SUBMITTING AN OFFER WANTS UTILITIES TURNED ON FOR INSPECTIONS, THE UTILITIES WILL BE TURNED ON IN THE BUYER NAME AND ARE TO BE TURNED OFF IMMEDIATELY UPON THE INSPECTION TIME FRAME EXPIRING. BUYER TO VERIFY GROSS LIVING AREA AND STATUS OF GROUND RENT, IF ANY. INFORMATION IN LISTING TAKEN FROM PUBLIC RECORD. Seller will provide buyer with counteroffer addendum as part of negotiations. THIS SELLER ADDENDUM WILL AMEND AND SUPPLEMENT THE CONTRACT AND, IF APPLICABLE, THE ESCROW INSTRUCTIONS. IN THE EVENT THERE IS ANY CONFLICT BETWEEN THE SELLER ADDENDUM AND THE CONTRACT OR ESCROW INSTRUCTIONS OR NOTICE OR OTHER DOCUMENTS ATTACHED TO OR MADE PART OF THE AGREEMENT, THE TERMS OF THE SELLER ADDENDUM WILL TAKE PRECEDENCE AND SHALL PREVAIL. All contracts and offers are subject to final review and approval of seller. All contracts and offers are not binding unless entire agreement is ratified by all parties. NOTE: Final List Price/Sales Price is subject to HUD guidelines. ALL OFFERS ARE SUBJECT TO FORMAL HUD APPROVAL.” Equal Housing Opportunity....
Contact an agent
Home facts
- Year built:1992
- Subdivision & Development:MONAGHAN TWP
- Listing ID #:PAYK2110448
- Added:3 day(s) ago
- Updated:August 27, 2026 at 02:09 PM
Rooms and interior
- Bedrooms:4
- Total bathrooms:3
- Full bathrooms:2
- Half bathrooms:1
- Rooms Total:9
- Flooring:Carpet, Laminated, Vinyl, Wood
- Dining Description:Dining Room
- Bathrooms Description:Bathroom 1, Bathroom 2, Half Bath
- Kitchen Description:Carpet, Kitchen - Country
- Bedroom Description:Carpet, Entry Level Bedroom
- Living area:2,052 sq. ft.
Heating and cooling
- Cooling:Central A/C
- Heating:Forced Air, Oil
Structure and exterior
- Roof:Asphalt, Shingle
- Year built:1992
- Building area:2,052 sq. ft.
- Lot area:1.64 Acres
- Lot Features:Rural
- Architectural Style:Ranch/Rambler
- Construction Materials:Vinyl Siding
- Exterior Features:Deck(s), Exterior Lighting
- Levels:1 Story
Schools
- High school:NORTHERN
- Middle school:NORTHERN
Utilities
- Water:Well
- Sewer:On Site Septic
Finances and disclosures
- Price:$175,000
- Price per sq. ft.:$85.28
- Tax amount:$3,875 (2026)
Features and amenities
- Laundry features:Has Laundry, Laundry
- Amenities:Carpet, Ceiling Fan(s), Skylight(s)
Parking
- Parking description:Crushed Stone, Dirt Driveway
New listings near 243 S York Rd
- Coming Soon
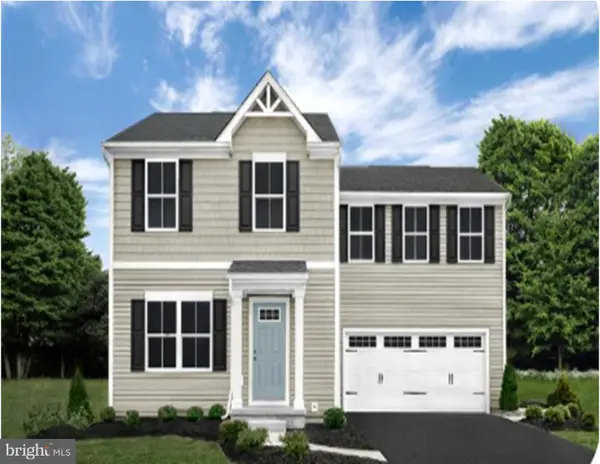 $389,990Coming Soon4 beds 3 baths1,680 sq. ft.
112 Limestone Dr, DILLSBURG, PA 17019
MLS# PAYK2110486Listed by: NVR, INC. - Coming Soon
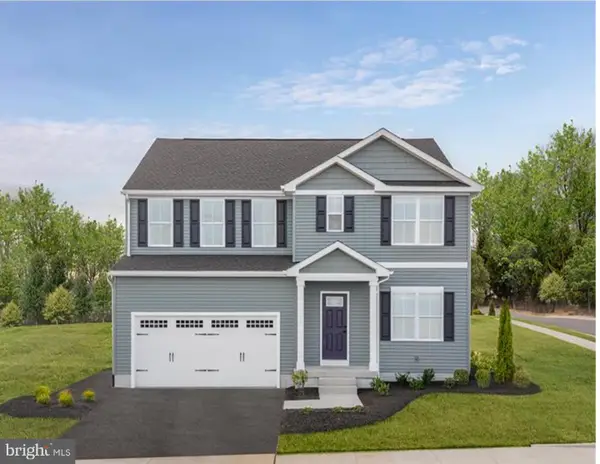 $439,990Coming Soon4 beds 3 baths2,541 sq. ft.
110 Limestone Dr, DILLSBURG, PA 17019
MLS# PAYK2110472Listed by: NVR, INC. - Coming SoonOpen Sun, 1 to 4pm
 $479,900Coming Soon4 beds 4 baths2,538 sq. ft.
50 Pheasant Ridge Rd, DILLSBURG, PA 17019
MLS# PAYK2109710Listed by: IRON VALLEY REAL ESTATE OF CENTRAL PA - Coming Soon
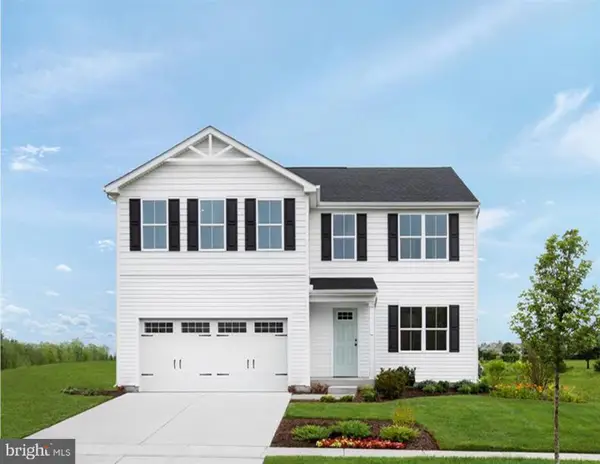 $419,990Coming Soon4 beds 3 baths2,203 sq. ft.
108 Limestone Dr, DILLSBURG, PA 17019
MLS# PAYK2110408Listed by: NVR, INC. - Coming Soon
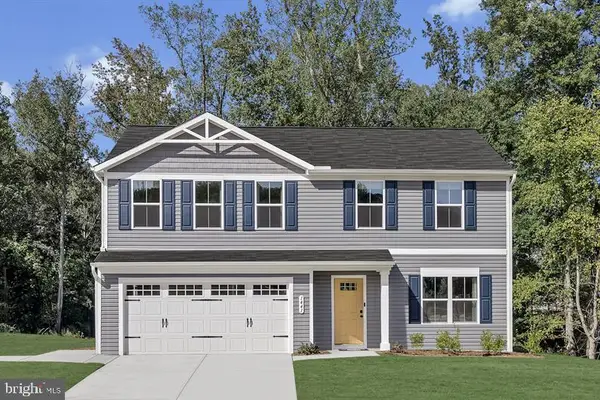 $399,990Coming Soon4 beds 3 baths1,903 sq. ft.
100 Limestone Dr, DILLSBURG, PA 17019
MLS# PAYK2109930Listed by: NVR, INC. - Coming Soon
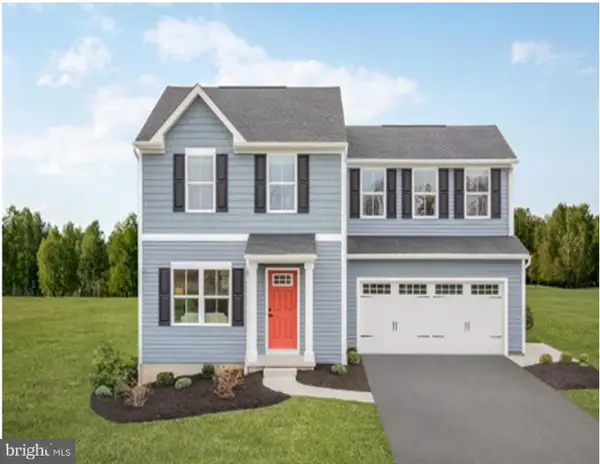 $369,990Coming Soon3 beds 2 baths1,440 sq. ft.
102 Limestone Dr, DILLSBURG, PA 17019
MLS# PAYK2110036Listed by: NVR, INC. - New
 $435,000Active3 beds 3 baths2,756 sq. ft.
525 Mountain Rd, DILLSBURG, PA 17019
MLS# PAYK2110538Listed by: RAMOS REALTY - New
 $575,000Active2 beds 2 baths2,448 sq. ft.
100 Chain Saw Rd, DILLSBURG, PA 17019
MLS# PAYK2110378Listed by: KELLER WILLIAMS KEYSTONE REALTY - New
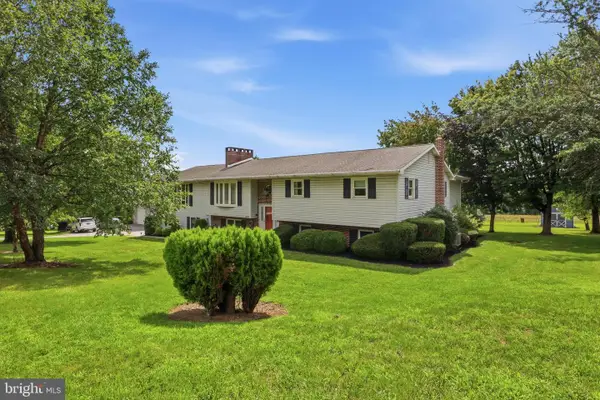 $650,000Active5 beds 4 baths4,962 sq. ft.
736 S Baltimore St, DILLSBURG, PA 17019
MLS# PAYK2110178Listed by: KELLER WILLIAMS KEYSTONE REALTY


Protect your home and budget from life's surprises with an Assurant Home Warranty, backed by a partner that supports you through every step of homeownership. Explore Plans.
© 2026 Better Homes and Gardens Real Estate LLC. An Anywhere Real Estate company. All rights reserved. Better Homes and Gardens® Real Estate is a registered trademark owned by Meredith Operations Corporation, licensed to Better Homes and Gardens Real Estate LLC and used with permission. Better Homes and Gardens Real Estate LLC fully supports the principles of the Fair Housing Act and the Equal Opportunity Act. Listing information is deemed reliable but is not guaranteed accurate.
Each office is independently owned and operated.
Any services or products provided by third parties are not provided by, affiliated with or related to Better Homes and Gardens Real Estate LLC, or its affiliated companies.