
312 Hialeah Dr, Dillsburg, PA 17019
Local realty services provided by:Better Homes and Gardens Real Estate Community Realty
312 Hialeah Dr,Dillsburg, PA 17019
$599,900
- 4 Beds
- 3 Baths
- 2,932 sq. ft.
- Single family
- Pending
Listed by: michelle sneidman, trenton r sneidman
Office: keller williams of central pa
MLS#:PAYK2106752
Source:BRIGHTMLS
Price summary
- Price:$599,900
- Price per sq. ft.:$204.6
- Monthly HOA dues:$7.5
About this home
Very motivated seller!! They built this home and put over 56,000 of upgrades into their home! Why build when all of these upgrades are incorporated into the price? Walk into this exceptional executive style home, where detail meets functionality. This meticulously designed residence features an abundance of natural light, thanks to many large windows adorned with light-filtered blinds throughout. The layout showcases LVP flooring throughout most of the home, offering a modern touch to classic comfort. A beautifully appointed office on the first floor provides a perfect workspace, ensuring productivity and tranquility. The gorgeous kitchen features pendant lighting, recessed and under-counter lighting, quartz countertops, a double oven, a gas cooktop, and a spacious walk-in pantry. Enjoy casual meals in the inviting morning room with light-filled windows and a cathedral ceiling. Upstairs, the expansive loft area is large enough to serve as another living room, perfect for gatherings or relaxation. The primary ensuite offers a walk-in closet, featuring professional Closets by Design for optimal organization, and all bedrooms are generously sized, providing comfort and privacy for family and guests. Enjoy the practicality of a laundry room conveniently located on the second floor, as well as an additional laundry area in the garage. This home is equipped with a 42 panel - Sunrun installed and fully customer owned system with a transferrable warranty. It also has an EG4 power backup and Grid Boss system, purchased in 2025, with a transferrable warranty, ensuring full power for the entire home for a minimum of four days. The two-car garage includes epoxy flooring another laundry connection which already has a 2nd set of washer and dryer and two EV chargers, catering to the modern homeowner. Step outside to the outdoor paver patio, complete with a built-in grill, firepit, outdoor lighting, and a pergola, with plenty of room for a hot tub, making this space perfect for entertaining or quiet evenings. This remarkable home combines luxury, convenience, and sustainability, making it a must-see!...
Contact an agent
Home facts
- Year built:2019
- Subdivision & Development:LOGAN MEADOWS
- Listing ID #:PAYK2106752
- Added:51 day(s) ago
- Updated:August 23, 2026 at 08:22 AM
Rooms and interior
- Bedrooms:4
- Total bathrooms:3
- Full bathrooms:2
- Half bathrooms:1
- Rooms Total:17
- Flooring:Luxury Vinyl Plank
- Dining Description:Dining Room, Formal/Separate Dining Room
- Bathrooms Description:Full Bath, Half Bath, Primary Bath(s), Primary Bathroom
- Kitchen Description:Breakfast Area, Built-In Microwave, Carpet, Crown Moldings, Dishwasher, Disposal, Extra Refrigerator/Freezer, Kitchen - Gourmet, Kitchen - Island, Oven - Double, Oven/Range - Gas, Pantry, Recessed Lighting, Refrigerator, Stainless Steel Appliances, Upgraded Countertops, Water Heater
- Bedroom Description:Carpet, Primary Bedroom, Walk In Closet(s)
- Basement:Yes
- Basement Description:Full, Poured Concrete, Rough Bath Plumb, Sump Pump, Unfinished
- Living area:2,932 sq. ft.
Heating and cooling
- Cooling:Central A/C
- Heating:Forced Air, Natural Gas
Structure and exterior
- Roof:Architectural Shingle
- Year built:2019
- Building area:2,932 sq. ft.
- Lot area:0.26 Acres
- Lot Features:Landscaping, Level, SideYard(s)
- Architectural Style:Traditional
- Construction Materials:HardiPlank Type, Stone, Vinyl Siding
- Exterior Features:Extensive Hardscape, Exterior Lighting, Patio(s), Sidewalks, Underground Lawn Sprinkler
- Foundation Description:Concrete Perimeter
- Levels:2 Stories
Schools
- High school:NORTHERN
Utilities
- Water:Public
- Sewer:Public Sewer
Finances and disclosures
- Price:$599,900
- Price per sq. ft.:$204.6
- Tax amount:$8,873 (2026)
Features and amenities
- Laundry features:Dryer - Gas, Laundry, Washer
- Amenities:200+ Amp Service, Carbon Monoxide Detector(s), Carpet, Ceiling Fan(s), Crown Moldings, Insulated Windows, Recessed Lighting, Security System, Smoke Detector, Window Treatments
Parking
- Parking description:Attached Garage, Electric Vehicle Charging Station(s), Garage - Front Entry, Garage Door Opener, On Street, Paved Driveway
- Garage:Yes
- Garage spaces:2
New listings near 312 Hialeah Dr
- Coming Soon
 $479,900Coming Soon4 beds 4 baths2,538 sq. ft.
50 Pheasant Ridge Rd, DILLSBURG, PA 17019
MLS# PAYK2109710Listed by: IRON VALLEY REAL ESTATE OF CENTRAL PA - Coming Soon
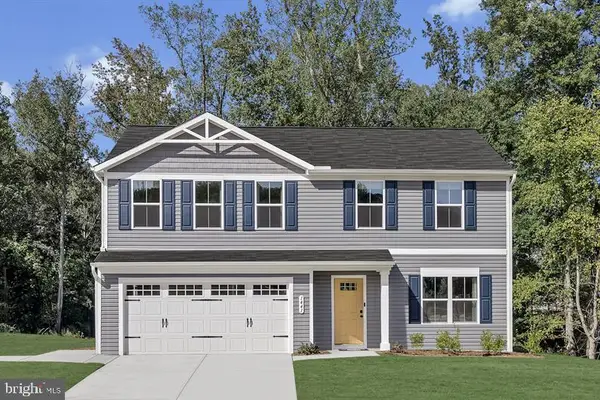 $399,990Coming Soon4 beds 3 baths1,903 sq. ft.
100 Limestone Dr, DILLSBURG, PA 17019
MLS# PAYK2109930Listed by: NVR, INC. - Coming Soon
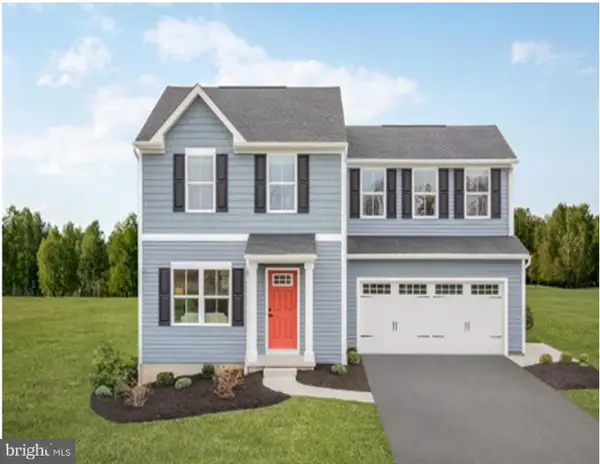 $369,990Coming Soon3 beds 2 baths1,440 sq. ft.
102 Limestone Dr, DILLSBURG, PA 17019
MLS# PAYK2110036Listed by: NVR, INC. - New
 $575,000Active2 beds 2 baths2,448 sq. ft.
100 Chain Saw Rd, DILLSBURG, PA 17019
MLS# PAYK2110378Listed by: KELLER WILLIAMS KEYSTONE REALTY - New
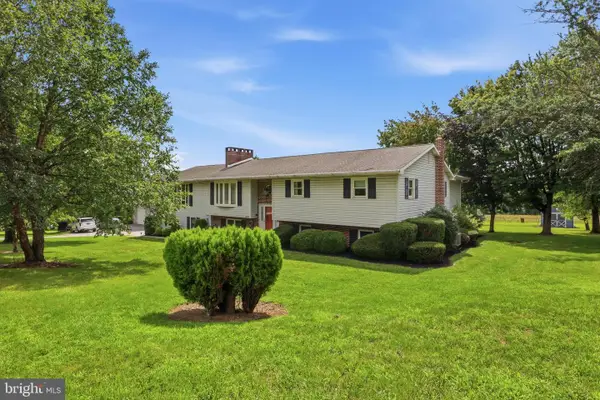 $650,000Active5 beds 4 baths4,962 sq. ft.
736 S Baltimore St, DILLSBURG, PA 17019
MLS# PAYK2110178Listed by: KELLER WILLIAMS KEYSTONE REALTY - New
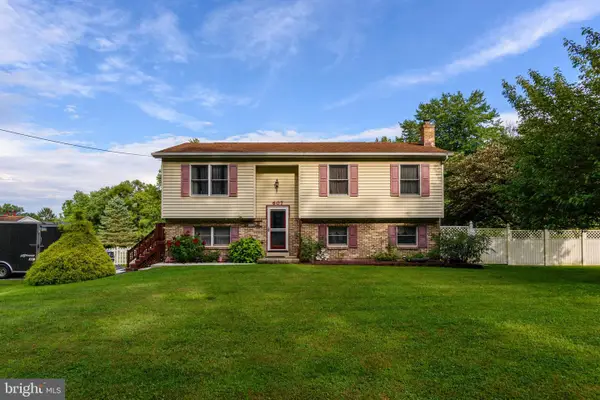 $342,000Active4 beds 2 baths2,013 sq. ft.
607 S Mountain Rd, DILLSBURG, PA 17019
MLS# PAYK2109816Listed by: RE/MAX REALTY SELECT - Open Sat, 1 to 3pmNew
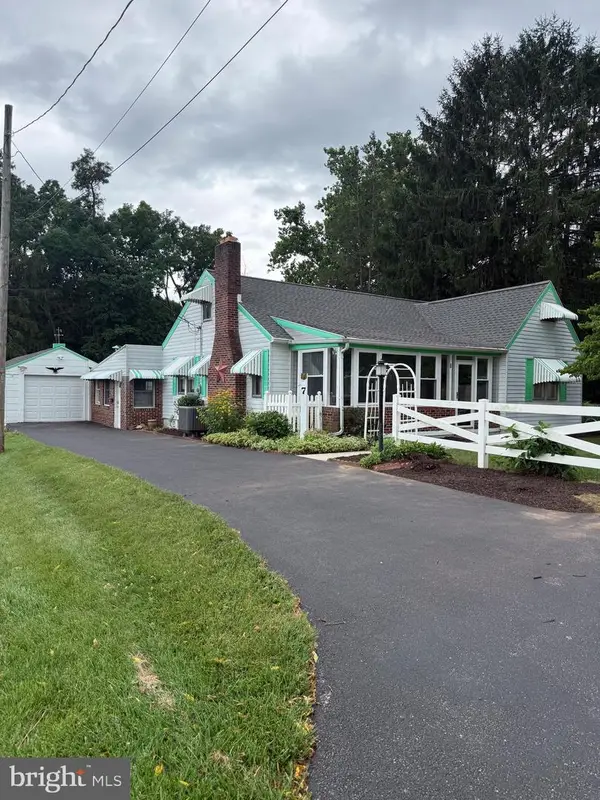 $200,000Active4 beds 2 baths1,736 sq. ft.
7 Pine St, DILLSBURG, PA 17019
MLS# PAYK2110156Listed by: HOSTETTER REALTY LLC - New
 $29,999Active3 beds 2 baths1,064 sq. ft.
57 Walmar Mnr, DILLSBURG, PA 17019
MLS# PAYK2110118Listed by: COLDWELL BANKER REALTY 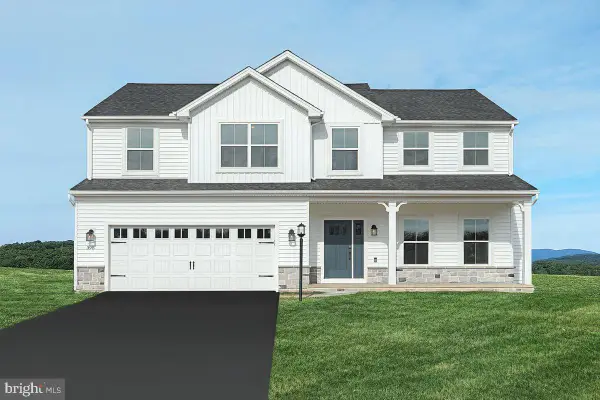 $585,363Pending4 beds 3 baths2,580 sq. ft.
444 Santa Anita Dr #lot 127, DILLSBURG, PA 17019
MLS# PAYK2110078Listed by: BERKS HOMES REALTY, LLC- New
 $649,900Active3 beds 2 baths1,960 sq. ft.
1736 Baltimore, DILLSBURG, PA 17019
MLS# PAYK2110048Listed by: KELLER WILLIAMS KEYSTONE REALTY


Protect your home and budget from life's surprises with an Assurant Home Warranty, backed by a partner that supports you through every step of homeownership. Explore Plans.
© 2026 Better Homes and Gardens Real Estate LLC. An Anywhere Real Estate company. All rights reserved. Better Homes and Gardens® Real Estate is a registered trademark owned by Meredith Operations Corporation, licensed to Better Homes and Gardens Real Estate LLC and used with permission. Better Homes and Gardens Real Estate LLC fully supports the principles of the Fair Housing Act and the Equal Opportunity Act. Listing information is deemed reliable but is not guaranteed accurate.
Each office is independently owned and operated.
Any services or products provided by third parties are not provided by, affiliated with or related to Better Homes and Gardens Real Estate LLC, or its affiliated companies.