
400 Ridge Rd, Dillsburg, PA 17019
Local realty services provided by:Better Homes and Gardens Real Estate Reserve
400 Ridge Rd,Dillsburg, PA 17019
$449,900
- 4 Beds
- 2 Baths
- 2,439 sq. ft.
- Single family
- Coming Soon
Upcoming open houses
- Sat, Nov 1412:00 pm - 02:00 pm
Listed by: april elaine paese
Office: inch & co. real estate, llc.
MLS#:PAYK2114996
Source:BRIGHTMLS
Price summary
- Price:$449,900
- Price per sq. ft.:$184.46
About this home
Welcome home to 400 Ridge Road in beautiful Dillsburg, PA! Set on a level, one-acre lot surrounded by lush farmland and mature trees, this property offers a private, peaceful country setting and a home that has been extensively renovated and expanded. The 2023 renovation brought significant new living space, including a spacious family room with vaulted ceilings, oversized windows, and a cozy electric fireplace with a wood mantle- perfect for gathering with family or friends.
Inside, the open floor plan features a gorgeous kitchen with white cabinetry and quartz countertops, complemented by new LVP flooring and fresh, modern finishes throughout. The primary suite is a standout, featuring a generous walk-in closet and a beautifully finished bathroom with a walk-in shower. Additional improvements include new windows, updated insulation, updated electrical, and a new roof, all completed in 2023. The unfinished basement offers abundant storage with plenty of possibilities for a rec room or finished space.
Outside, the expansive, level yard offers plenty of room to enjoy the surroundings, with farmland and mountain views providing a lovely backdrop. Newly poured concrete leads to the oversized insulated detached garage, offering excellent space for a workshop, additional storage, vehicles, or hobbies. The exterior makes a statement with crisp white vertical siding and black accents that complement the home's original brick.
With substantial improvements already completed, generous living space, and a setting that's increasingly hard to find, this Northern York County School District property is ready for its next owners to move in and enjoy. Don't miss the opportunity to call this place home—schedule your showing today!...
Contact an agent
Home facts
- Year built:1973
- Subdivision & Development:NONE AVAILABLE
- Listing ID #:PAYK2114996
- Updated:November 10, 2026 at 01:47 AM
Rooms and interior
- Bedrooms:4
- Total bathrooms:2
- Full bathrooms:2
- Flooring:Carpet, Luxury Vinyl Plank, Vinyl
- Dining Description:Dining Area, Dining Room
- Bathrooms Description:Primary Bath(s)
- Kitchen Description:Cooktop, Dishwasher, Kitchen - Galley, Oven - Single, Oven/Range - Electric, Pantry, Recessed Lighting, Stainless Steel Appliances, Upgraded Countertops
- Bedroom Description:Entry Level Bedroom, Walk In Closet(s)
- Basement:Yes
- Basement Description:Sump Pump, Unfinished
- Living area:2,439 sq. ft.
Heating and cooling
- Cooling:Central A/C, Ductless/Mini-Split
- Heating:Forced Air, Oil
Structure and exterior
- Roof:Asphalt, Shingle
- Year built:1973
- Building area:2,439 sq. ft.
- Lot area:1 Acres
- Lot Features:Landscaping, Level, Rear Yard, Rural
- Architectural Style:Ranch/Rambler
- Construction Materials:Brick, Vinyl Siding
- Exterior Features:Outbuilding(s), Patio(s)
- Foundation Description:Block
- Levels:1 Story
Schools
- High school:NORTHERN
- Middle school:NORTHERN
- Elementary school:NORTHERN
Utilities
- Water:Well
- Sewer:Septic Exists
Finances and disclosures
- Price:$449,900
- Price per sq. ft.:$184.46
- Tax amount:$5,534 (2026)
Features and amenities
- Laundry features:Dryer - Electric, Washer
- Amenities:200+ Amp Service, Recessed Lighting, Window Treatments
Parking
- Parking description:Additional Storage Area, Detached Garage, Garage - Front Entry, Paved Driveway
- Garage:Yes
- Garage spaces:2
New listings near 400 Ridge Rd
- Coming Soon
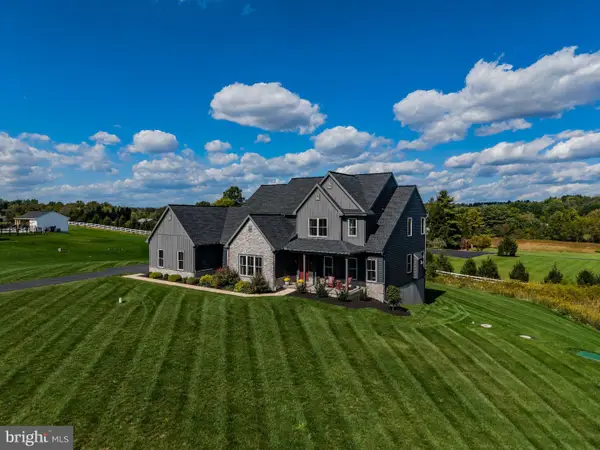 $1,125,000Coming Soon4 beds 4 baths3,515 sq. ft.
234 Spruce St, DILLSBURG, PA 17019
MLS# PAYK2111816Listed by: RSR, REALTORS, LLC - New
 $640,000Active5 beds 3 baths2,704 sq. ft.
136 Gilbert Rd, DILLSBURG, PA 17019
MLS# PAYK2114820Listed by: RE/MAX DELTA GROUP, INC. - New
 $339,900Active3 beds 3 baths2,173 sq. ft.
510 Ridgeview Dr, DILLSBURG, PA 17019
MLS# PAYK2114040Listed by: COLDWELL BANKER REALTY - New
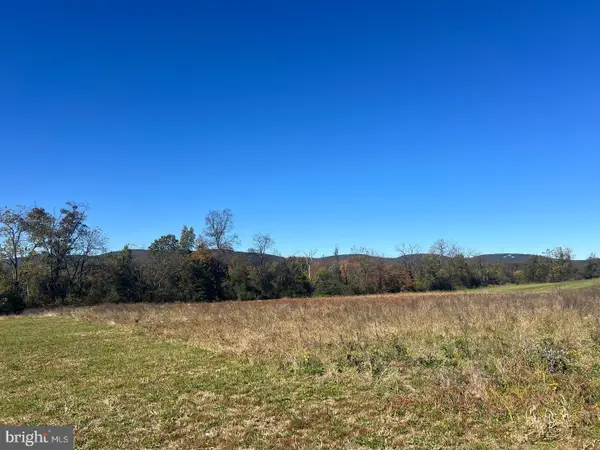 $189,900Active6.83 Acres
750 S Baltimore St, DILLSBURG, PA 17019
MLS# PAYK2114746Listed by: KELLER WILLIAMS KEYSTONE REALTY 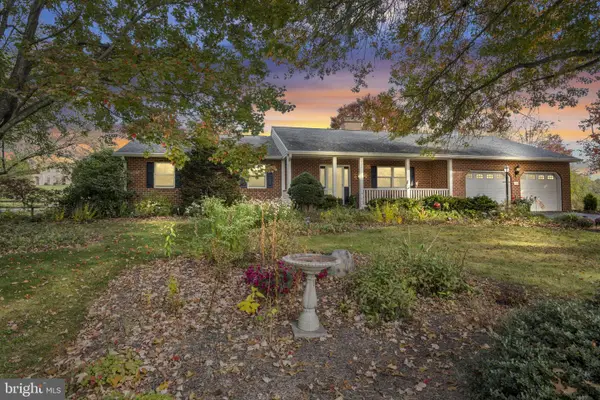 $512,000Pending3 beds 3 baths3,418 sq. ft.
425 Franklin Church Rd, DILLSBURG, PA 17019
MLS# PAYK2114196Listed by: EXP REALTY, LLC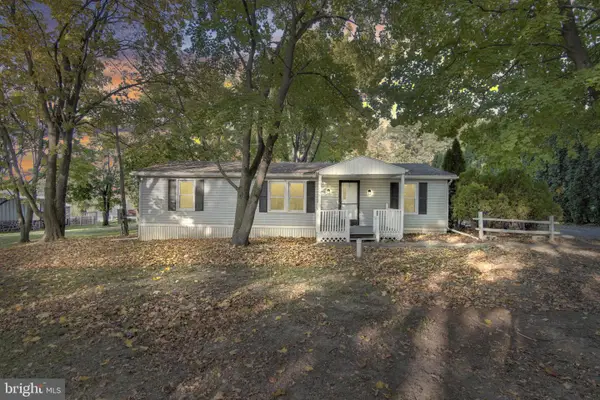 $275,000Active3 beds 2 baths1,294 sq. ft.
102 Big Oak Rd, DILLSBURG, PA 17019
MLS# PAYK2114390Listed by: IRON VALLEY REAL ESTATE OF YORK COUNTY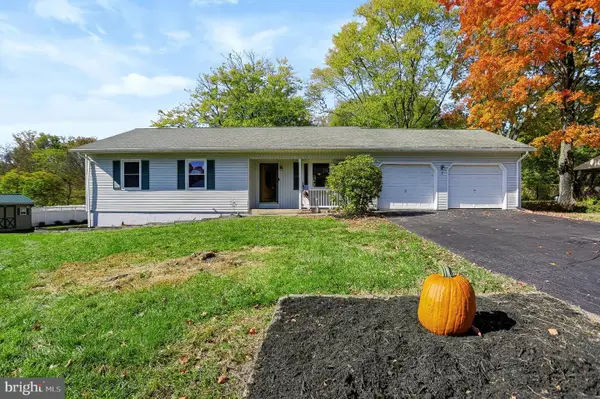 $314,977Active4 beds 3 baths2,160 sq. ft.
7 Autumn Dr, DILLSBURG, PA 17019
MLS# PAYK2113988Listed by: COLDWELL BANKER REALTY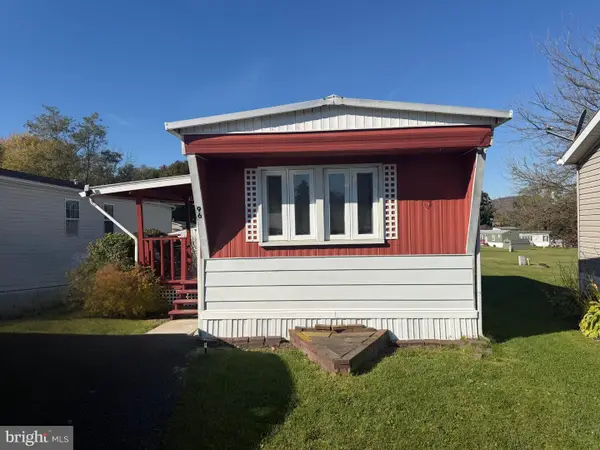 $24,900Pending2 beds 2 baths720 sq. ft.
96 Buttonwood Dr, DILLSBURG, PA 17019
MLS# PAYK2114320Listed by: COLDWELL BANKER REALTY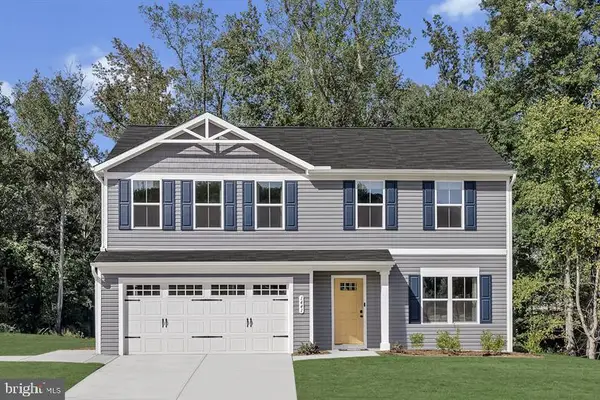 $412,460Pending4 beds 3 baths1,903 sq. ft.
122 Limestone Dr, DILLSBURG, PA 17019
MLS# PAYK2114338Listed by: NVR, INC.


Protect your home and budget from life's surprises with an Assurant Home Warranty, backed by a partner that supports you through every step of homeownership. Explore Plans.
© 2026 Better Homes and Gardens Real Estate LLC. An Anywhere Real Estate company. All rights reserved. Better Homes and Gardens® Real Estate is a registered trademark owned by Meredith Operations Corporation, licensed to Better Homes and Gardens Real Estate LLC and used with permission. Better Homes and Gardens Real Estate LLC fully supports the principles of the Fair Housing Act and the Equal Opportunity Act. Listing information is deemed reliable but is not guaranteed accurate.
Each office is independently owned and operated.
Any services or products provided by third parties are not provided by, affiliated with or related to Better Homes and Gardens Real Estate LLC, or its affiliated companies.