
146 Bernadette Drive, Dingmans Ferry, PA 18328
Local realty services provided by:Better Homes and Gardens Real Estate Wilkins & Associates
146 Bernadette Drive,Dingmans Ferry, PA 18328
$429,000
- 4 Beds
- 3 Baths
- 4,516 sq. ft.
- Single family
- Active
Listed by: elena quinn
Office: keller williams re milford
MLS#:PW262321
Source:PA_PWAR
Price summary
- Price:$429,000
- Price per sq. ft.:$95
- Monthly HOA dues:$89.58
About this home
Custom-Built Colonial in Marcel Lakes-Original Owner-With Whole House Generator!Proudly offered, this beautifully maintained fronthall colonial is located on a corner lot in Dingmans Ferry, PA, within the Delaware Valley School District. The spacious 2,400 sq ft home features 4 Large bedrooms and 2.5 baths, offering plenty of room for family and guests. The inviting layout includes a formal dining room with gleaming hardwood floors, and a cozy wood-burning fireplace, there is a stunning all season back porch perfect for year round entertaining. Quality craftsmanship is evident with solid hardwood doors throughout the home. The full basement provides endless possibilities for storage, add a workshop, or finish it for more living space.Additional Highlights include:-Whole House Generator!-New Roof!-Stair Lift-Public Water/Sewer(Monthly Fee)-2-Car Garage-Corner Lot-Propane Heat-Duct Work for Central Air System-Level Lot-paved driveway-Stainless appliancesConveniently located 20 Minutes from Milford, PA, and approximately 35 minutes from both Newton, NJ and Stroudsburg, PA, this home offers the perfect combination of peaceful community living and access to shopping, dining, and recreation as well as commuter routes. $429,000...
Contact an agent
Home facts
- Year built:1998
- Listing ID #:PW262321
- Added:1 day(s) ago
- Updated:July 13, 2026 at 05:46 PM
Rooms and interior
- Bedrooms:4
- Total bathrooms:3
- Full bathrooms:2
- Half bathrooms:1
- Rooms Total:8
- Flooring:Carpet, Ceramic Tile, Hardwood, Laminate
- Kitchen Description:Dishwasher, Electric Range, Microwave, Refrigerator
- Basement:Yes
- Basement Description:Full, Unfinished
- Living area:4,516 sq. ft.
Heating and cooling
- Cooling:Window Unit(S)
- Heating:Forced Air, Propane
Structure and exterior
- Roof:Asphalt
- Year built:1998
- Building area:4,516 sq. ft.
- Lot area:0.33 Acres
- Lot Features:Cleared, Corner Lot, Level
- Architectural Style:Colonial
- Construction Materials:Vinyl siding
- Exterior Features:Deck, Porch, Private Yard
Utilities
- Water:Comm Central
- Sewer:Public Sewer
Finances and disclosures
- Price:$429,000
- Price per sq. ft.:$95
- Tax amount:$6,303
Features and amenities
- Appliances:Dishwasher, Electric Oven, Electric Range, Microwave, Refrigerator
Parking
- Parking description:Garage Door Opener, Paved
- Garage:Yes
- Garage spaces:2
New listings near 146 Bernadette Drive
- New
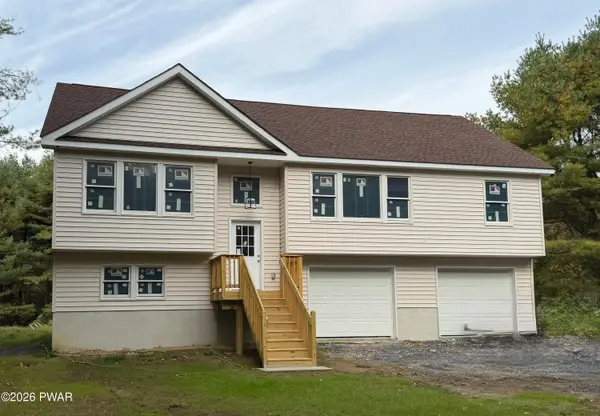 $410,000Active3 beds 3 baths2,160 sq. ft.
199 Fox Road, Dingmans Ferry, PA 18328
MLS# PW262318Listed by: REALTY EXECUTIVES EXCEPTIONAL MILFORD - New
 $265,000Active3 beds 1 baths2,080 sq. ft.
1232 Milford Road, Dingmans Ferry, PA 18328
MLS# PM-142951Listed by: WEICHERT REALTORS ACCLAIM - TANNERSVILLE - New
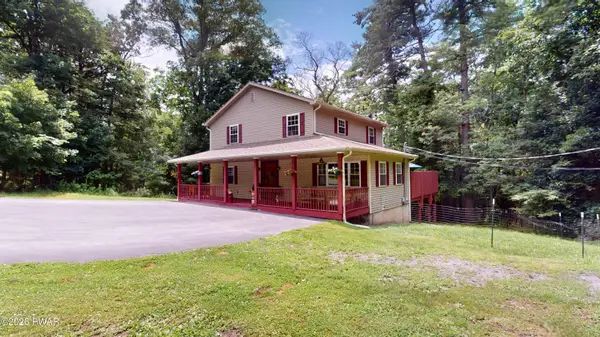 $449,000Active4 beds 3 baths1,976 sq. ft.
109 Squaw Hollow Trail, Dingmans Ferry, PA 18328
MLS# PW262302Listed by: WEICHERT REALTORS - RUFFINO REAL ESTATE - New
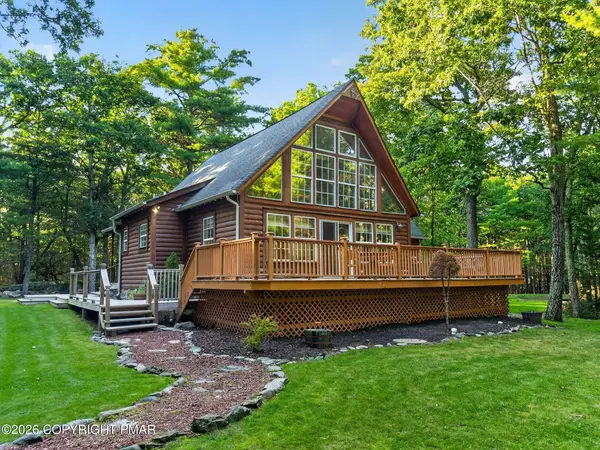 $429,000Active3 beds 2 baths1,312 sq. ft.
108 Resers Way, Dingmans Ferry, PA 18328
MLS# PM-142940Listed by: REAL OF PENNSYLVANIA - New
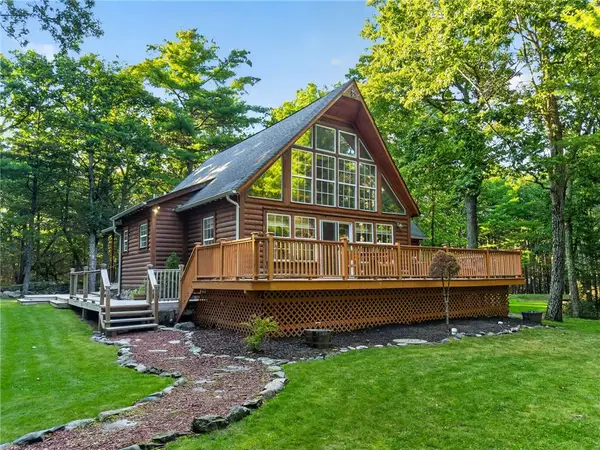 $429,000Active3 beds 2 baths2,018 sq. ft.
108 Resers Way, Delaware Twp, PA 18328
MLS# 780484Listed by: REAL OF PENNSYLVANIA - New
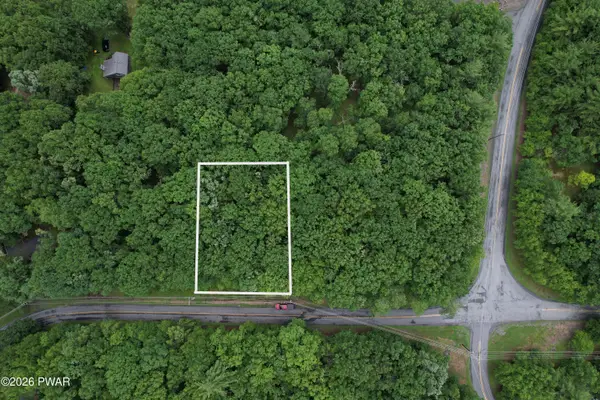 $13,000Active0.41 Acres
Tom Quick Road, Dingmans Ferry, PA 18328
MLS# PW262301Listed by: REALTY EXECUTIVES EXCEPTIONAL HAWLEY - New
 $25,900Active0.31 Acres
Lot 9 Mountain Lake Drive, Dingmans Ferry, PA 18328
MLS# PW262270Listed by: IRON VALLEY R E TRI-STATE - New
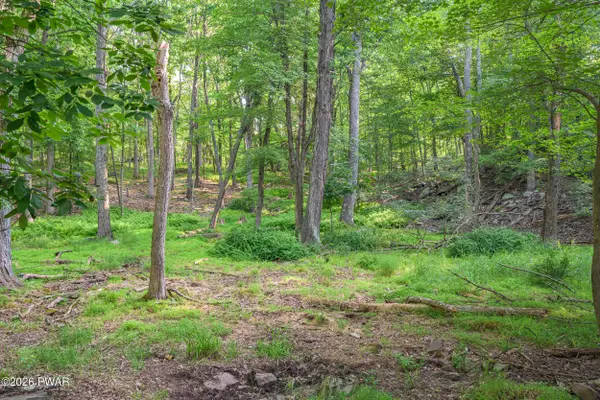 $44,900Active7 Acres
High Ridge Ct, Dingmans Ferry, PA 18328
MLS# PW262267Listed by: IRON VALLEY RE INNOVATE - LORDS VALLEY - New
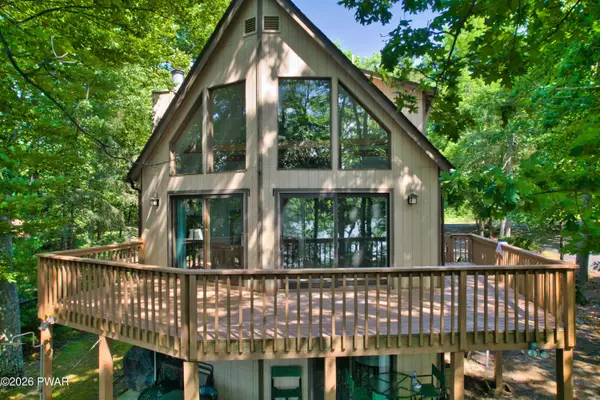 $590,000Active3 beds 2 baths1,470 sq. ft.
125 Wild Acres Drive, Dingmans Ferry, PA 18328
MLS# PW262250Listed by: REALTY EXECUTIVES EXCEPTIONAL MILFORD


Protect your home and budget from life's surprises with an Assurant Home Warranty, backed by a partner that supports you through every step of homeownership. Explore Plans.
© 2026 Better Homes and Gardens Real Estate LLC. An Anywhere Real Estate company. All rights reserved. Better Homes and Gardens® Real Estate is a registered trademark owned by Meredith Operations Corporation, licensed to Better Homes and Gardens Real Estate LLC and used with permission. Better Homes and Gardens Real Estate LLC fully supports the principles of the Fair Housing Act and the Equal Opportunity Act. Listing information is deemed reliable but is not guaranteed accurate.
Each office is independently owned and operated.
Any services or products provided by third parties are not provided by, affiliated with or related to Better Homes and Gardens Real Estate LLC, or its affiliated companies.