
3831 Oakwood Trail, Dorneyville, PA 18103
Local realty services provided by:Better Homes and Gardens Real Estate Cassidon Realty
3831 Oakwood Trail,South Whitehall Twp, PA 18103
$550,000
- 3 Beds
- 3 Baths
- 3,340 sq. ft.
- Single family
- Active
Upcoming open houses
- Sun, Oct 1112:00 pm - 02:00 pm
Listed by: clara a. bergstein
Office: re/max real estate
MLS#:785933
Source:PA_LVAR
Price summary
- Price:$550,000
- Price per sq. ft.:$164.67
About this home
Beautiful curb appeal and a wonderful wooded setting welcome you to this well-maintained ranch, tucked away at the end of a quiet cul-de-sac in South Whitehall Township and Parkland School District. Mature trees, lovely landscaping and a covered front porch create an inviting first impression, while the fenced rear yard offers plenty of space to enjoy the outdoors. A large Trex deck and covered patio provide multiple areas for relaxing, dining and entertaining while enjoying the peaceful surroundings.
Inside, you'll find generously sized rooms with hardwood flooring throughout the living room, family room and bedrooms. The spacious family room is full of character with pegged hardwood floors, a wood-beamed ceiling, 75" TV, wood-burning fireplace insert and large picture window overlooking the property. Another large picture window fills the living room with natural light and brings the beautiful outdoor setting inside. The cozy dining area and kitchen overlook the deck and backyard, providing a pleasant connection to the home's outdoor spaces. Three bedrooms, three baths and a convenient first-floor laundry make one-floor living easy. The finished lower level provides additional space for recreation, hobbies, entertaining and storage.
The large two-car side-entry garage complements the home's curb appeal and includes pull-down access for additional storage. Numerous improvements reflect the care this home has received, including a new roof in 2021, gutters replaced in 2021 and 2023, new driveway in 2020, new garage doors in 2023, an updated primary bath with newer shower, and blown-in insulation added in 2025. All appliances remain.
A pre-listing inspection has been completed for added buyer confidence. Enjoy the combination of a beautiful wooded setting, spacious one-floor living and a convenient Parkland location close to hospitals, shopping, major roadways and everyday amenities....
Contact an agent
Home facts
- Year built:1968
- Subdivision & Development:Not in Development
- Listing ID #:785933
- Added:1 day(s) ago
- Updated:October 08, 2026 at 06:42 PM
Rooms and interior
- Bedrooms:3
- Total bathrooms:3
- Full bathrooms:3
- Rooms Total:8
- Flooring:Hardwood, Tile
- Dining Description:Dining Area, Separate Formal Dining Room
- Kitchen Description:Electric Cook Top, Electric Oven, Microwave, Refrigerator
- Basement:Yes
- Basement Description:Concrete, Crawl Space, Partially Finished
- Living area:3,340 sq. ft.
Heating and cooling
- Cooling:Ceiling Fans, Central Air
- Heating:Forced Air, Heat Pump
- Central air:Yes
Structure and exterior
- Roof:Asphalt, Fiberglass
- Year built:1968
- Building area:3,340 sq. ft.
- Lot area:0.37 Acres
- Lot Features:Cul De Sac
- Architectural Style:Ranch
- Construction Materials:Blown In Insulation, Brick, Vinyl Siding
- Exterior Features:Covered, Deck, Fence, Patio, Porch
- Foundation Description:Basement
- Levels:1 Story
Schools
- High school:Parkland
- Middle school:Springhouse
- Elementary school:Cetronia
Utilities
- Water:Public
- Sewer:Public Sewer
Finances and disclosures
- Price:$550,000
- Price per sq. ft.:$164.67
- Tax amount:$6,932
Features and amenities
- Appliances:Electric Cooktop, Electric Oven, Electric Water Heater, Microwave, Refrigerator, Washer
- Laundry features:Electric Dryer Hookup, Main Level, Washer, Washer Hookup
Parking
- Parking description:Garage, Garage Door Opener
- Garage:Yes
- Garage spaces:2
New listings near 3831 Oakwood Trail
- Open Sun, 12 to 2pmNew
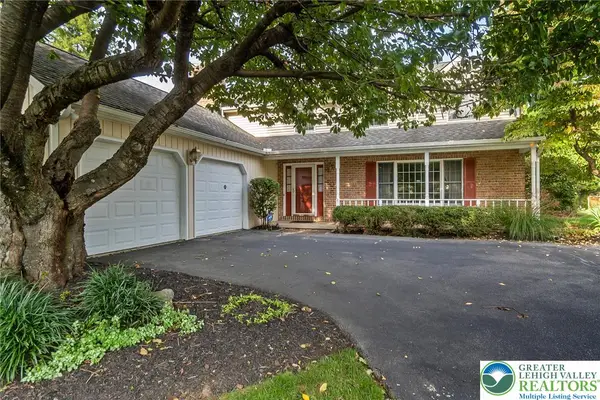 $550,000Active4 beds 3 baths3,200 sq. ft.
919 Hawthorn Road, Salisbury Twp, PA 18103
MLS# 785679Listed by: WEICHERT REALTORS - New
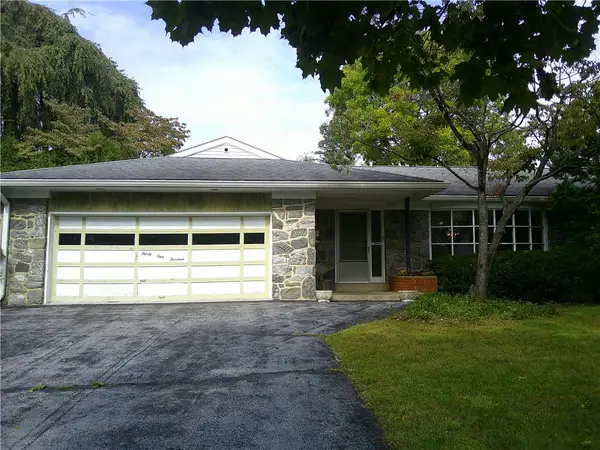 $425,000Active3 beds 3 baths1,900 sq. ft.
3113 Club Drive, Allentown City, PA 18103
MLS# 785387Listed by: BHHS PAUL FORD EASTON  $439,900Active4 beds 4 baths2,831 sq. ft.
3015 Lindberg Avenue, Allentown City, PA 18103
MLS# 785163Listed by: EXP REALTY LLC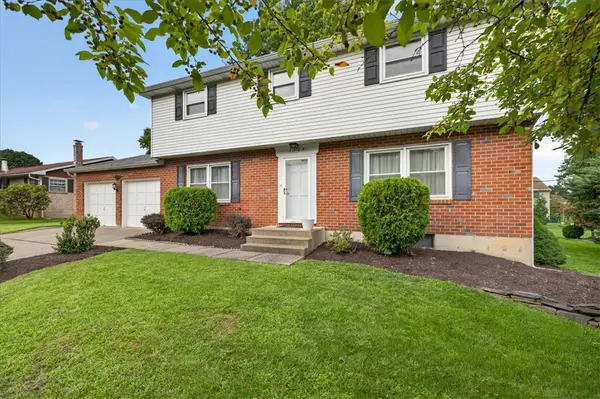 $410,000Active4 beds 3 baths1,890 sq. ft.
2722 Andrea Drive, Allentown City, PA 18103
MLS# 784435Listed by: VALOR REALTY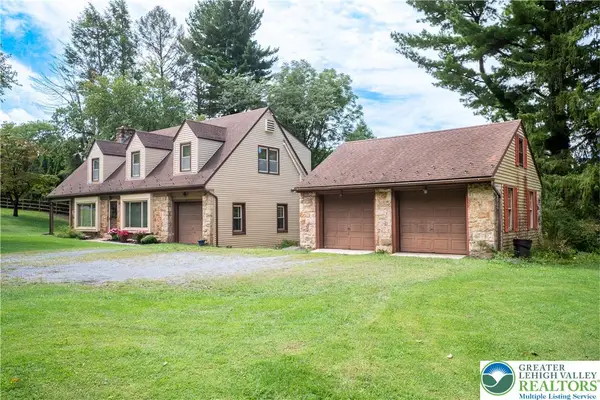 $549,000Active3 beds 2 baths2,493 sq. ft.
52 S. Cedar Crest Boulevard, South Whitehall Twp, PA 18104
MLS# 784168Listed by: BHHS FOX & ROACH MACUNGIE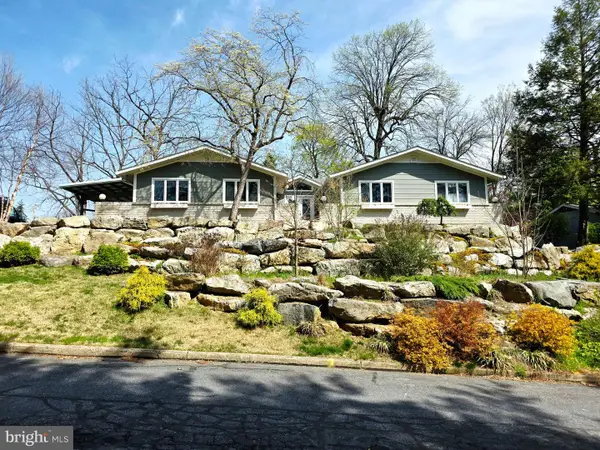 $619,900Pending4 beds 3 baths2,700 sq. ft.
3525 Byrd Ave, ALLENTOWN, PA 18103
MLS# PALH2016622Listed by: PREFERRED PROPERTIES PLUS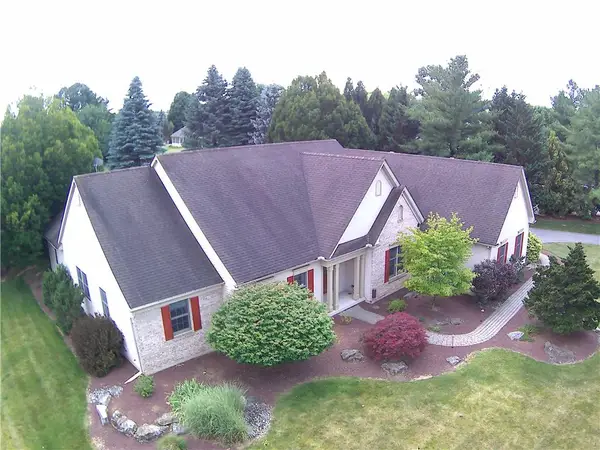 $735,000Active4 beds 3 baths3,816 sq. ft.
1005 Buckingham Drive, Salisbury Twp, PA 18103
MLS# 779783Listed by: HOMESTEAD REALTY CO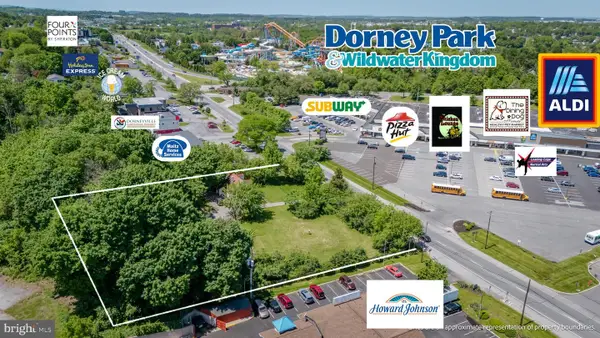 $1,800,000Active1.38 Acres
3250 Hamilton Blvd, ALLENTOWN, PA 18103
MLS# PALH2008876Listed by: KELLER WILLIAMS REAL ESTATE - ALLENTOWN


Protect your home and budget from life's surprises with an Assurant Home Warranty, backed by a partner that supports you through every step of homeownership. Explore Plans.
© 2026 Better Homes and Gardens Real Estate LLC. An Anywhere Real Estate company. All rights reserved. Better Homes and Gardens® Real Estate is a registered trademark owned by Meredith Operations Corporation, licensed to Better Homes and Gardens Real Estate LLC and used with permission. Better Homes and Gardens Real Estate LLC fully supports the principles of the Fair Housing Act and the Equal Opportunity Act. Listing information is deemed reliable but is not guaranteed accurate.
Each office is independently owned and operated.
Any services or products provided by third parties are not provided by, affiliated with or related to Better Homes and Gardens Real Estate LLC, or its affiliated companies.