
2670 Victorian Dr #lot 73, Dover, PA 17315
Local realty services provided by:Better Homes and Gardens Real Estate Reserve
2670 Victorian Dr #lot 73,Dover, PA 17315
$441,010
- 4 Beds
- 3 Baths
- 2,232 sq. ft.
- Single family
- Active
Upcoming open houses
- Fri, Nov 1310:00 am - 05:00 pm
- Sat, Nov 1410:00 am - 05:00 pm
- Sun, Nov 1510:00 am - 05:00 pm
- Mon, Nov 1601:00 pm - 05:00 pm
- Tue, Nov 1710:00 am - 05:00 pm
- Wed, Nov 1810:00 am - 05:00 pm
- Thu, Nov 1910:00 am - 05:00 pm
- Fri, Nov 2010:00 am - 05:00 pm
- Sat, Nov 2110:00 am - 05:00 pm
- Sun, Nov 2210:00 am - 05:00 pm
- Mon, Nov 2301:00 pm - 05:00 pm
- Tue, Nov 2410:00 am - 05:00 pm
- Wed, Nov 2510:00 am - 05:00 pm
- Thu, Nov 2610:00 am - 05:00 pm
- Fri, Nov 2710:00 am - 05:00 pm
- Sat, Nov 2810:00 am - 05:00 pm
- Sun, Nov 2910:00 am - 05:00 pm
- Mon, Nov 3001:00 pm - 05:00 pm
- Tue, Dec 0110:00 am - 05:00 pm
- Wed, Dec 0210:00 am - 05:00 pm
- Thu, Dec 0310:00 am - 05:00 pm
- Fri, Dec 0410:00 am - 05:00 pm
- Sat, Dec 0510:00 am - 05:00 pm
- Sun, Dec 0610:00 am - 05:00 pm
- Mon, Dec 0701:00 pm - 05:00 pm
- Tue, Dec 0810:00 am - 05:00 pm
- Wed, Dec 0910:00 am - 05:00 pm
Listed by: griffin fortney
Office: joseph a myers real estate, inc.
MLS#:PAYK2115218
Source:BRIGHTMLS
Price summary
- Price:$441,010
- Price per sq. ft.:$197.59
- Monthly HOA dues:$20
About this home
The Concord II is UNDER CONSTRUCTION and features a 4 bedrooms, 2 1/2 bathrooms, 2 car garage, Open floor plan with plenty of room to entertain. The kitchen offers upgraded granite countertop, Island with overhang, Pantry, stainless steel appliances. The dining room open to kitchen for hosting dinners. The family room is very spacious which is great for entertaining friends and family. Upstairs the Owners bedroom has ample space and with two walk in closet, Owners bathroom has a shower, double sinks, private water closet. Bedrooms 2, 3, and 4 have lots of room to grow with a full bathroom to share. The basement is very spacious for future finishing, and much more! Convenience to Shopping, Restaurants and much more... Please note listing price is base price and may not be representative of additional options shown. Photos are of previously built home. Open Daily 10-5, CHOOSE FROM AN ARRAY OF HOUSE DESIGN INCLUDING RANCHERS, FIRST FLOOR OWNERS'S SUITES AND TWO STORIES.
Contact an agent
Home facts
- Year built:2026
- Subdivision & Development:KINGS COURT AT BROWNSTONE
- Listing ID #:PAYK2115218
- Added:1 day(s) ago
- Updated:November 13, 2026 at 07:53 PM
Rooms and interior
- Bedrooms:4
- Total bathrooms:3
- Full bathrooms:2
- Half bathrooms:1
- Flooring:Carpet, Ceramic Tile, Luxury Vinyl Plank, Vinyl
- Dining Description:Dining Area, Dining Room, Formal/Separate Dining Room
- Bathrooms Description:Bathroom 2, Half Bath, Primary Bath(s), Primary Bathroom
- Kitchen Description:Carpet, Dishwasher, Disposal, Kitchen - Island, Microwave, Oven - Self Cleaning, Oven/Range - Electric, Pantry, Recessed Lighting, Stainless Steel Appliances
- Bedroom Description:Carpet, Primary Bedroom
- Basement:Yes
- Basement Description:Connecting Stairway, Drainage System, Interior Access, Sump Pump, Unfinished
- Living area:2,232 sq. ft.
Heating and cooling
- Cooling:Central A/C
- Heating:Forced Air, Natural Gas
Structure and exterior
- Roof:Architectural Shingle
- Year built:2026
- Building area:2,232 sq. ft.
- Lot area:0.33 Acres
- Architectural Style:Colonial
- Construction Materials:Batts Insulation, Blown-In Insulation, Stick Built, Vinyl Siding
- Exterior Features:Exterior Lighting, Flood Lights, Sidewalks, Street Lights
- Foundation Description:Concrete Perimeter, Passive Radon Mitigation
- Levels:2 Stories
Utilities
- Water:Public
- Sewer:Public Sewer
Finances and disclosures
- Price:$441,010
- Price per sq. ft.:$197.59
- Tax amount:$920 (2026)
Features and amenities
- Laundry features:Laundry, Washer/Dryer Hookups Only
- Amenities:200+ Amp Service, Cable TV Available, Carpet, Electric Available, Insulated Windows, Natural Gas Available, Recessed Lighting
Parking
- Parking description:Attached Garage, Garage - Front Entry, Garage Door Opener
- Garage:Yes
- Garage spaces:2
New listings near 2670 Victorian Dr #lot 73
- Coming Soon
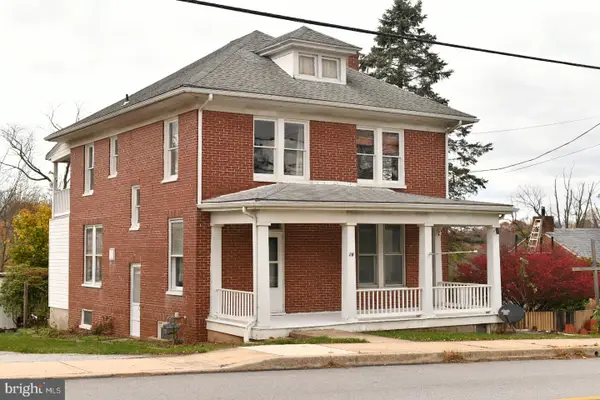 $199,900Coming Soon4 beds 2 baths1,700 sq. ft.
26 N Main St, LOGANVILLE, PA 17403
MLS# PAYK2115004Listed by: IRON VALLEY REAL ESTATE OF CENTRAL PA - New
 $25,000Active0.44 Acres
5160 Nursery Rd, DOVER, PA 17315
MLS# PAYK2115210Listed by: THE GREENE REALTY GROUP - Open Sun, 1 to 3pmNew
 $294,900Active3 beds 2 baths1,482 sq. ft.
3029 Solar Dr, DOVER, PA 17315
MLS# PAYK2115268Listed by: DREAM HOME REALTY - Open Sat, 1 to 3pmNew
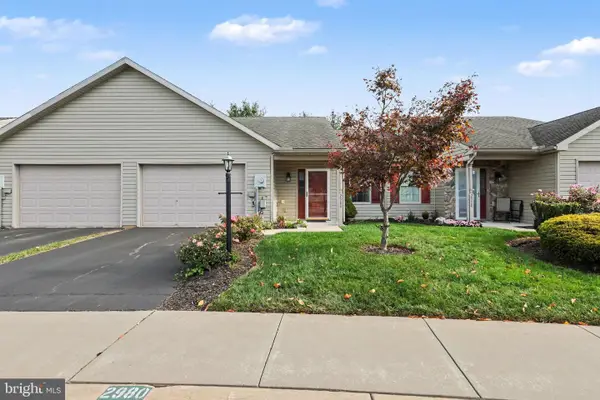 $199,900Active2 beds 2 baths1,294 sq. ft.
2980 Barley Cir, DOVER, PA 17315
MLS# PAYK2115072Listed by: RE/MAX REALTY ASSOCIATES 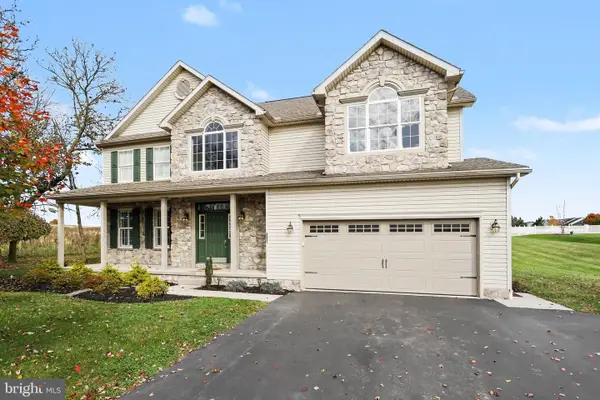 $514,900Pending4 beds 4 baths3,511 sq. ft.
3551 Cardinal Ln, DOVER, PA 17315
MLS# PAYK2114518Listed by: HOWARD HANNA COMPANY-HARRISBURG- New
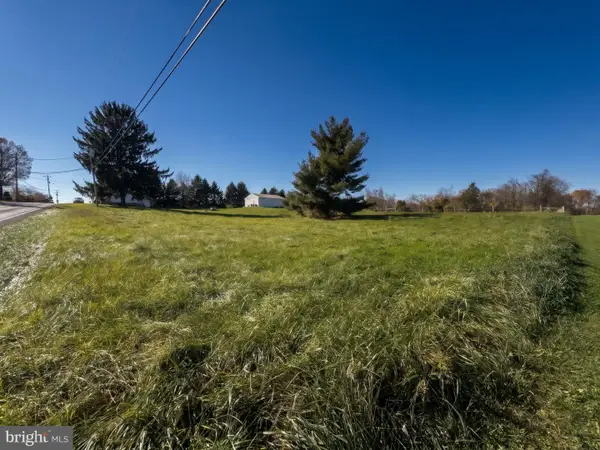 $35,000Active0.36 Acres
0 Butter Rd, DOVER, PA 17315
MLS# PAYK2114796Listed by: KELLER WILLIAMS KEYSTONE REALTY - New
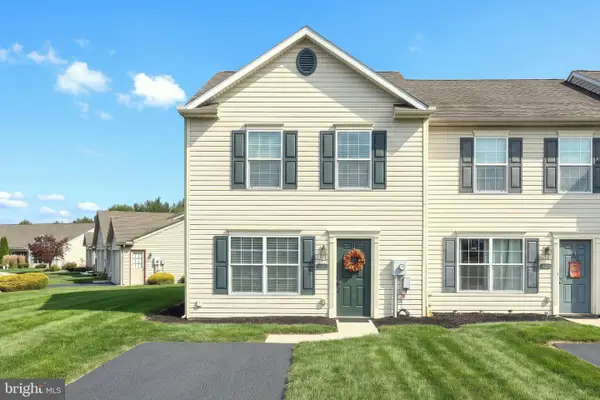 $249,900Active3 beds 2 baths1,224 sq. ft.
3795 Mazeland Ct #27, DOVER, PA 17315
MLS# PAYK2114678Listed by: BERKSHIRE HATHAWAY HOMESERVICES HOMESALE REALTY - New
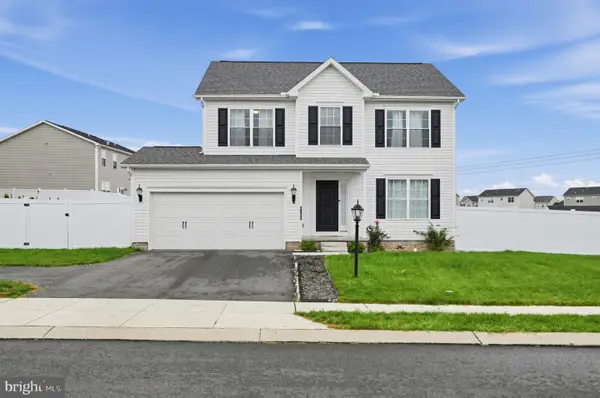 $384,999Active3 beds 3 baths1,696 sq. ft.
2625 Village Rd, DOVER, PA 17315
MLS# PAYK2114730Listed by: KELLER WILLIAMS KEYSTONE REALTY - Open Sun, 1 to 3pmNew
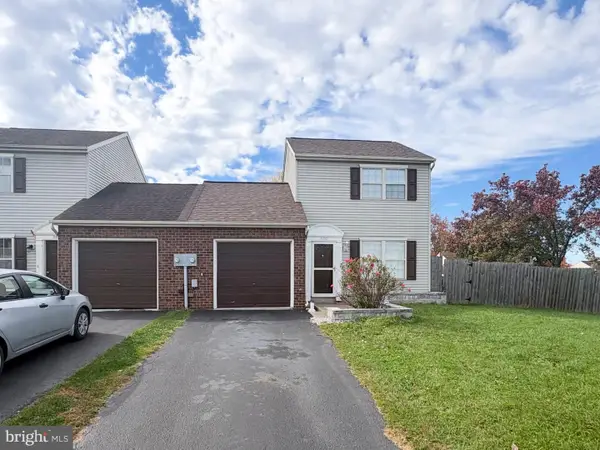 $209,500Active2 beds 2 baths1,206 sq. ft.
3332 Glen Hollow Dr, DOVER, PA 17315
MLS# PAYK2114952Listed by: IRON VALLEY REAL ESTATE OF CENTRAL PA


Protect your home and budget from life's surprises with an Assurant Home Warranty, backed by a partner that supports you through every step of homeownership. Explore Plans.
© 2026 Better Homes and Gardens Real Estate LLC. An Anywhere Real Estate company. All rights reserved. Better Homes and Gardens® Real Estate is a registered trademark owned by Meredith Operations Corporation, licensed to Better Homes and Gardens Real Estate LLC and used with permission. Better Homes and Gardens Real Estate LLC fully supports the principles of the Fair Housing Act and the Equal Opportunity Act. Listing information is deemed reliable but is not guaranteed accurate.
Each office is independently owned and operated.
Any services or products provided by third parties are not provided by, affiliated with or related to Better Homes and Gardens Real Estate LLC, or its affiliated companies.