
4330 Paradise Rd, Dover, PA 17315
Local realty services provided by:Better Homes and Gardens Real Estate Community Realty
4330 Paradise Rd,Dover, PA 17315
$279,900
- 3 Beds
- 1 Baths
- 2,115 sq. ft.
- Single family
- Pending
Listed by: stephen turner
Office: house broker realty llc.
MLS#:PAYK2107616
Source:BRIGHTMLS
Price summary
- Price:$279,900
- Price per sq. ft.:$132.34
About this home
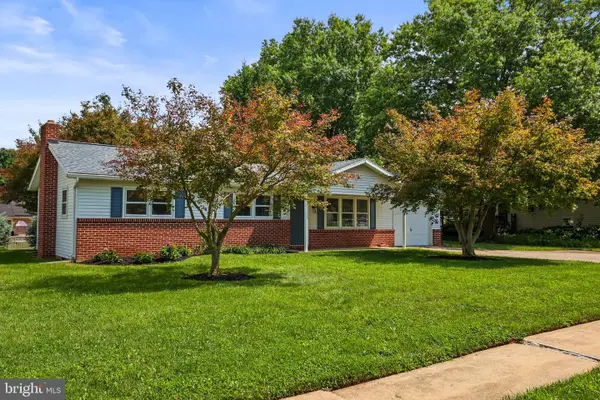
Charming Brick Cape Cod with an Amazing 3+ Car Garage & Workshop on a Beautiful Country Lot!
Back on the market and ready for its next owner! This home was previously under contract; buyers were unable to remove their contingencies.
This solidly built, vintage brick Cape offers comfort, character, and endless possibilities. The standout feature is the oversized detached garage/workshop with space for 3-4 vehicles, abundant storage, and plenty of room for hobbies, projects, or a home business.
Situated on a large, level lot in the peaceful countryside of Dover, it's easy to appreciate how Paradise Road earned its name.
Inside, you'll find two bedrooms and a recently renovated full bath on the main level, allowing the home to live like a ranch with convenient one-floor living. Upstairs, there is a third bedroom plus additional storage and flexible living space. The bright living room features a large picture window and fireplace, while the dining room and kitchen provide easy access to the side porch.
Many of the finishes remain original, offering the perfect opportunity to personalize the home over time, but the property has been lovingly maintained and is clean, functional, and move-in ready. The seller is even providing a 1-year basic home warranty too!
If you're looking for a quality home with exceptional garage space, a beautiful rural setting, and the confidence of a home warranty, don't miss this opportunity....
Contact an agent
Home facts
- Year built:1954
- Subdivision & Development:DOVER TWP
- Listing ID #:PAYK2107616
- Added:46 day(s) ago
- Updated:August 27, 2026 at 08:38 AM
Rooms and interior
- Bedrooms:3
- Total bathrooms:1
- Full bathrooms:1
- Flooring:Hardwood
- Dining Description:Dining Room
- Kitchen Description:Oven/Range - Electric
- Bedroom Description:Entry Level Bedroom
- Basement:Yes
- Basement Description:Full, Interior Access, Outside Entrance, Partially Finished, Walkout Stairs
- Living area:2,115 sq. ft.
Heating and cooling
- Cooling:Ceiling Fan(s), Window Unit(s)
- Heating:Baseboard - Hot Water, Hot Water, Oil
Structure and exterior
- Roof:Architectural Shingle, Composite
- Year built:1954
- Building area:2,115 sq. ft.
- Lot area:0.7 Acres
- Lot Features:Rural
- Architectural Style:Cape Cod, Ranch/Rambler
- Construction Materials:Brick
- Foundation Description:Block
- Levels:1 1/2 Story
Utilities
- Water:Private, Well
- Sewer:On Site Septic
Finances and disclosures
- Price:$279,900
- Price per sq. ft.:$132.34
- Tax amount:$4,647 (2026)
Features and amenities
- Amenities:Cable TV Available, Electric Available, Phone Available
Parking
- Parking description:Additional Storage Area, Covered Parking, Detached Garage, Off Street, Oversized
- Garage:Yes
- Garage spaces:4
New listings near 4330 Paradise Rd
- Coming Soon
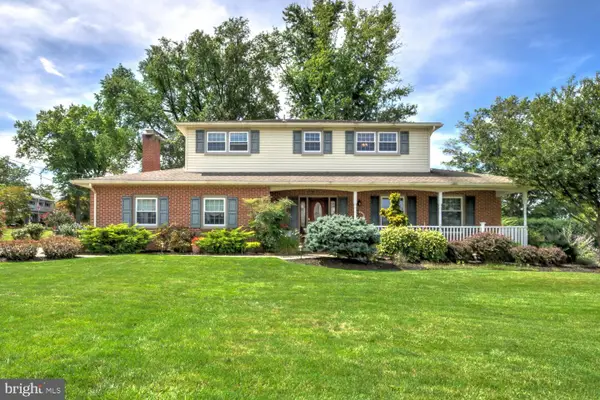 $394,900Coming Soon4 beds 3 baths2,726 sq. ft.
1920 Andover Dr, DOVER, PA 17315
MLS# PAYK2110394Listed by: HOSTETTER REALTY LLC - Coming Soon
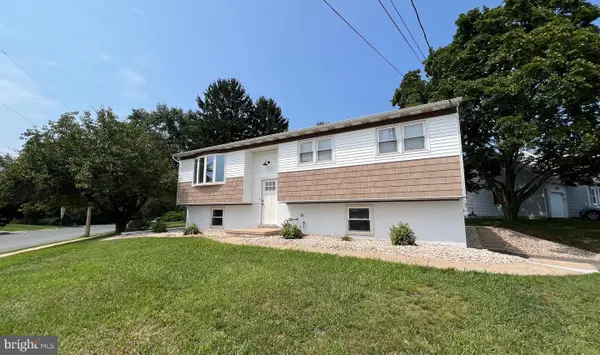 $379,900Coming Soon3 beds 2 baths1,520 sq. ft.
42 Mulberry Ct, DOVER, PA 17315
MLS# PAYK2110392Listed by: TAYLOR PROPERTIES - Coming Soon
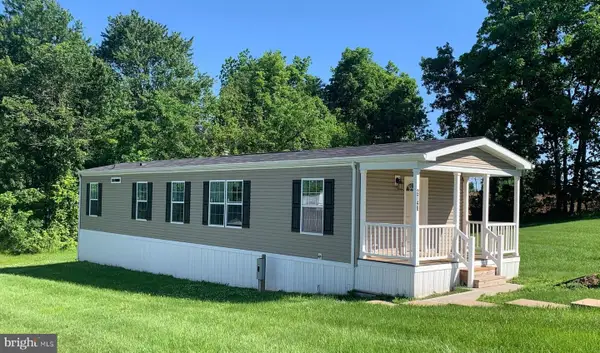 $99,900Coming Soon3 beds 1 baths1,120 sq. ft.
2746 Genna Cir, DOVER, PA 17315
MLS# PAYK2110340Listed by: ABC HOME REALTY, LLC - New
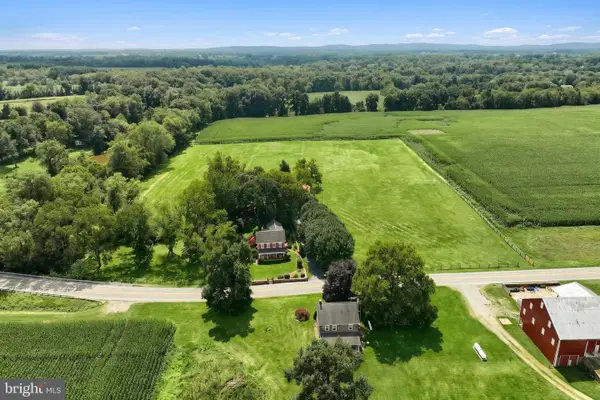 $695,000Active4 beds 1 baths2,408 sq. ft.
6505 Davidsburg Rd, DOVER, PA 17315
MLS# PAYK2110536Listed by: BERKSHIRE HATHAWAY HOMESERVICES HOMESALE REALTY - New
 $290,300Active3 beds 2 baths1,455 sq. ft.
3025 Barley Cir #12, DOVER, PA 17315
MLS# PAYK2110160Listed by: BERKSHIRE HATHAWAY HOMESERVICES HOMESALE REALTY 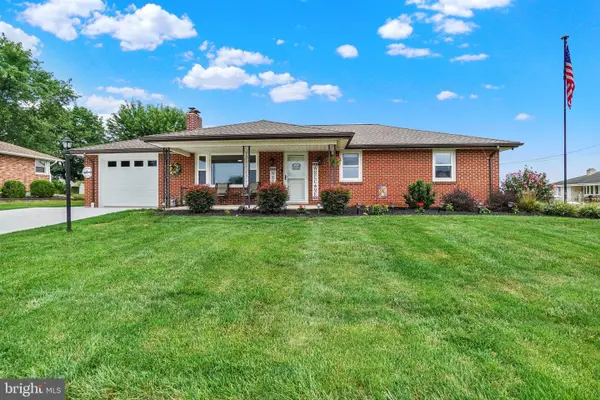 $399,900Pending3 beds 4 baths1,400 sq. ft.
3005 Imperial Dr, DOVER, PA 17315
MLS# PAYK2110338Listed by: HOWARD HANNA REAL ESTATE SERVICES-YORK- New
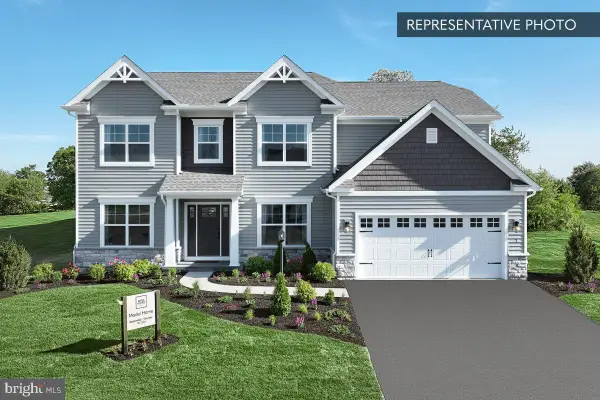 $484,990Active4 beds 3 baths2,948 sq. ft.
Copper Beech Plan At Donwood Estates, DOVER, PA 17315
MLS# PAYK2110352Listed by: BERKS HOMES REALTY, LLC - New
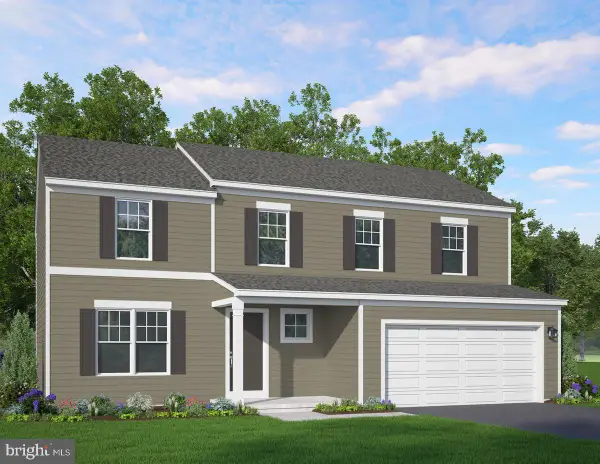 $424,990Active4 beds 3 baths2,189 sq. ft.
Sage Plan At Donwood Estates, DOVER, PA 17315
MLS# PAYK2110356Listed by: BERKS HOMES REALTY, LLC - New
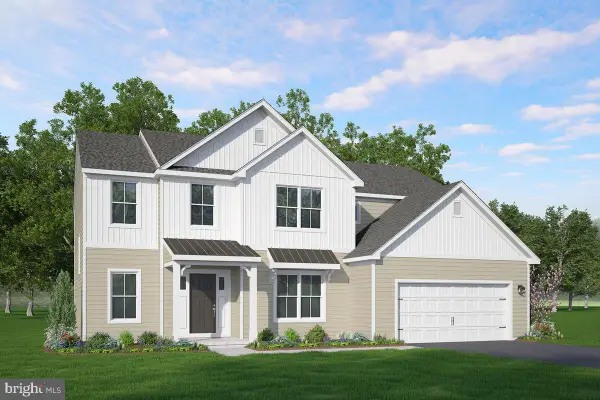 $494,990Active4 beds 3 baths3,156 sq. ft.
Linden Plan At Donwood Estates, DOVER, PA 17315
MLS# PAYK2110360Listed by: BERKS HOMES REALTY, LLC - Open Sat, 12 to 2pmNew
 $310,000Active3 beds 1 baths1,050 sq. ft.
3511 Village Rd, DOVER, PA 17315
MLS# PAYK2110234Listed by: IRON VALLEY REAL ESTATE OF YORK COUNTY


Protect your home and budget from life's surprises with an Assurant Home Warranty, backed by a partner that supports you through every step of homeownership. Explore Plans.
© 2026 Better Homes and Gardens Real Estate LLC. An Anywhere Real Estate company. All rights reserved. Better Homes and Gardens® Real Estate is a registered trademark owned by Meredith Operations Corporation, licensed to Better Homes and Gardens Real Estate LLC and used with permission. Better Homes and Gardens Real Estate LLC fully supports the principles of the Fair Housing Act and the Equal Opportunity Act. Listing information is deemed reliable but is not guaranteed accurate.
Each office is independently owned and operated.
Any services or products provided by third parties are not provided by, affiliated with or related to Better Homes and Gardens Real Estate LLC, or its affiliated companies.