
4713 Orchid Way #25, Dover, PA 17315
Local realty services provided by:Better Homes and Gardens Real Estate Realty Connect
Upcoming open houses
- Tue, Sep 2904:00 pm - 06:00 pm
Listed by: rochelle l dillon
Office: iron valley real estate of central pa
MLS#:PAYK2112096
Source:BRIGHTMLS
Price summary
- Price:$250,000
- Price per sq. ft.:$174.95
About this home
Welcome to 4713 Orchid Way, Dover! Carefree living with this ranch-style condo in the desirable community of Laurel Manor! This 2 bedroom, 2 bath home offers the perfect blend of comfort, convenience and low-maintenance living! Walk into this beautiful home from the cozy front porch where the large dining area with coat closet is open to the spacious kitchen, with beautiful cherry stained, soft close cabinets and lots of countertop space. Generously sized pantry cupboard with pull-out shelves. A large island that accommodates barstools, stainless steel appliances (which are all included) and recessed lighting. The garage entrance is right off the kitchen, which gives you easy access for groceries and shopping. Oversized two car garage with pull-down stairs for attic access and storage. The large living room with ceiling fan has sliding doors with built-in blinds that lead out to the private rear patio, which is convenient for grilling and relaxing, with privacy fences between units. The primary bedroom is spacious with a large walk-in closet and private bathroom with a pocket door, double sink vanity, walk-in shower and linen closet. The second bedroom is great for a guest room, office, craft room, etc. The main hall bathroom has a tub/shower combination. The spacious laundry room has a full-sized stackable washer and dryer which convey, utility sink and storage cabinets. This great community is located just minutes from shopping, dining and major routes. Snow removal and mowing is included in the monthly fee so that you can just enjoy your home and neighborhood! Schedule your showing today!...
Contact an agent
Home facts
- Year built:2016
- Subdivision & Development:LAUREL MANOR
- Listing ID #:PAYK2112096
- Added:2 day(s) ago
- Updated:September 25, 2026 at 05:37 AM
Rooms and interior
- Bedrooms:2
- Total bathrooms:2
- Full bathrooms:2
- Rooms Total:8
- Dining Description:Dining Area, Dining Room
- Bathrooms Description:Bathroom 2, Primary Bath(s), Primary Bathroom
- Kitchen Description:Built-In Microwave, Dishwasher, Disposal, Kitchen - Island, Oven/Range - Electric, Recessed Lighting, Refrigerator, Stainless Steel Appliances, Water Heater
- Bedroom Description:Primary Bedroom, Walk In Closet(s)
- Living area:1,429 sq. ft.
Heating and cooling
- Cooling:Central A/C
- Heating:Electric, Heat Pump(s)
Structure and exterior
- Year built:2016
- Building area:1,429 sq. ft.
- Architectural Style:Ranch/Rambler, Traditional, Villa
- Construction Materials:Stick Built
- Exterior Features:Exterior Lighting, Patio(s), Porch(es)
- Foundation Description:Slab
- Levels:1 Story
Utilities
- Water:Public
- Sewer:Public Sewer
Finances and disclosures
- Price:$250,000
- Price per sq. ft.:$174.95
- Tax amount:$4,858 (2026)
Features and amenities
- Laundry features:Dryer - Electric, Laundry, Washer - Front Loading, Washer/Dryer Stacked
- Amenities:Attic, Ceiling Fan(s), Recessed Lighting
Parking
- Parking description:Attached Garage, Garage - Front Entry, Garage Door Opener, Inside Access, On Street, Parking Lot, Paved Driveway
- Garage:Yes
- Garage spaces:2
New listings near 4713 Orchid Way #25
- Coming Soon
 $479,000Coming Soon5 beds 4 baths4,947 sq. ft.
3550 Wyngate Rd, DOVER, PA 17315
MLS# PAYK2112120Listed by: JAGUAR COMMERCIAL REAL ESTATE 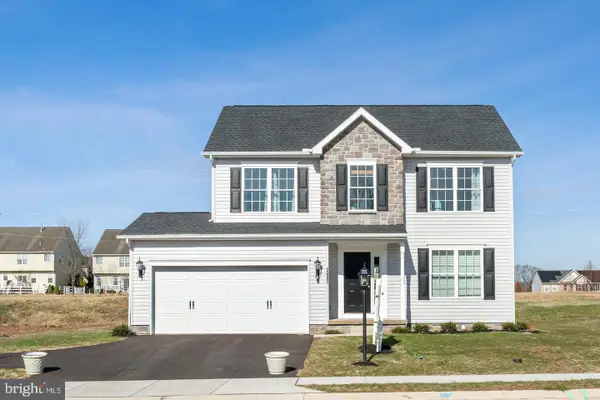 $385,440Pending3 beds 3 baths1,696 sq. ft.
2650 Victorian Dr #lot 78, DOVER, PA 17315
MLS# PAYK2112422Listed by: JOSEPH A MYERS REAL ESTATE, INC.- New
 $419,997Active3 beds 3 baths2,422 sq. ft.
2945 Anthony Way, DOVER, PA 17315
MLS# PAYK2112370Listed by: HOMECOIN.COM 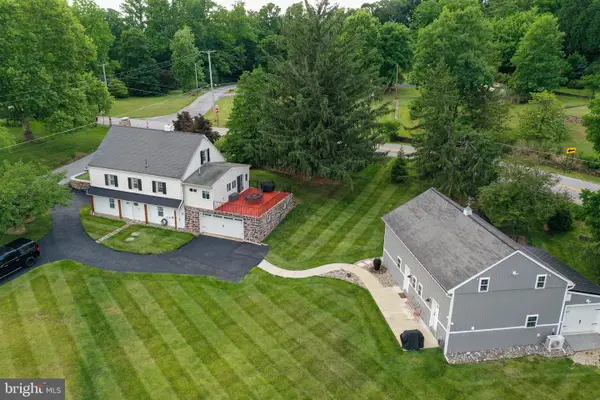 $499,999Pending4 beds 4 baths1,728 sq. ft.
5390 Nursery Rd, DOVER, PA 17315
MLS# PAYK2112088Listed by: COLDWELL BANKER REALTY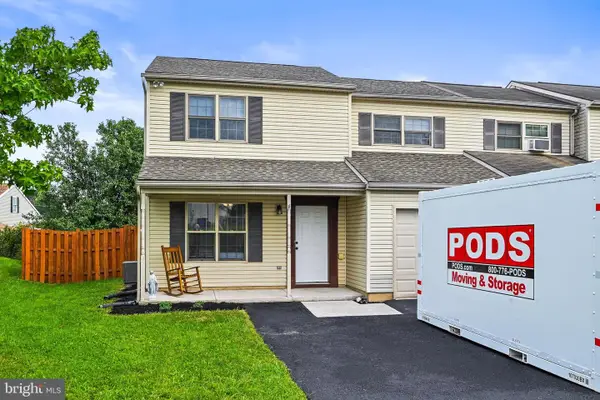 $210,000Pending2 beds 2 baths1,378 sq. ft.
3071 Milky Way, DOVER, PA 17315
MLS# PAYK2112074Listed by: BERKSHIRE HATHAWAY HOMESERVICES HOMESALE REALTY- Open Fri, 11am to 6pmNew
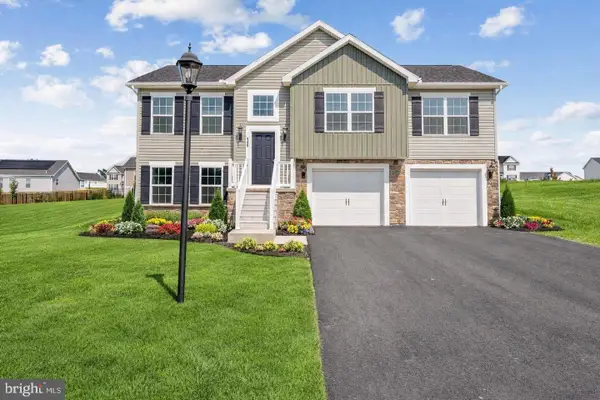 $339,900Active3 beds 2 baths1,295 sq. ft.
2681 Victorian Dr #lot 66, DOVER, PA 17315
MLS# PAYK2111690Listed by: JOSEPH A MYERS REAL ESTATE, INC. - Open Fri, 11am to 6pmNew
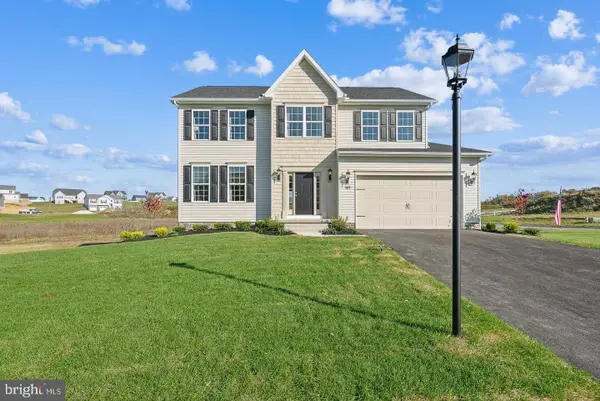 $376,900Active4 beds 3 baths2,119 sq. ft.
2685 Victorian Dr #lot 67, DOVER, PA 17315
MLS# PAYK2111698Listed by: JOSEPH A MYERS REAL ESTATE, INC. 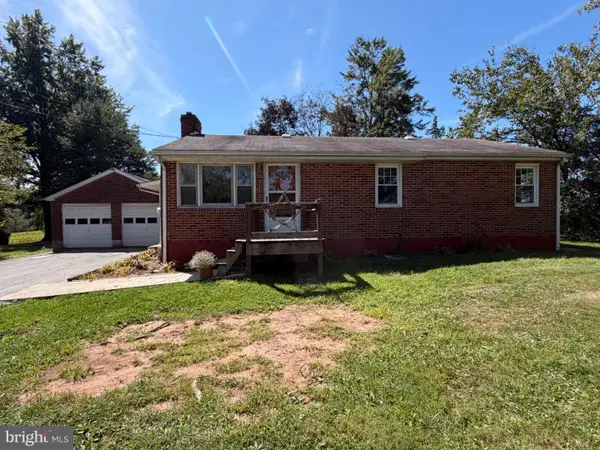 $249,900Pending3 beds 1 baths988 sq. ft.
3770 Bull Rd, DOVER, PA 17315
MLS# PAYK2111892Listed by: BERKSHIRE HATHAWAY HOMESERVICES HOMESALE REALTY- Open Sat, 11am to 1pmNew
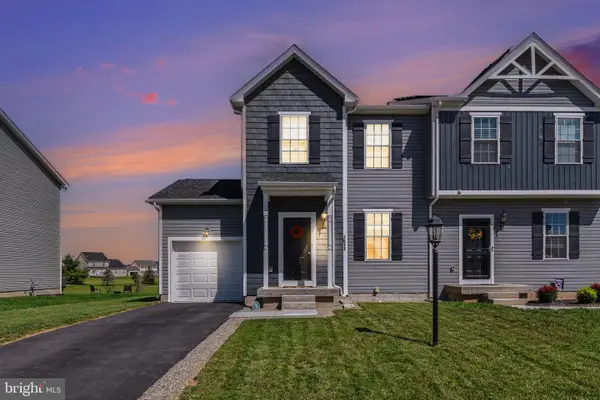 $299,900Active3 beds 3 baths1,400 sq. ft.
3611 Fieldstone Dr #lot 158, DOVER, PA 17315
MLS# PAYK2111850Listed by: CUMMINGS & CO. REALTORS


Protect your home and budget from life's surprises with an Assurant Home Warranty, backed by a partner that supports you through every step of homeownership. Explore Plans.
© 2026 Better Homes and Gardens Real Estate LLC. An Anywhere Real Estate company. All rights reserved. Better Homes and Gardens® Real Estate is a registered trademark owned by Meredith Operations Corporation, licensed to Better Homes and Gardens Real Estate LLC and used with permission. Better Homes and Gardens Real Estate LLC fully supports the principles of the Fair Housing Act and the Equal Opportunity Act. Listing information is deemed reliable but is not guaranteed accurate.
Each office is independently owned and operated.
Any services or products provided by third parties are not provided by, affiliated with or related to Better Homes and Gardens Real Estate LLC, or its affiliated companies.