
103 Henry Acker Cir, Downingtown, PA 19335
Local realty services provided by:Better Homes and Gardens Real Estate Cassidon Realty
Listed by: theresa tarquinio
Office: re/max professional realty
MLS#:PACT2132272
Source:BRIGHTMLS
Price summary
- Price:$875,000
- Price per sq. ft.:$247.04
- Monthly HOA dues:$41.25
About this home
Welcome to this beautifully maintained 5-bedroom home in the established Whitebriar community, where pride of ownership is evident throughout. Situated on a sidewalk-lined cul-de-sac street and lovingly cared for by its original owner, this home offers an inviting floor plan, numerous updates, and an impressive backyard designed for outdoor living. Mature landscaping and trees frame the home and lead to the welcoming two-story foyer. Hardwood flooring enhances the living and dining rooms, while a first-floor office with built-in cabinetry offers a convenient work-from-home space. The updated kitchen features granite countertops, abundant cabinetry, a pantry closet, and an adjoining dining area with a sliding glass door to the screened porch. With two skylights and a ceiling fan, the screened porch is a comfortable spot for outdoor dining or relaxing and opens directly to the composite deck. The family room features hardwood flooring and a stone fireplace with reclaimed wood mantel. Completing the main level are an updated powder room and a laundry room with a cabinet-enclosed utility sink. Upstairs are five bedrooms, all with ceiling fans. The spacious primary suite features a walk-in closet, and a built-in cedar closet. A barn door opens to the tastefully remodeled primary bath, where the walk-in shower is accented by a lunar glass panel and the cabinetry incorporates a built-in hamper. The updated hall bath features a double-bowl granite vanity and linen closet. Head down to the lower level, where a finished recreation room offers additional living space. A separate unfinished area provides plenty of storage, while the convenient Bilco door provides direct access to the rear yard. The outdoor spaces are a highlight of the property. From the composite deck, a walkway leads to the fenced inground saltwater pool, surrounded by generous decking with plenty of room for lounging. Careful maintenance and thoughtful improvements over the years include Andersen replacement windows, a ProVia front entry door, roof, HVAC system, hot water heater, garage doors, driveway and fencing. Whitebriar is conveniently located adjacent to Shamona Creek Elementary School and the Downingtown Sixth Grade Center and is part of the Downingtown Area School District, including the STEM Academy. Enjoy easy access to the Struble Trail and Marsh Creek State Park, along with shopping, restaurants, and major routes. With five bedrooms, a screened-in porch, impressive outdoor living spaces, and a convenient location, this exceptionally well-cared-for home has so much to offer....
Contact an agent
Home facts
- Year built:1993
- Subdivision & Development:WHITEBRIAR
- Listing ID #:PACT2132272
- Added:53 day(s) ago
- Updated:October 09, 2026 at 08:57 AM
Rooms and interior
- Bedrooms:5
- Total bathrooms:3
- Full bathrooms:2
- Half bathrooms:1
- Dining Description:Dining Room
- Bathrooms Description:Bathroom 2, Half Bath, Primary Bathroom
- Kitchen Description:Crown Moldings, Kitchen - Island, Pantry, Upgraded Countertops
- Bedroom Description:Primary Bedroom, Walk In Closet(s)
- Basement:Yes
- Basement Description:Fully Finished, Outside Entrance, Shelving
- Living area:3,542 sq. ft.
Heating and cooling
- Cooling:Central A/C
- Heating:Electric, Heat Pump(s)
Structure and exterior
- Year built:1993
- Building area:3,542 sq. ft.
- Lot area:0.45 Acres
- Lot Features:Cul-de-sac, Landscaping, Level
- Architectural Style:Colonial
- Construction Materials:Stucco
- Exterior Features:Deck(s), Porch(es), Screened, Sidewalks
- Foundation Description:Concrete Perimeter
- Levels:2 Stories
Schools
- High school:DOWNINGTOWN HS WEST CAMPUS
- Middle school:DOWNINGTOWN
- Elementary school:SHAMONA CREEK
Utilities
- Water:Public
- Sewer:Public Sewer
Finances and disclosures
- Price:$875,000
- Price per sq. ft.:$247.04
- Tax amount:$11,339 (2026)
Features and amenities
- Laundry features:Laundry
- Amenities:Ceiling Fan(s), Crown Moldings, Window Treatments
- Pool features:Saltwater, Vinyl
Parking
- Parking description:Attached Garage, Garage - Side Entry
- Garage:Yes
- Garage spaces:2
New listings near 103 Henry Acker Cir
- Coming SoonOpen Sat, 12 to 2pm
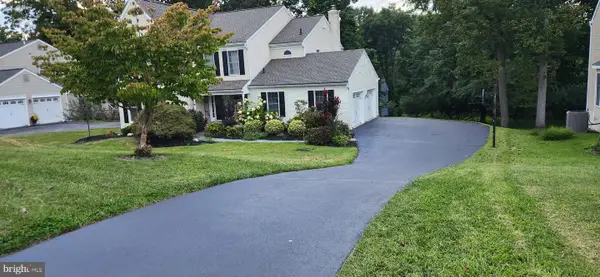 $725,000Coming Soon4 beds 3 baths3,444 sq. ft.
315 Bolton Ln, DOWNINGTOWN, PA 19335
MLS# PACT2137300Listed by: BHHS FOX & ROACH MALVERN-PAOLI - Coming Soon
 $860,000Coming Soon4 beds 3 baths3,729 sq. ft.
1731 Teresa Ct, DOWNINGTOWN, PA 19335
MLS# PACT2135344Listed by: EXP REALTY, LLC - New
 $130,000Active3 beds 2 baths1,084 sq. ft.
1 Township Rd, DOWNINGTOWN, PA 19335
MLS# PACT2137296Listed by: VRA REALTY - Open Fri, 5 to 6pmNew
 $400,000Active3 beds 2 baths1,865 sq. ft.
448 Garfield Ave, DOWNINGTOWN, PA 19335
MLS# PACT2137540Listed by: FOUR OAKS REAL ESTATE LLC - New
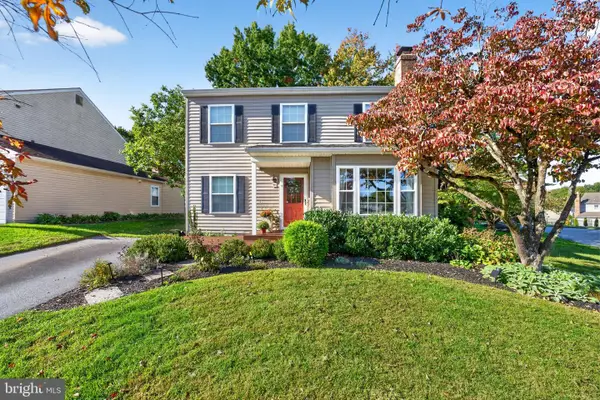 $505,000Active3 beds 2 baths1,404 sq. ft.
1300 Decatur Ct, DOWNINGTOWN, PA 19335
MLS# PACT2136854Listed by: LONG & FOSTER REAL ESTATE, INC. - Open Sat, 12 to 2pmNew
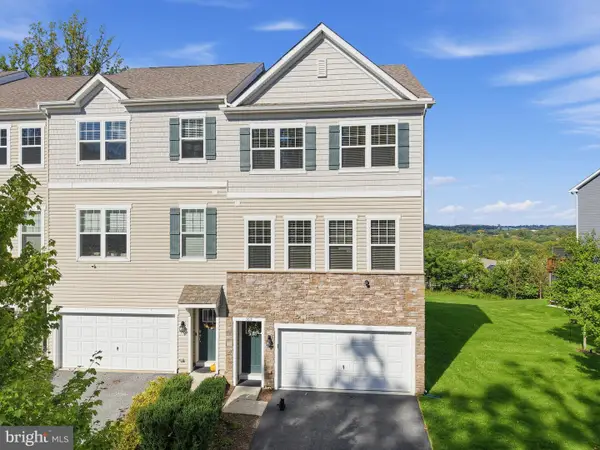 $579,900Active3 beds 4 baths2,408 sq. ft.
365 Dawson Pl, DOWNINGTOWN, PA 19335
MLS# PACT2137394Listed by: ENGEL & VOLKERS - Open Fri, 5 to 6pmNew
 $699,000Active5 beds 4 baths3,169 sq. ft.
401 Oakland Dr, DOWNINGTOWN, PA 19335
MLS# PACT2135842Listed by: VRA REALTY - Open Fri, 4 to 6pmNew
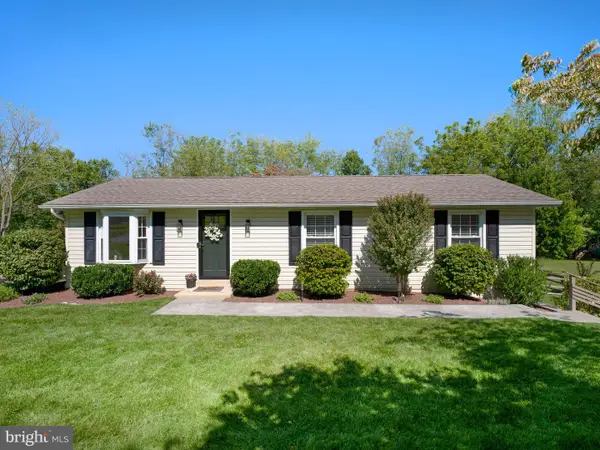 $424,900Active3 beds 1 baths1,104 sq. ft.
1309 Marshallton Thorndale Rd, DOWNINGTOWN, PA 19335
MLS# PACT2137190Listed by: BHHS FOX & ROACH-HAVERFORD - Open Sat, 12 to 2pmNew
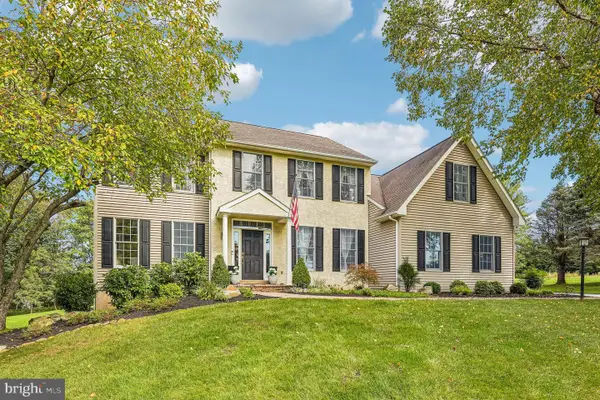 $820,000Active4 beds 3 baths2,838 sq. ft.
212 Aranglen Way, DOWNINGTOWN, PA 19335
MLS# PACT2137214Listed by: KELLER WILLIAMS REALTY GROUP - New
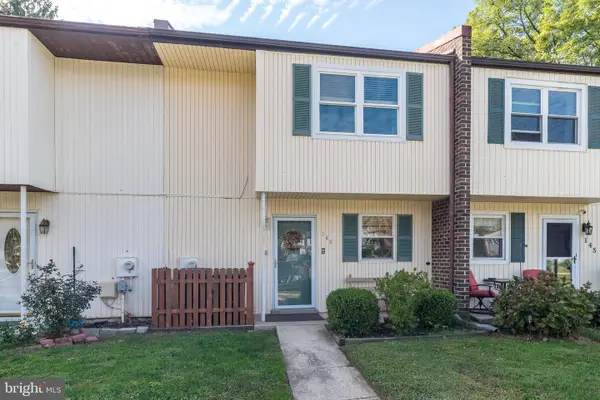 $300,000Active3 beds 2 baths1,739 sq. ft.
146 Ascot Ct #31, DOWNINGTOWN, PA 19335
MLS# PACT2137118Listed by: LONG & FOSTER REAL ESTATE, INC.


Protect your home and budget from life's surprises with an Assurant Home Warranty, backed by a partner that supports you through every step of homeownership. Explore Plans.
© 2026 Better Homes and Gardens Real Estate LLC. An Anywhere Real Estate company. All rights reserved. Better Homes and Gardens® Real Estate is a registered trademark owned by Meredith Operations Corporation, licensed to Better Homes and Gardens Real Estate LLC and used with permission. Better Homes and Gardens Real Estate LLC fully supports the principles of the Fair Housing Act and the Equal Opportunity Act. Listing information is deemed reliable but is not guaranteed accurate.
Each office is independently owned and operated.
Any services or products provided by third parties are not provided by, affiliated with or related to Better Homes and Gardens Real Estate LLC, or its affiliated companies.