
106 Hilltop Dr, Downingtown, PA 19335
Local realty services provided by:Better Homes and Gardens Real Estate Premier
106 Hilltop Dr,Downingtown, PA 19335
$615,000
- 3 Beds
- 3 Baths
- - sq. ft.
- Single family
- Sold
Listed by: kari a kent
Office: keller williams realty devon-wayne
MLS#:PACT2134028
Source:BRIGHTMLS
Sorry, we are unable to map this address
Price summary
- Price:$615,000
About this home
Nestled on a sprawling 2.4-acre lot, this inviting contemporary residence offers a wonderful blend of privacy, space, natural surroundings, and thoughtful updates. Built in 1979 and carefully maintained, the home combines timeless character with modern conveniences for comfortable everyday living and entertaining.
Inside, approximately 1,990 square feet of living space offers a flexible and welcoming floor plan. The updated kitchen features granite countertops, soft-close cabinetry and drawers, and stainless steel appliances, along with a convenient coffee bar/buffet area that adds both function and extra serving space.
The kitchen opens to the dining room, making it easy to stay connected while entertaining. From the dining room, enjoy a peaceful view overlooking the fenced rear yard, where privacy and nature take center stage. The surrounding greenery creates a serene backdrop throughout the seasons.
The family room features vaulted ceilings and a fireplace, creating a warm and inviting gathering space with added architectural interest and an airy feel.
The residence offers three generously sized bedrooms and two-and-a-half bathrooms. The owners' suite has sliders to the deck and overlooks the backyard...stunning views! The owners' full bathroom was also renovated and leads to the walk-in closet.
An additional bonus room provides valuable flexibility. This space could easily become a future bedroom, bonus room, playroom, home office, or hobby room, with a bathroom and additional storage conveniently located just off the space. The bonus room also has its own sliding door to the backyard and a small deck.
Step outside to an oversized deck designed for entertaining, with plenty of room for outdoor dining, grilling, relaxing, and enjoying the peaceful surroundings. Beyond the deck, the fenced rear yard and expansive acreage provide space to enjoy nature, garden, play, or simply unwind in a private setting.
The full basement provides even more possibilities for storage, recreation, a home gym, workshop, or future finishing opportunities. The oversized attached garage offers additional room for vehicles, storage, equipment, or hobbies, while the driveway provides convenient additional parking.
Thoughtful features throughout the home include two solar tube lights that bring in additional natural light, adding brightness to the interior.
With an updated kitchen, vaulted family room, flexible living spaces, oversized deck and garage, fenced rear yard, abundant natural light, and a tranquil 2.4-acre setting, this home offers an exceptional combination of comfort, versatility, and privacy. And lest we forget, a generator for peace of mind is the icing on the cake!...
Contact an agent
Home facts
- Year built:1979
- Subdivision & Development:TURNBRIDGE
- Listing ID #:PACT2134028
- Added:35 day(s) ago
- Updated:October 01, 2026 at 11:53 PM
Rooms and interior
- Bedrooms:3
- Total bathrooms:3
- Full bathrooms:2
- Half bathrooms:1
- Flooring:Carpet, Wood
- Dining Description:Combination Kitchen/Dining, Dining Area
- Bathrooms Description:Primary Bath(s)
- Kitchen Description:Carpet, Kitchen - Island, Stainless Steel Appliances, Upgraded Countertops
- Bedroom Description:Carpet, Entry Level Bedroom, Walk In Closet(s)
- Basement:Yes
- Basement Description:Full
Heating and cooling
- Cooling:Central A/C
- Heating:Electric, Forced Air
Structure and exterior
- Roof:Shingle
- Year built:1979
- Architectural Style:Contemporary
- Construction Materials:Frame
- Foundation Description:Permanent
- Levels:1 Story
Utilities
- Water:Public
- Sewer:On Site Septic
Finances and disclosures
- Price:$615,000
- Tax amount:$7,575 (2026)
Features and amenities
- Amenities:Carpet, Ceiling Fan(s), Solar Tube(s)
Parking
- Parking description:Attached Garage, Built In, Garage - Front Entry, Garage Door Opener, Inside Access, Oversized
- Garage:Yes
- Garage spaces:2
New listings near 106 Hilltop Dr
- Coming SoonOpen Fri, 5 to 7pm
 $425,000Coming Soon3 beds 2 baths1,910 sq. ft.
12 Glenview Ln, DOWNINGTOWN, PA 19335
MLS# PACT2137036Listed by: KELLER WILLIAMS REAL ESTATE - WEST CHESTER - Coming Soon
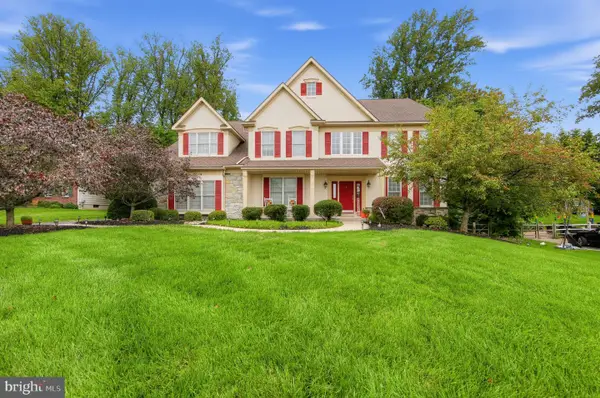 $1,053,000Coming Soon4 beds 4 baths4,778 sq. ft.
2 Roosevelt Cir, DOWNINGTOWN, PA 19335
MLS# PACT2136898Listed by: COLDWELL BANKER REALTY - Coming Soon
 $309,900Coming Soon4 beds 1 baths1,580 sq. ft.
124 Webster Ave, DOWNINGTOWN, PA 19335
MLS# PACT2136826Listed by: LONG & FOSTER REAL ESTATE, INC. - Coming SoonOpen Sat, 1 to 3pm
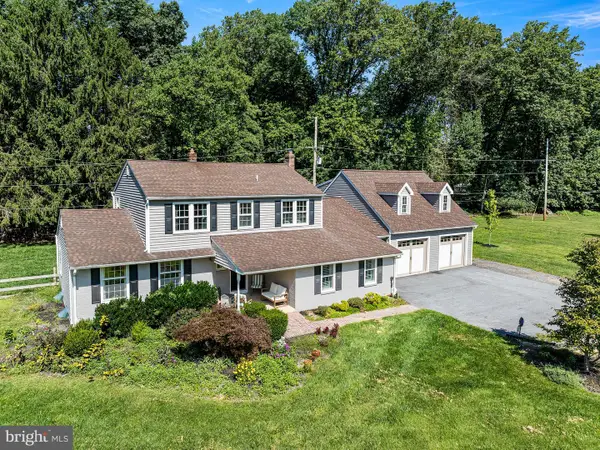 $925,000Coming Soon6 beds 5 baths4,327 sq. ft.
17 Mcilvain Dr, DOWNINGTOWN, PA 19335
MLS# PACT2136786Listed by: RE/MAX PREFERRED - MALVERN - Coming Soon
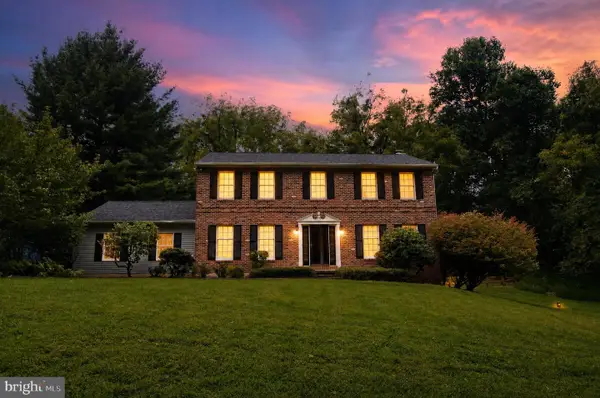 $625,000Coming Soon4 beds 3 baths2,240 sq. ft.
1544 Stouff Rd, DOWNINGTOWN, PA 19335
MLS# PACT2135848Listed by: KELLER WILLIAMS REAL ESTATE -EXTON - Coming Soon
 $860,000Coming Soon4 beds 3 baths3,729 sq. ft.
1731 Teresa Ct, DOWNINGTOWN, PA 19335
MLS# PACT2135344Listed by: EXP REALTY, LLC - New
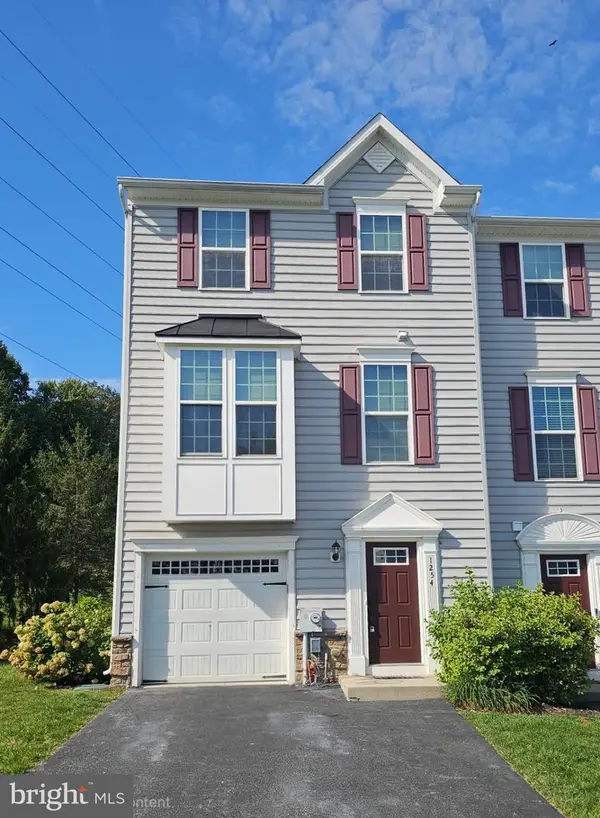 $395,000Active3 beds 3 baths1,642 sq. ft.
1254 Goldenrod Dr, DOWNINGTOWN, PA 19335
MLS# PACT2136832Listed by: RE/MAX 440 - SKIPPACK - Open Sat, 11am to 2pmNew
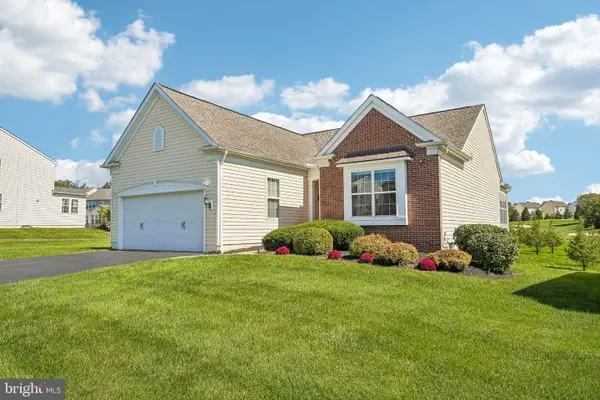 $747,500Active4 beds 3 baths2,924 sq. ft.
613 Prizer Ct, DOWNINGTOWN, PA 19335
MLS# PACT2136484Listed by: BHHS FOX & ROACH MALVERN-PAOLI - Open Sat, 1 to 3pmNew
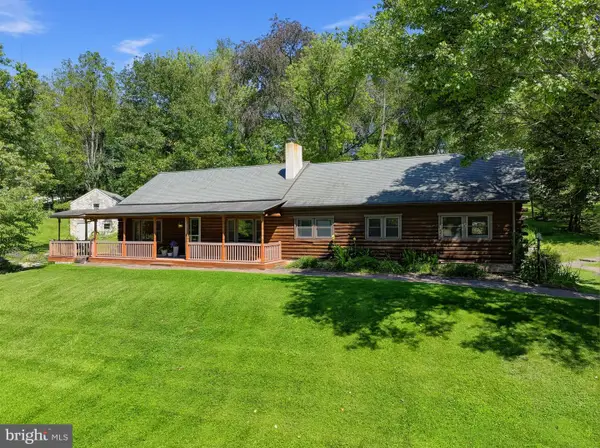 $700,000Active3 beds 2 baths1,834 sq. ft.
750 N Reeds Rd, DOWNINGTOWN, PA 19335
MLS# PACT2135008Listed by: COLDWELL BANKER REALTY - New
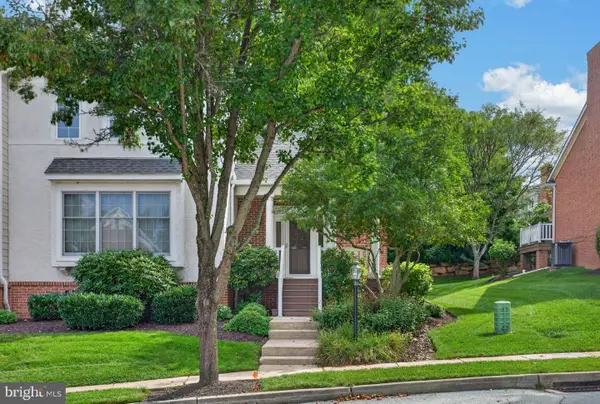 $625,000Active3 beds 3 baths2,440 sq. ft.
405 Vineyard Ln, DOWNINGTOWN, PA 19335
MLS# PACT2136572Listed by: REAL BROKER, LLC


Protect your home and budget from life's surprises with an Assurant Home Warranty, backed by a partner that supports you through every step of homeownership. Explore Plans.
© 2026 Better Homes and Gardens Real Estate LLC. An Anywhere Real Estate company. All rights reserved. Better Homes and Gardens® Real Estate is a registered trademark owned by Meredith Operations Corporation, licensed to Better Homes and Gardens Real Estate LLC and used with permission. Better Homes and Gardens Real Estate LLC fully supports the principles of the Fair Housing Act and the Equal Opportunity Act. Listing information is deemed reliable but is not guaranteed accurate.
Each office is independently owned and operated.
Any services or products provided by third parties are not provided by, affiliated with or related to Better Homes and Gardens Real Estate LLC, or its affiliated companies.