
204 Cherry St, Downingtown, PA 19335
Local realty services provided by:Better Homes and Gardens Real Estate Realty Connect
204 Cherry St,Downingtown, PA 19335
$445,000
- 3 Beds
- 4 Baths
- 2,035 sq. ft.
- Townhouse
- Coming Soon
Listed by: matthew i gorham
Office: keller williams real estate -exton
MLS#:PACT2137750
Source:BRIGHTMLS
Price summary
- Price:$445,000
- Price per sq. ft.:$218.67
- Monthly HOA dues:$75
About this home
Move right in and enjoy the charm and convenience of Downingtown Borough! Welcome to 204 Cherry Street, an inviting townhome in Main Street Village featuring fresh neutral paint, bright living spaces, and a versatile layout with room to spread out. The main living area feels warm and welcoming, with a cozy fireplace creating the perfect setting for crisp fall evenings, quiet nights at home, or gathering with guests. Recessed lighting, white trim, and wood-look plank flooring complement the neutral finishes, while sliding glass doors fill the space with natural light and offer easy access outdoors. The kitchen provides ample cabinetry and workspace with an adjoining dining area passthrough that makes everyday meals and entertaining a breeze. Upstairs, comfortable bedrooms offer generous windows and ceiling fans, while the primary suite features a walk-in closet and private full bathroom. An additional full bathroom and convenient second-floor laundry make daily routines that much easier. The finished lower level adds valuable living space for a recreation room, home office, workout area, or movie nights, with sliding glass doors leading to the backyard. An attached one-car garage completes this move-in-ready home. Beyond your front door, enjoy everything that makes Downingtown Borough such a wonderful place to call home—from local restaurants, coffee shops, and shopping to community events, afternoons at Kerr Park, and time outdoors exploring the area’s scenic trails. Convenient access to the Downingtown train station and major commuter routes keeps you connected while allowing you to enjoy the character and community feel of borough living. With inviting spaces, everyday conveniences, and a location that brings it all together, 204 Cherry Street is ready to welcome you home!...
Contact an agent
Home facts
- Year built:2002
- Subdivision & Development:MAIN STREET VILLAG
- Listing ID #:PACT2137750
- Updated:October 14, 2026 at 03:59 PM
Rooms and interior
- Bedrooms:3
- Total bathrooms:4
- Full bathrooms:2
- Half bathrooms:2
- Bathrooms Description:Primary Bath(s)
- Kitchen Description:Butlers Pantry, Dishwasher, Kitchen - Eat-In
- Basement:Yes
- Basement Description:Full, Fully Finished, Outside Entrance
- Living area:2,035 sq. ft.
Heating and cooling
- Cooling:Central A/C
- Heating:Forced Air, Natural Gas
Structure and exterior
- Roof:Asphalt, Pitched
- Year built:2002
- Building area:2,035 sq. ft.
- Lot area:0.02 Acres
- Architectural Style:Colonial
- Construction Materials:Vinyl Siding
- Exterior Features:Deck(s), Sidewalks
- Foundation Description:Concrete Perimeter
- Levels:2 Stories
Utilities
- Water:Public
- Sewer:Public Sewer
Finances and disclosures
- Price:$445,000
- Price per sq. ft.:$218.67
- Tax amount:$6,599 (2026)
Features and amenities
- Amenities:200+ Amp Service, Cable TV, Ceiling Fan(s)
Parking
- Parking description:Attached Garage, Garage Door Opener, Inside Access
- Garage:Yes
- Garage spaces:1
New listings near 204 Cherry St
- Coming SoonOpen Fri, 6 to 8pm
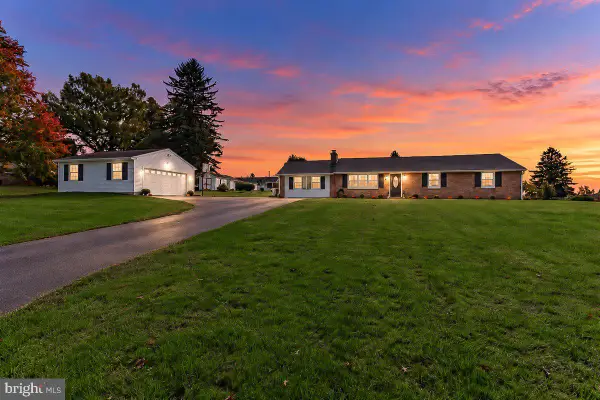 $650,000Coming Soon4 beds 3 baths2,808 sq. ft.
2 Keller Way, DOWNINGTOWN, PA 19335
MLS# PACT2137388Listed by: RE/MAX ACTION ASSOCIATES - Coming SoonOpen Fri, 5 to 6pm
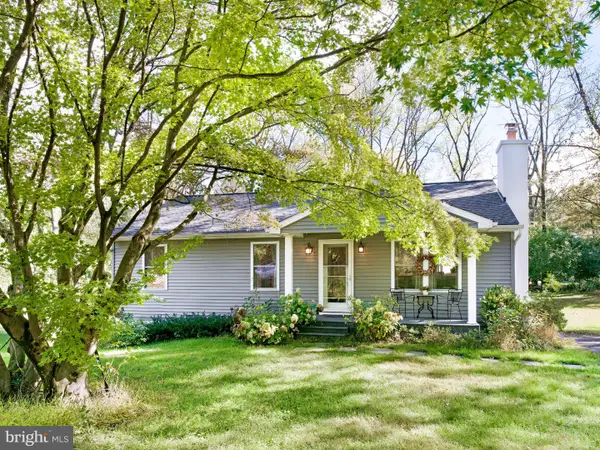 $425,000Coming Soon3 beds 2 baths1,160 sq. ft.
22 Williams Way, DOWNINGTOWN, PA 19335
MLS# PACT2137752Listed by: KELLER WILLIAMS MAIN LINE - Coming Soon
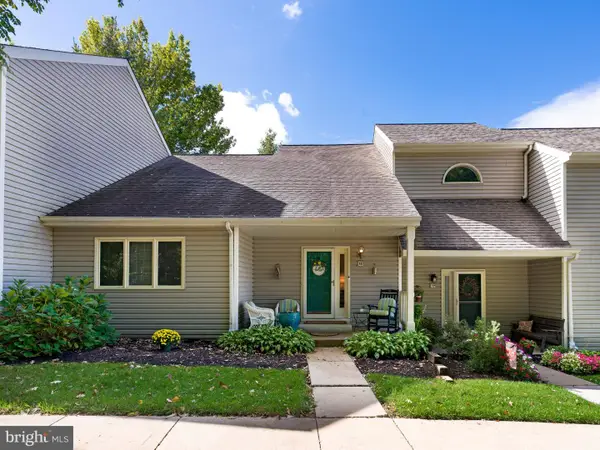 $429,999Coming Soon3 beds 3 baths1,905 sq. ft.
38 Lakeview Ct #38, DOWNINGTOWN, PA 19335
MLS# PACT2137760Listed by: KELLER WILLIAMS MAIN LINE - Coming Soon
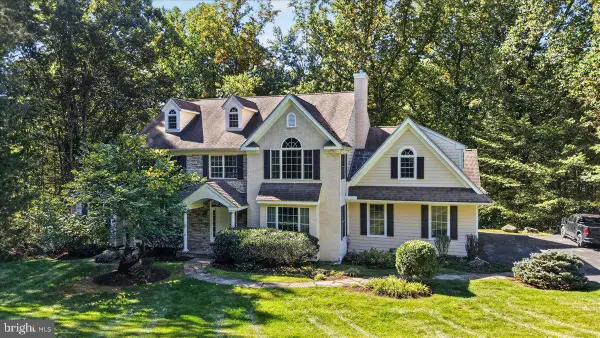 $950,000Coming Soon4 beds 4 baths4,254 sq. ft.
596 Rock Raymond Rd, DOWNINGTOWN, PA 19335
MLS# PACT2137712Listed by: VRA REALTY - Coming Soon
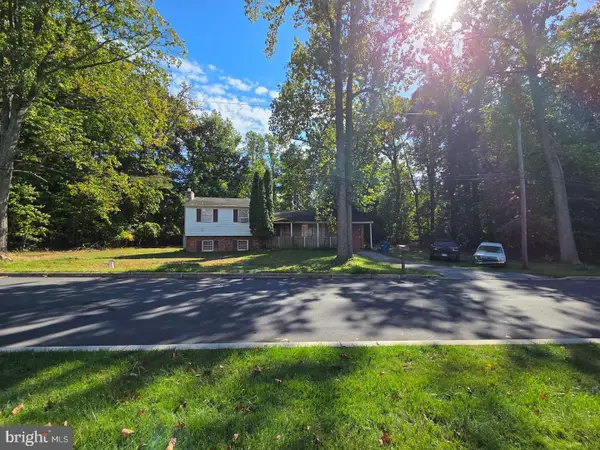 $399,999Coming Soon3 beds 3 baths1,938 sq. ft.
1309 Campbell Cir, DOWNINGTOWN, PA 19335
MLS# PACT2137642Listed by: KLINE REAL ESTATE WORKS - Coming Soon
 $425,000Coming Soon3 beds 2 baths1,812 sq. ft.
3647 Humpton Rd, DOWNINGTOWN, PA 19335
MLS# PACT2137244Listed by: RE/MAX MAIN LINE-KIMBERTON - Coming Soon
 $760,000Coming Soon4 beds 3 baths3,138 sq. ft.
102 Honey Tree Ct, DOWNINGTOWN, PA 19335
MLS# PACT2137568Listed by: BHHS FOX & ROACH-WEST CHESTER - Open Wed, 11am to 4pmNew
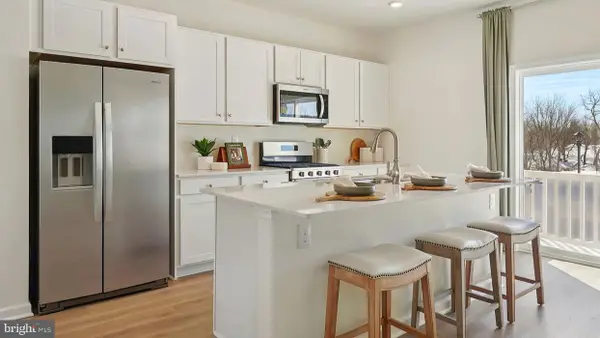 $399,990Active3 beds 3 baths1,763 sq. ft.
618 Tyrion Ln, DOWNINGTOWN, PA 19335
MLS# PACT2137734Listed by: D.R. HORTON REALTY OF PENNSYLVANIA - New
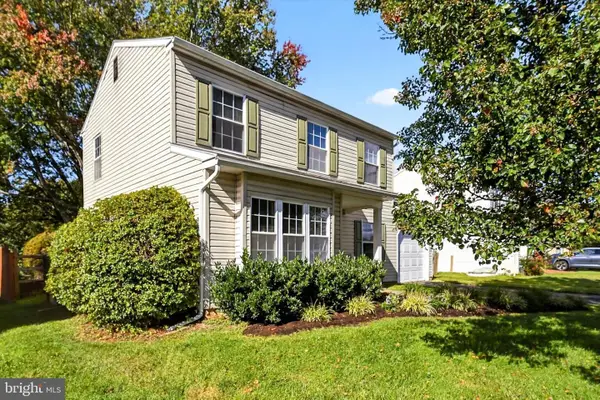 $420,000Active3 beds 2 baths1,644 sq. ft.
1303 Lawson Ln, DOWNINGTOWN, PA 19335
MLS# PACT2137622Listed by: REAL OF PENNSYLVANIA


Protect your home and budget from life's surprises with an Assurant Home Warranty, backed by a partner that supports you through every step of homeownership. Explore Plans.
© 2026 Better Homes and Gardens Real Estate LLC. An Anywhere Real Estate company. All rights reserved. Better Homes and Gardens® Real Estate is a registered trademark owned by Meredith Operations Corporation, licensed to Better Homes and Gardens Real Estate LLC and used with permission. Better Homes and Gardens Real Estate LLC fully supports the principles of the Fair Housing Act and the Equal Opportunity Act. Listing information is deemed reliable but is not guaranteed accurate.
Each office is independently owned and operated.
Any services or products provided by third parties are not provided by, affiliated with or related to Better Homes and Gardens Real Estate LLC, or its affiliated companies.