
262 Carlyn Ct, Downingtown, PA 19335
Local realty services provided by:Better Homes and Gardens Real Estate Cassidon Realty
262 Carlyn Ct,Downingtown, PA 19335
$250,000
- 3 Beds
- 3 Baths
- 1,599 sq. ft.
- Townhouse
- Pending
Listed by: jennifer dacanay
Office: weichert, realtors - cornerstone
MLS#:PACT2122280
Source:BRIGHTMLS
Price summary
- Price:$250,000
- Price per sq. ft.:$156.35
- Monthly HOA dues:$101
About this home
Welcome 262 Carlyn Court in the sought-after Beaver Run Knoll, a community with fantastic amenities including a clubhouse, pool, dog park, basketball and tennis courts, pickleball courts, and multiple playgrounds.
This townhouse offers updated flooring on the main level and a great opportunity to add your own personal touches. Featuring 3 bedrooms, 2.5 baths, and a walkout basement with a patio, there’s plenty of space to make it your own.
Enjoy picturesque views overlooking the woods—perfectly peaceful for relaxing or entertaining. All of this with one of the lowest HOA fees around. If you’ve been looking for a home in a great location with tons potential, this is the one for you!
**Please note: the community is currently at rental capacity, so owner occupancy is required. Seller replaced the roof in 2014**
Contact an agent
Home facts
- Year built:1986
- Listing ID #:PACT2122280
- Added:46 day(s) ago
- Updated:May 28, 2026 at 07:36 AM
Rooms and interior
- Bedrooms:3
- Total bathrooms:3
- Full bathrooms:2
- Half bathrooms:1
- Rooms Total:8
- Flooring:Carpet, Hardwood
- Bathrooms Description:Bathroom 1, Bathroom 2, Half Bath
- Kitchen Description:Dishwasher, Oven/Range - Electric, Refrigerator
- Basement:Yes
- Basement Description:Full, Walkout Level
- Living area:1,599 sq. ft.
Heating and cooling
- Cooling:Central A/C
- Heating:Electric, Heat Pump(s)
Structure and exterior
- Roof:Shingle
- Year built:1986
- Building area:1,599 sq. ft.
- Lot area:0.05 Acres
- Architectural Style:Traditional
- Construction Materials:Block, Brick
- Foundation Description:Block
- Levels:2 Stories
Schools
- High school:CASH
Utilities
- Water:Public
- Sewer:Public Sewer
Finances and disclosures
- Price:$250,000
- Price per sq. ft.:$156.35
- Tax amount:$5,064 (2026)
Features and amenities
- Laundry features:Dryer, Washer
Parking
- Parking description:Assigned, Parking Lot, Paved Parking
New listings near 262 Carlyn Ct
- New
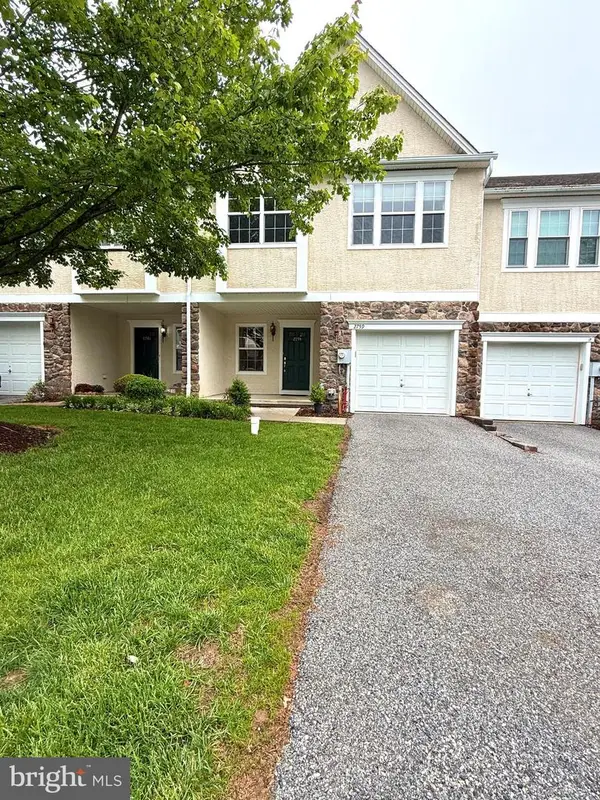 $375,000Active2 beds 2 baths2,007 sq. ft.
2759 Fynamore Ln #177w, DOWNINGTOWN, PA 19335
MLS# PACT2126716Listed by: KELLER WILLIAMS REAL ESTATE -EXTON - Coming Soon
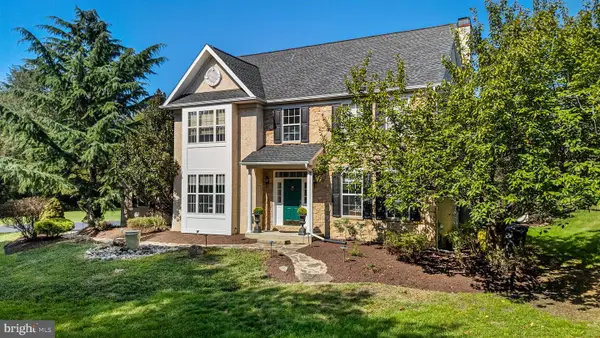 $819,000Coming Soon4 beds 3 baths
17 Highview Rd, DOWNINGTOWN, PA 19335
MLS# PACT2126726Listed by: COLDWELL BANKER REALTY - Open Thu, 5 to 7pmNew
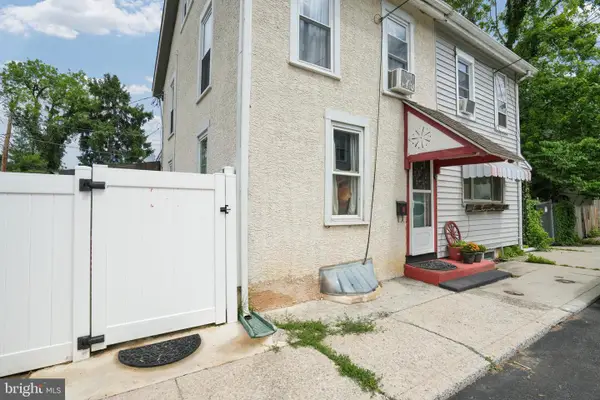 $244,000Active2 beds 1 baths1,162 sq. ft.
231 William St, DOWNINGTOWN, PA 19335
MLS# PACT2126476Listed by: IRON VALLEY REAL ESTATE EXTON - Coming Soon
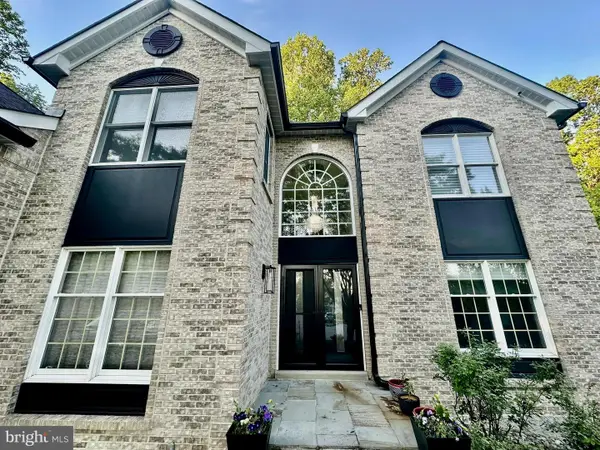 $1,079,000Coming Soon4 beds 4 baths
106 Bassatt Dr, DOWNINGTOWN, PA 19335
MLS# PACT2125814Listed by: TIMES REAL ESTATE, INC. - Open Fri, 4 to 6pmNew
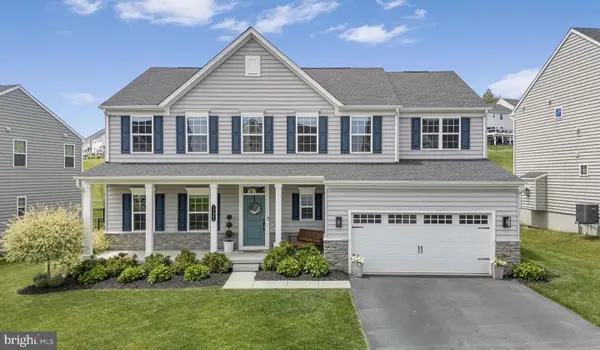 $925,000Active4 beds 5 baths4,469 sq. ft.
1121 Isabella Ct, DOWNINGTOWN, PA 19335
MLS# PACT2126598Listed by: SERHANT PENNSYLVANIA LLC - Coming Soon
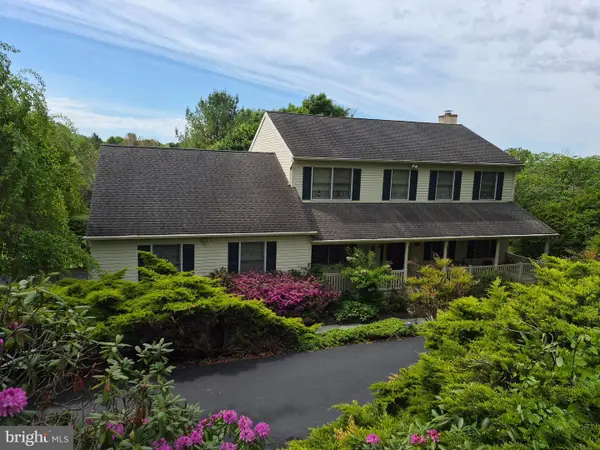 $633,000Coming Soon4 beds 3 baths
100 Noble Dr, DOWNINGTOWN, PA 19335
MLS# PACT2125474Listed by: KELLER WILLIAMS REAL ESTATE - WEST CHESTER - New
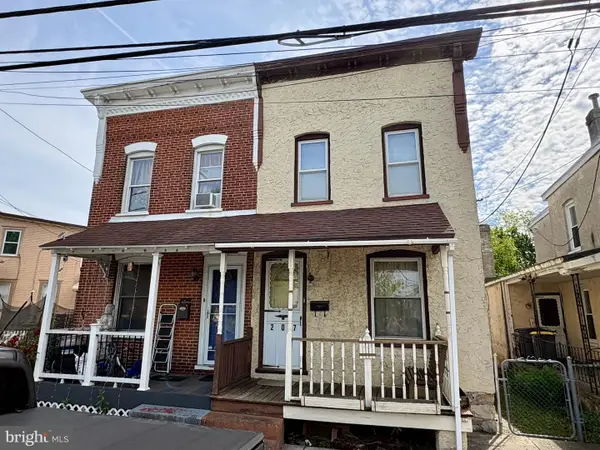 $219,900Active2 beds 1 baths1,032 sq. ft.
207 Chestnut St, DOWNINGTOWN, PA 19335
MLS# PACT2126540Listed by: IRON VALLEY REAL ESTATE OF LANCASTER - Open Thu, 5 to 6pmNew
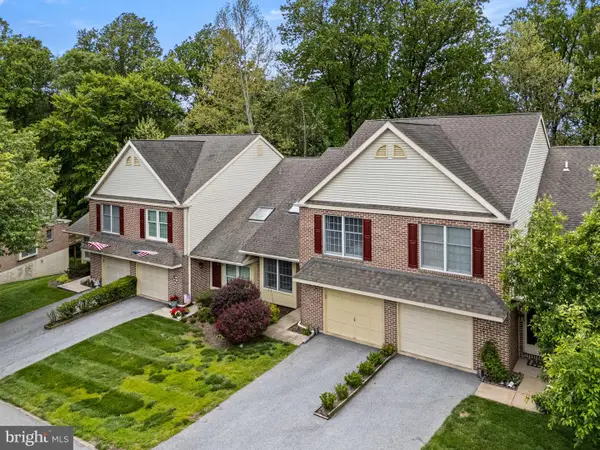 $450,000Active3 beds 3 baths2,656 sq. ft.
40 May Apple Dr, DOWNINGTOWN, PA 19335
MLS# PACT2126412Listed by: FOUR OAKS REAL ESTATE LLC - New
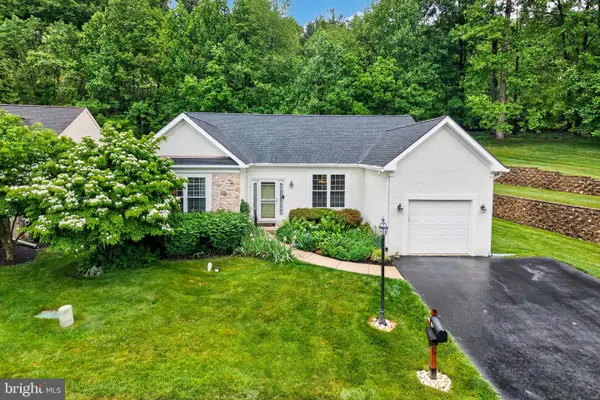 $550,000Active2 beds 2 baths1,868 sq. ft.
1703 Open Hearth Rd, DOWNINGTOWN, PA 19335
MLS# PACT2125688Listed by: VRA REALTY - New
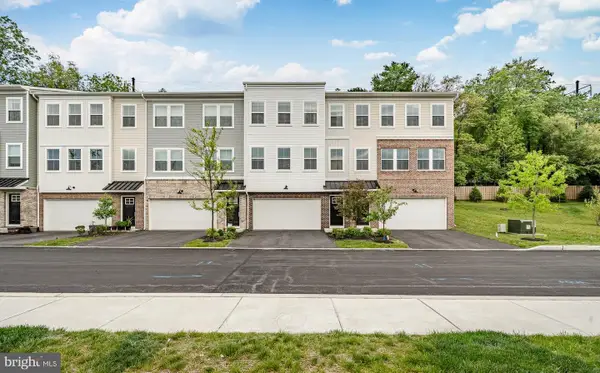 $549,000Active3 beds 3 baths2,051 sq. ft.
97 Four Leaf Dr, DOWNINGTOWN, PA 19335
MLS# PACT2125468Listed by: REALTY MARK CITYSCAPE-HUNTINGDON VALLEY


Protect your home and budget from life's surprises with an Assurant Home Warranty, backed by a partner that supports you through every step of homeownership. Explore Plans.
© 2026 Better Homes and Gardens Real Estate LLC. An Anywhere Real Estate company. All rights reserved. Better Homes and Gardens® Real Estate is a registered trademark owned by Meredith Operations Corporation, licensed to Better Homes and Gardens Real Estate LLC and used with permission. Better Homes and Gardens Real Estate LLC fully supports the principles of the Fair Housing Act and the Equal Opportunity Act. Listing information is deemed reliable but is not guaranteed accurate.
Each office is independently owned and operated.
Any services or products provided by third parties are not provided by, affiliated with or related to Better Homes and Gardens Real Estate LLC, or its affiliated companies.