
1121 Isabella Ct, Downingtown, PA 19335
Local realty services provided by:Better Homes and Gardens Real Estate Valley Partners
1121 Isabella Ct,Downingtown, PA 19335
$965,000
- 4 Beds
- 5 Baths
- - sq. ft.
- Single family
- Sold
Listed by: erica marie storey
Office: serhant pennsylvania llc.
MLS#:PACT2126598
Source:BRIGHTMLS
Sorry, we are unable to map this address
Price summary
- Price:$965,000
- Monthly HOA dues:$100
About this home
Nestled in the sought-after Bradford Walk community and located within the award-winning Downingtown Area School District, 1121 Isabella Ct offers a rare opportunity to own a truly elevated and thoughtfully upgraded home that seamlessly blends luxury, comfort, and timeless design. With exceptional indoor and outdoor living spaces, this stunning residence stands out for its custom finishes, curated details, and resort-style backyard setting.
From the moment you step inside, you’ll notice the attention to detail and warm, designer-inspired aesthetic throughout. The bright and welcoming foyer opens to beautifully appointed living spaces featuring custom built-ins, thoughtfully designed accents, and stylish upgrades that add both character and functionality. A private office and elegant dining area provide the perfect balance of everyday comfort and entertaining space.
At the heart of the home is the expansive open-concept kitchen and family room, designed for gathering and connection. The kitchen features abundant cabinetry, stainless steel appliances, a large center island, and an upgraded walk-in pantry offering exceptional storage and organization. The adjoining family room is filled with natural light, creating a warm and inviting atmosphere throughout the year. Tucked just beyond the main living area is an additional flexible space perfect for a second home office or playroom, along with a conveniently located powder room and an upgraded mudroom situated just off the attached two-car garage.
Step outside and prepare to fall in love with the home’s incredible outdoor living experience. The stunning screened-in porch is a true showpiece, featuring vaulted ceilings, a breathtaking stone fireplace, and the perfect setting for relaxing evenings or entertaining guests in every season. Just beyond, an open-air deck offers the ideal spot to soak up the sun and enjoy views of the beautifully maintained fenced-in flat backyard, complete with a charming garden and ample space for play, entertaining, or future outdoor additions.
Upstairs, the spacious primary suite serves as a peaceful retreat with a generous walk-in closet and a luxurious en-suite bath with connected double vanities. The additional bedrooms offer comfort and flexibility for family and guests alike, with access to two other full bathrooms and ample closet space.
The finished lower level provides even more living space perfect for recreation, fitness, media, or entertaining. It comes fully equipped with an additional full bathroom, making it perfect for guest accommodations.
Located just minutes from parks, shopping, dining, and major commuting routes, this exceptional property combines thoughtful upgrades, designer touches, and an unbeatable outdoor lifestyle in one of the area’s most desirable communities. 1121 Isabella Ct is more than just a turnkey home—it’s the one you’ve been waiting for!...
Contact an agent
Home facts
- Year built:2020
- Subdivision & Development:BRADFORD WALK
- Listing ID #:PACT2126598
- Added:100 day(s) ago
- Updated:September 04, 2026 at 05:56 AM
Rooms and interior
- Bedrooms:4
- Total bathrooms:5
- Full bathrooms:4
- Half bathrooms:1
- Kitchen Description:Built-Ins, Kitchen - Island, Pantry
- Basement:Yes
- Basement Description:Fully Finished
Heating and cooling
- Cooling:Central A/C
- Heating:Forced Air, Natural Gas
Structure and exterior
- Year built:2020
- Architectural Style:Colonial
- Construction Materials:Stone, Vinyl Siding
- Exterior Features:Deck(s), Porch(es), Sidewalks
- Foundation Description:Concrete Perimeter
- Levels:2 Stories
Schools
- High school:DOWNINGTOWN HIGH SCHOOL WEST CAMPUS
- Elementary school:WEST BRADFORD
Utilities
- Water:Public
- Sewer:Public Sewer
Finances and disclosures
- Price:$965,000
- Tax amount:$10,826 (2026)
Features and amenities
- Amenities:Attic, Built-Ins
Parking
- Parking description:Attached Garage, Garage - Front Entry, Inside Access
- Garage:Yes
- Garage spaces:2
New listings near 1121 Isabella Ct
- Coming Soon
 $575,000Coming Soon3 beds 4 baths2,348 sq. ft.
216 Hibiscus Way, DOWNINGTOWN, PA 19335
MLS# PACT2134302Listed by: KELLER WILLIAMS REAL ESTATE -EXTON - Coming Soon
 $654,999Coming Soon5 beds 4 baths2,730 sq. ft.
500 Reeds Rd, DOWNINGTOWN, PA 19335
MLS# PACT2132722Listed by: BHHS FOX & ROACH MALVERN-PAOLI - Coming Soon
 $975,000Coming Soon5 beds 4 baths4,885 sq. ft.
1200 Florence Ct, DOWNINGTOWN, PA 19335
MLS# PACT2134482Listed by: MORGAN FRANCIS REALTY - Coming Soon
 $324,000Coming Soon3 beds 3 baths1,464 sq. ft.
39 Nancy Ln #191, DOWNINGTOWN, PA 19335
MLS# PACT2134152Listed by: KELLER WILLIAMS REAL ESTATE -EXTON - New
 $729,900Active2 beds 3 baths2,399 sq. ft.
1206 Gilray Dr, DOWNINGTOWN, PA 19335
MLS# PACT2135072Listed by: REALTY ONE GROUP ADVOCATES - New
 $549,900Active3 beds 1 baths2,088 sq. ft.
402 Farmhouse Rd, DOWNINGTOWN, PA 19335
MLS# PACT2134496Listed by: RE/MAX PREFERRED - NEWTOWN SQUARE - New
 $595,000Active4 beds 3 baths2,523 sq. ft.
401 Zynn Rd, DOWNINGTOWN, PA 19335
MLS# PACT2134168Listed by: RE/MAX PREFERRED - NEWTOWN SQUARE - New
 $899,000Active3 beds 3 baths3,293 sq. ft.
1422 Gilray Dr, DOWNINGTOWN, PA 19335
MLS# PACT2134424Listed by: VRA REALTY - New
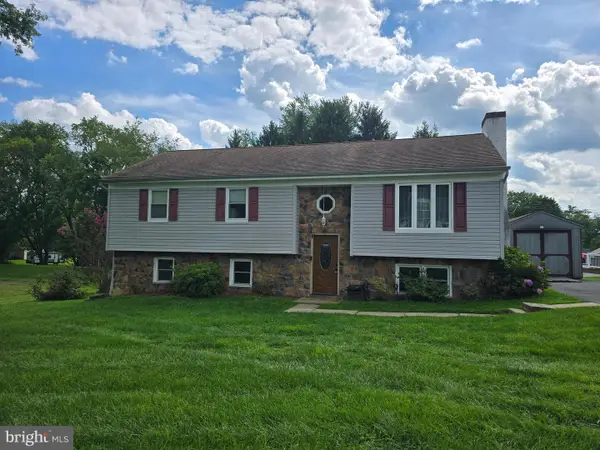 $399,990Active3 beds 2 baths1,468 sq. ft.
430 Farmhouse Rd, DOWNINGTOWN, PA 19335
MLS# PACT2133618Listed by: LONG & FOSTER REAL ESTATE, INC. - New
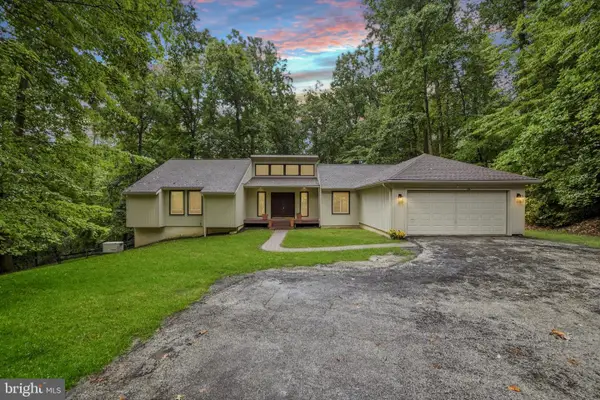 $599,000Active3 beds 3 baths1,990 sq. ft.
106 Hilltop Dr, DOWNINGTOWN, PA 19335
MLS# PACT2134028Listed by: KELLER WILLIAMS REALTY DEVON-WAYNE


Protect your home and budget from life's surprises with an Assurant Home Warranty, backed by a partner that supports you through every step of homeownership. Explore Plans.
© 2026 Better Homes and Gardens Real Estate LLC. An Anywhere Real Estate company. All rights reserved. Better Homes and Gardens® Real Estate is a registered trademark owned by Meredith Operations Corporation, licensed to Better Homes and Gardens Real Estate LLC and used with permission. Better Homes and Gardens Real Estate LLC fully supports the principles of the Fair Housing Act and the Equal Opportunity Act. Listing information is deemed reliable but is not guaranteed accurate.
Each office is independently owned and operated.
Any services or products provided by third parties are not provided by, affiliated with or related to Better Homes and Gardens Real Estate LLC, or its affiliated companies.