
4009 Katie Ln, Downingtown, PA 19335
Local realty services provided by:Better Homes and Gardens Real Estate Cassidon Realty
Upcoming open houses
- Wed, Sep 2305:00 pm - 06:00 pm
- Fri, Sep 2505:00 pm - 06:00 pm
Listed by: amanda ashbee
Office: four oaks real estate llc.
MLS#:PACT2135758
Source:BRIGHTMLS
Price summary
- Price:$600,000
- Price per sq. ft.:$276.24
About this home
Looking for a four bedroom single family home in Downingtown, PA, with over an acre, no HOA, a private backyard, and convenient access to Exton and West Chester? Welcome to 4009 Katie Lane, a beautifully maintained and move in ready Colonial tucked away on a quiet cul de sac in the established Trestle Woods and Deer Crossing neighborhood of Chester County. A new roof and gutters, a brand new composite deck, and a radon mitigation system add to the home’s appeal.
From the moment you step inside, it is easy to begin imagining life here. Hardwood flooring carries throughout the first floor, while natural light and an open layout create an inviting flow for everyday living. The formal living and dining rooms provide flexible spaces for hosting holidays, working from home, enjoying a quiet conversation, or gathering with the people who matter most.
White cabinetry, granite countertops, a tile backsplash, stainless steel appliances, a large pantry, and a spacious island make the kitchen a natural gathering place for morning coffee, weeknight dinners, and conversations that continue long after the meal is finished. The kitchen opens directly to the family room, where a gas fireplace adds warmth and creates a comfortable place to unwind. First floor laundry makes everyday routines easier.
Outside, the brand new composite deck invites you to enjoy outdoor dining, weekend gatherings with the amazing neighbors, and quiet mornings overlooking the private backyard. Picture summer dinners outdoors, a garden taking shape, or a peaceful evening with room to spread out on more than an acre of your own space. The fenced in space makes it perfect for Fido.
Upstairs, the spacious primary bedroom provides a comfortable retreat with a walk in closet and a generously sized bathroom featuring a separate shower and soaking tub. Three additional bedrooms offer ample closet space and flexibility for guests, hobbies, or home offices as your needs evolve.
The setting feels removed from the rush of everyday life, yet the location keeps everything within easy reach. Route 30 Business is 0.5 mile away, Route 322 is 1.6 miles, and Route 113 is 2.3 miles away, with convenient connections to the Route 30 Bypass and Route 82. Downingtown Train Station is 1.3 miles from home, and Thorndale Train Station is 2.2 miles away via Hazelwood Avenue, providing two nearby options for SEPTA’s Paoli/Thorndale Regional Rail Line, formerly known as the R5, with service to Center City Philadelphia.
Enjoy Downingtown Borough’s restaurants and shops, visit Kerr Park just 2.2 miles from home, or head to the Struble Trail, 2.4 miles away. Main Street at Exton is 6.3 miles away, while West Chester’s shopping and dining are also within easy reach. Driving distances vary by route and destination.
Public water, public sewer, a two car garage, new deck, new roof and gutters, radon system, fenced yard, and no HOA add everyday convenience. With its recent improvements, private outdoor space, welcoming neighborhood setting, and access to so much of what makes Chester County special, 4009 Katie Lane offers room to settle in and make yourself at home. Schedule your tour and experience the setting for yourself....
Contact an agent
Home facts
- Year built:2002
- Subdivision & Development:TRESTLE WOODS
- Listing ID #:PACT2135758
- Updated:September 22, 2026 at 09:53 PM
Rooms and interior
- Bedrooms:4
- Total bathrooms:3
- Full bathrooms:2
- Half bathrooms:1
- Flooring:Carpet, Laminate Plank
- Dining Description:Dining Area
- Bathrooms Description:Primary Bath(s)
- Kitchen Description:Built-In Microwave, Carpet, Crown Moldings, Dishwasher, Kitchen - Eat-In, Kitchen - Island, Kitchen - Table Space, Oven/Range - Electric, Recessed Lighting, Refrigerator, Stainless Steel Appliances, Water Heater
- Bedroom Description:Carpet, Walk In Closet(s)
- Basement:Yes
- Basement Description:Interior Access, Poured Concrete, Unfinished
- Living area:2,172 sq. ft.
Heating and cooling
- Cooling:Central A/C
- Heating:90% Forced Air, Natural Gas
Structure and exterior
- Roof:Architectural Shingle
- Year built:2002
- Building area:2,172 sq. ft.
- Lot area:1.09 Acres
- Architectural Style:Colonial, Traditional
- Construction Materials:Combination
- Foundation Description:Concrete Perimeter
- Levels:2 Stories
Schools
- High school:COATESVILLE AREA SENIOR
Utilities
- Water:Public
- Sewer:Public Sewer
Finances and disclosures
- Price:$600,000
- Price per sq. ft.:$276.24
- Tax amount:$9,568 (2026)
Features and amenities
- Laundry features:Dryer, Washer
- Amenities:200+ Amp Service, Cable TV Available, Carpet, Ceiling Fan(s), Crown Moldings, Double Hung Windows, Electric Available, Insulated Windows, Natural Gas Available, Phone Available, Recessed Lighting, Underground Utilities
Parking
- Parking description:Attached Garage, Garage - Side Entry, Garage Door Opener, Inside Access
- Garage:Yes
- Garage spaces:2
New listings near 4009 Katie Ln
- Coming SoonOpen Sat, 11am to 1pm
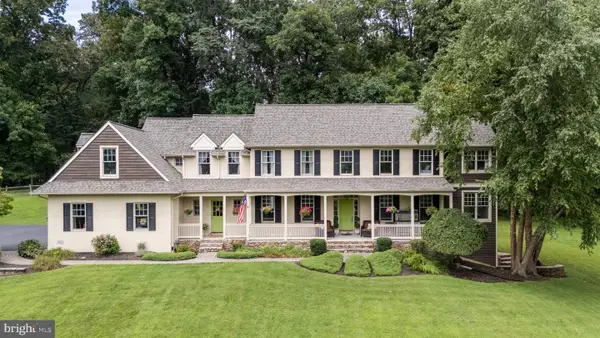 $1,235,000Coming Soon5 beds 4 baths4,573 sq. ft.
1039 Harmony Hill Rd, DOWNINGTOWN, PA 19335
MLS# PACT2136374Listed by: KELLER WILLIAMS REAL ESTATE -EXTON - Coming SoonOpen Sun, 1 to 3pm
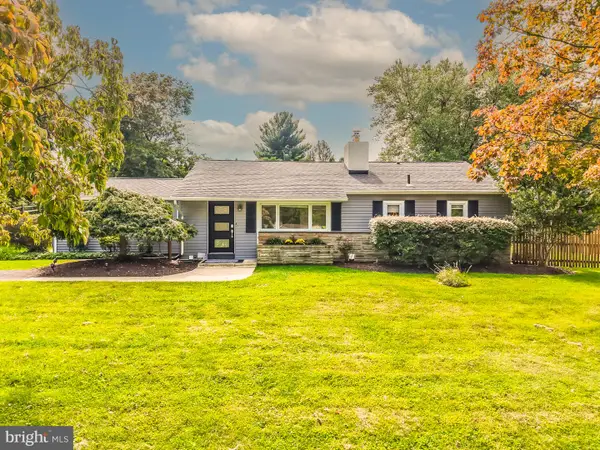 $599,000Coming Soon3 beds 2 baths1,821 sq. ft.
634 Overlook Dr, DOWNINGTOWN, PA 19335
MLS# PACT2136112Listed by: EXP REALTY, LLC - Coming Soon
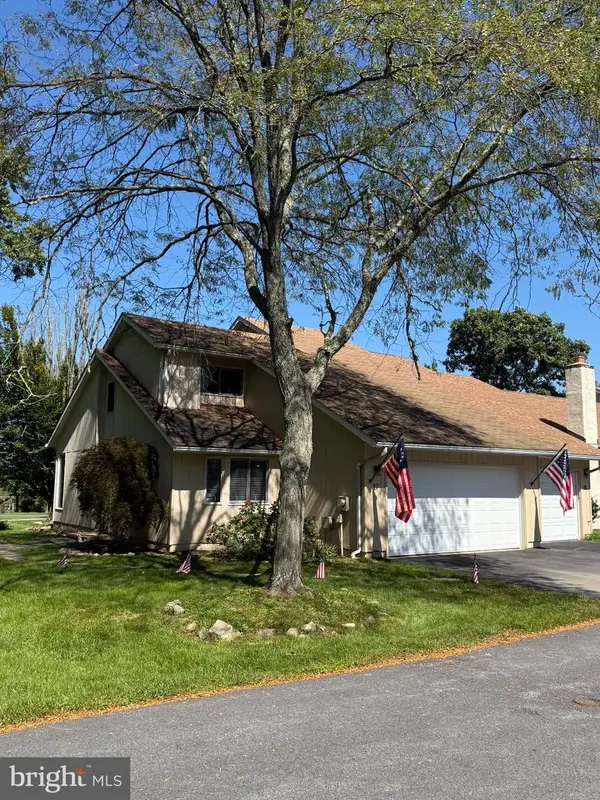 $368,000Coming Soon3 beds 2 baths1,112 sq. ft.
17 Delancey Pl, DOWNINGTOWN, PA 19335
MLS# PACT2136130Listed by: KELLER WILLIAMS REAL ESTATE -EXTON - Coming Soon
 $742,500Coming Soon3 beds 3 baths1,663 sq. ft.
75 Lyndell Rd, DOWNINGTOWN, PA 19335
MLS# PACT2135882Listed by: KELLER WILLIAMS REAL ESTATE -EXTON - Coming SoonOpen Fri, 4 to 6pm
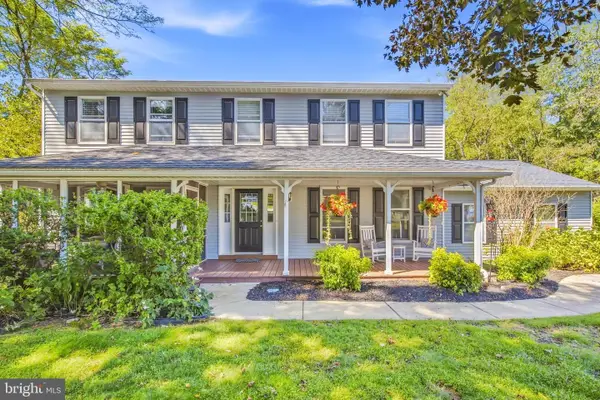 $749,900Coming Soon4 beds 4 baths2,800 sq. ft.
1520 Hillcrest Ln, DOWNINGTOWN, PA 19335
MLS# PACT2135754Listed by: REAL OF PENNSYLVANIA - Coming Soon
 $335,000Coming Soon3 beds 1 baths832 sq. ft.
5 Aston Ave, DOWNINGTOWN, PA 19335
MLS# PACT2136048Listed by: RE/MAX TOWN & COUNTRY - Coming Soon
 $860,000Coming Soon4 beds 3 baths3,729 sq. ft.
1731 Teresa Ct, DOWNINGTOWN, PA 19335
MLS# PACT2135344Listed by: EXP REALTY, LLC - New
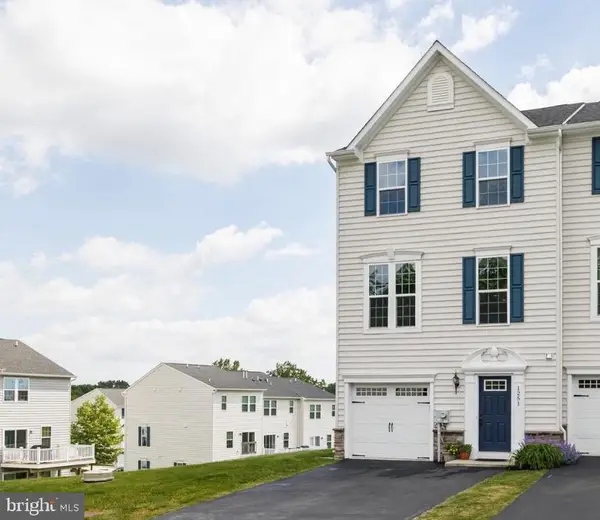 $459,900Active3 beds 3 baths2,657 sq. ft.
1251 Goldenrod Dr, DOWNINGTOWN, PA 19335
MLS# PACT2136454Listed by: PROSPERITY REAL ESTATE & INVESTMENT SERVICES - New
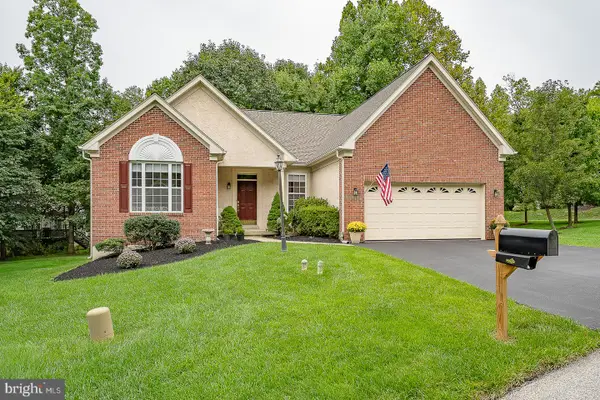 $555,000Active2 beds 3 baths2,130 sq. ft.
4201 Journeymans Trl, DOWNINGTOWN, PA 19335
MLS# PACT2136400Listed by: BHHS FOX & ROACH MALVERN-PAOLI


Protect your home and budget from life's surprises with an Assurant Home Warranty, backed by a partner that supports you through every step of homeownership. Explore Plans.
© 2026 Better Homes and Gardens Real Estate LLC. An Anywhere Real Estate company. All rights reserved. Better Homes and Gardens® Real Estate is a registered trademark owned by Meredith Operations Corporation, licensed to Better Homes and Gardens Real Estate LLC and used with permission. Better Homes and Gardens Real Estate LLC fully supports the principles of the Fair Housing Act and the Equal Opportunity Act. Listing information is deemed reliable but is not guaranteed accurate.
Each office is independently owned and operated.
Any services or products provided by third parties are not provided by, affiliated with or related to Better Homes and Gardens Real Estate LLC, or its affiliated companies.