
4201 Journeymans Trl, Downingtown, PA 19335
Local realty services provided by:Better Homes and Gardens Real Estate GSA Realty
4201 Journeymans Trl,Downingtown, PA 19335
$555,000
- 2 Beds
- 3 Baths
- 2,130 sq. ft.
- Single family
- Active
Listed by: betty s patterson
Office: bhhs fox & roach malvern-paoli
MLS#:PACT2136400
Source:BRIGHTMLS
Price summary
- Price:$555,000
- Price per sq. ft.:$260.56
- Monthly HOA dues:$275
About this home
Beautiful appointed one floor living in poplular 55+ Community of Downing Forge by the Brandywine. Nestled on one of the most premium lots backing to woods. Fabulous open floor plan for ease of living and entertaining. Kitchen boast stainless steel appliances, granite countertops, gas cooking, recessed lighting, breakfast bar, pantry, hardwood flooring. Just off the kitchen is a spacious sun room with sklylights that leads to a private trek deck. Living room features 12' ceilings with a full wall of windows with custom blinds, gas fireplace, opens to the formal dining room accented with an arched opening and tray ceiling. Guest bedroom with cathedral ceiling, double closet, carpet and a full hall bathroom with tub/shower and tile floor. Owners suite offers 12' ceilings with a full wall of windows with blackout shades, walk-in closet, full bathroom with tile floor, double bowl vanity and tiled shower stall. Mudroom with stackable washer/dryer, utility sink, door to two car garage. Ascend down the easy staircase to the finished great room with carpet, recessed lighting, bar area with tile floor, granite countertop, refrigerator, lots of cabinetry, slider to backyard. Custom made pool table is a gem with pool balls, sticks and racks included in sale. Powder room with a new pump. Lots of storage space. Updates include: HVAC '2024, Roof '2026, Hot Water Heater '2023, Radon Fan '2024. Enjoy the low-maintenance lifestyle with access to a clubhouse, pool, tennis and pickleball courts, lawn care, and snow reoval for both the driveway and walkway. Conveniently located close to major roads, shopping, downtown dining, Septra Railway and much more....
Contact an agent
Home facts
- Year built:2004
- Subdivision & Development:DOWNING FORGE
- Listing ID #:PACT2136400
- Added:1 day(s) ago
- Updated:September 22, 2026 at 09:53 PM
Rooms and interior
- Bedrooms:2
- Total bathrooms:3
- Full bathrooms:2
- Half bathrooms:1
- Rooms Total:9
- Dining Description:Dining Room
- Bathrooms Description:Bathroom 1, Primary Bathroom
- Bedroom Description:Primary Bedroom
- Basement:Yes
- Basement Description:Heated, Interior Access, Outside Entrance, Partially Finished, Shelving, Sump Pump, Unfinished, Workshop
- Living area:2,130 sq. ft.
Heating and cooling
- Cooling:Central A/C
- Heating:Forced Air, Natural Gas
Structure and exterior
- Roof:Asphalt
- Year built:2004
- Building area:2,130 sq. ft.
- Lot area:0.05 Acres
- Architectural Style:Traditional
- Construction Materials:Brick Front, Stucco, Vinyl Siding
- Foundation Description:Concrete Perimeter
- Levels:1 Story
Utilities
- Water:Public
- Sewer:Public Sewer
Finances and disclosures
- Price:$555,000
- Price per sq. ft.:$260.56
- Tax amount:$9,683 (2026)
Parking
- Parking description:Attached Garage, Garage - Front Entry, Garage Door Opener, Inside Access
- Garage:Yes
- Garage spaces:2
New listings near 4201 Journeymans Trl
- Coming SoonOpen Wed, 5 to 6pm
 $600,000Coming Soon4 beds 3 baths2,172 sq. ft.
4009 Katie Ln, DOWNINGTOWN, PA 19335
MLS# PACT2135758Listed by: FOUR OAKS REAL ESTATE LLC - Coming SoonOpen Sat, 11am to 1pm
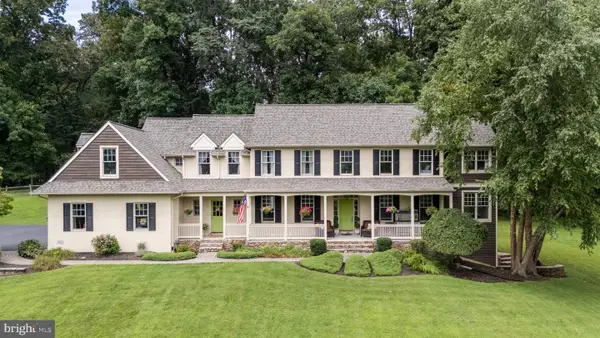 $1,235,000Coming Soon5 beds 4 baths4,573 sq. ft.
1039 Harmony Hill Rd, DOWNINGTOWN, PA 19335
MLS# PACT2136374Listed by: KELLER WILLIAMS REAL ESTATE -EXTON - Coming SoonOpen Sun, 1 to 3pm
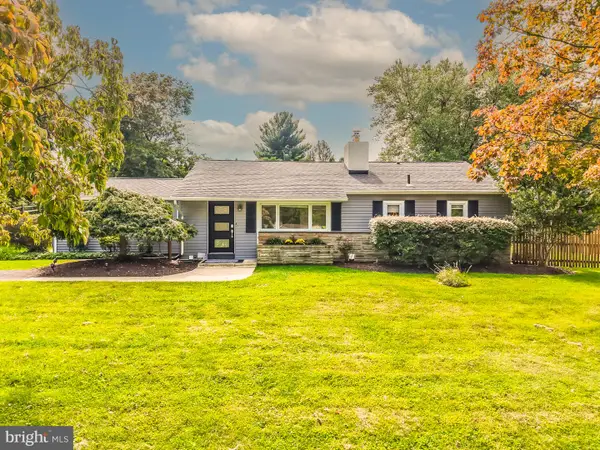 $599,000Coming Soon3 beds 2 baths1,821 sq. ft.
634 Overlook Dr, DOWNINGTOWN, PA 19335
MLS# PACT2136112Listed by: EXP REALTY, LLC - Coming Soon
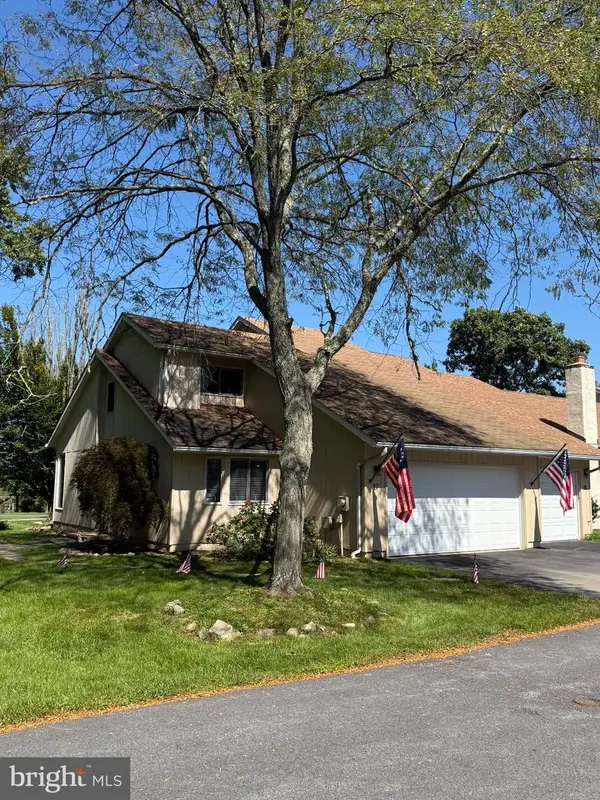 $368,000Coming Soon3 beds 2 baths1,112 sq. ft.
17 Delancey Pl, DOWNINGTOWN, PA 19335
MLS# PACT2136130Listed by: KELLER WILLIAMS REAL ESTATE -EXTON - Coming Soon
 $742,500Coming Soon3 beds 3 baths1,663 sq. ft.
75 Lyndell Rd, DOWNINGTOWN, PA 19335
MLS# PACT2135882Listed by: KELLER WILLIAMS REAL ESTATE -EXTON - Coming SoonOpen Fri, 4 to 6pm
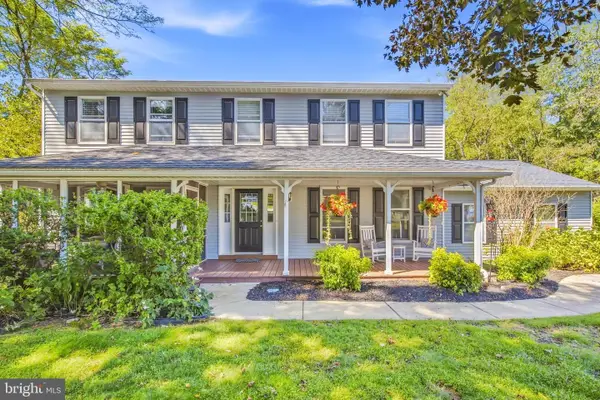 $749,900Coming Soon4 beds 4 baths2,800 sq. ft.
1520 Hillcrest Ln, DOWNINGTOWN, PA 19335
MLS# PACT2135754Listed by: REAL OF PENNSYLVANIA - Coming Soon
 $335,000Coming Soon3 beds 1 baths832 sq. ft.
5 Aston Ave, DOWNINGTOWN, PA 19335
MLS# PACT2136048Listed by: RE/MAX TOWN & COUNTRY - Coming Soon
 $860,000Coming Soon4 beds 3 baths3,729 sq. ft.
1731 Teresa Ct, DOWNINGTOWN, PA 19335
MLS# PACT2135344Listed by: EXP REALTY, LLC - New
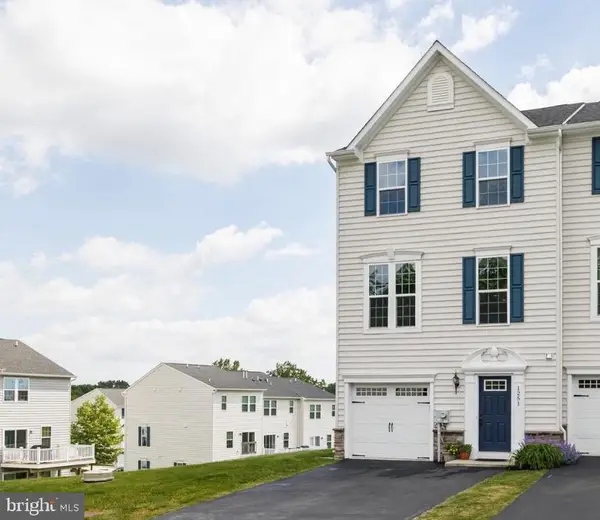 $459,900Active3 beds 3 baths2,657 sq. ft.
1251 Goldenrod Dr, DOWNINGTOWN, PA 19335
MLS# PACT2136454Listed by: PROSPERITY REAL ESTATE & INVESTMENT SERVICES


Protect your home and budget from life's surprises with an Assurant Home Warranty, backed by a partner that supports you through every step of homeownership. Explore Plans.
© 2026 Better Homes and Gardens Real Estate LLC. An Anywhere Real Estate company. All rights reserved. Better Homes and Gardens® Real Estate is a registered trademark owned by Meredith Operations Corporation, licensed to Better Homes and Gardens Real Estate LLC and used with permission. Better Homes and Gardens Real Estate LLC fully supports the principles of the Fair Housing Act and the Equal Opportunity Act. Listing information is deemed reliable but is not guaranteed accurate.
Each office is independently owned and operated.
Any services or products provided by third parties are not provided by, affiliated with or related to Better Homes and Gardens Real Estate LLC, or its affiliated companies.