
430 Farmhouse Rd, Downingtown, PA 19335
Local realty services provided by:Better Homes and Gardens Real Estate Murphy & Co.
430 Farmhouse Rd,Downingtown, PA 19335
$399,990
- 3 Beds
- 2 Baths
- 1,468 sq. ft.
- Single family
- Coming Soon
Listed by: christine m tobelmann, anthony previte
Office: long & foster real estate, inc.
MLS#:PACT2133618
Source:BRIGHTMLS
Price summary
- Price:$399,990
- Price per sq. ft.:$272.47
About this home
Professional Pictures are coming. Welcome to 430 Farmhouse Rd, a bi-level home offering comfortable living space, great outdoor amenities, and a convenient layout. This 3-bedroom, 2-full-bath home features a bright living room, dining room, and updated kitchen. The family room offers a cozy fireplace, creating a warm and inviting space for relaxing or entertaining. The lower level also provides additional storage and a dedicated office space. Step outside and enjoy the backyard oasis featuring an above-ground pool with a wrap-around deck and newer pool liner—perfect for summer gatherings and relaxing outdoors. The spacious deck overlooks the backyard and provides plenty of room for outdoor entertaining. Three sheds offer excellent additional storage for lawn equipment, tools, and outdoor belongings. This home offers a wonderful combination of indoor comfort and outdoor enjoyment. Make your appointment today!
Contact an agent
Home facts
- Year built:1975
- Subdivision & Development:NONE AVAILABLE
- Listing ID #:PACT2133618
- Updated:August 28, 2026 at 02:39 PM
Rooms and interior
- Bedrooms:3
- Total bathrooms:2
- Full bathrooms:2
- Rooms Total:8
- Dining Description:Dining Room
- Kitchen Description:Dishwasher, Disposal, Kitchen - Galley, Microwave, Refrigerator, Stainless Steel Appliances, Stove
- Bedroom Description:Walk In Closet(s)
- Basement:Yes
- Basement Description:Daylight, Outside Entrance, Partial, Partially Finished
- Living area:1,468 sq. ft.
Heating and cooling
- Cooling:Central A/C
- Heating:Electric, Heat Pump(s), Oil
Structure and exterior
- Roof:Asphalt, Shingle
- Year built:1975
- Building area:1,468 sq. ft.
- Lot area:0.27 Acres
- Architectural Style:Bi-level
- Construction Materials:Stone, Vinyl Siding
- Foundation Description:Block
- Levels:1 1/2 Story
Utilities
- Water:Public
- Sewer:Public Sewer
Finances and disclosures
- Price:$399,990
- Price per sq. ft.:$272.47
- Tax amount:$5,836 (2026)
Features and amenities
- Laundry features:Dryer, Laundry, Washer
- Amenities:Cable TV, Ceiling Fan(s), Natural Gas Available
- Pool features:Above Ground
Parking
- Parking description:On Street, Paved Driveway
New listings near 430 Farmhouse Rd
- Coming Soon
 $324,000Coming Soon3 beds 3 baths1,464 sq. ft.
39 Nancy Ln #191, DOWNINGTOWN, PA 19335
MLS# PACT2134152Listed by: KELLER WILLIAMS REAL ESTATE -EXTON - Open Sat, 9 to 11amNew
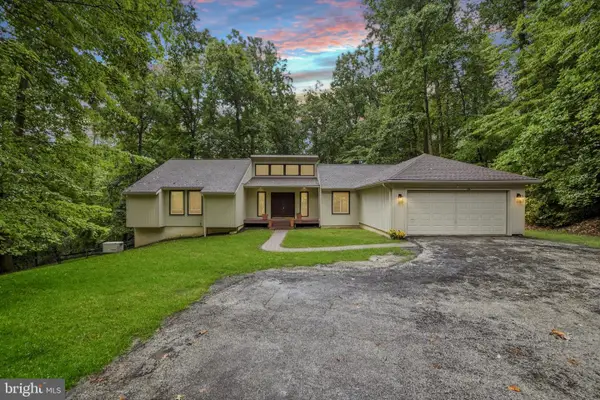 $599,000Active3 beds 3 baths1,990 sq. ft.
106 Hilltop Dr, DOWNINGTOWN, PA 19335
MLS# PACT2134028Listed by: KELLER WILLIAMS REALTY DEVON-WAYNE - New
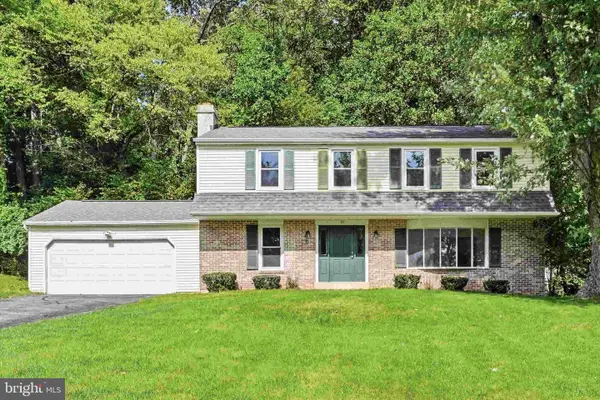 $599,000Active4 beds 3 baths2,000 sq. ft.
23 Rose Tree Dr, DOWNINGTOWN, PA 19335
MLS# PACT2134266Listed by: LONG & FOSTER REAL ESTATE, INC. - Open Sat, 11am to 1pmNew
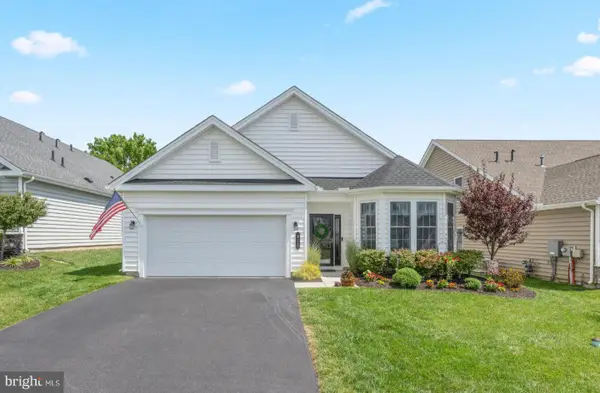 $549,000Active2 beds 2 baths2,008 sq. ft.
411 National Dr, DOWNINGTOWN, PA 19335
MLS# PACT2134090Listed by: KELLER WILLIAMS REALTY GROUP - New
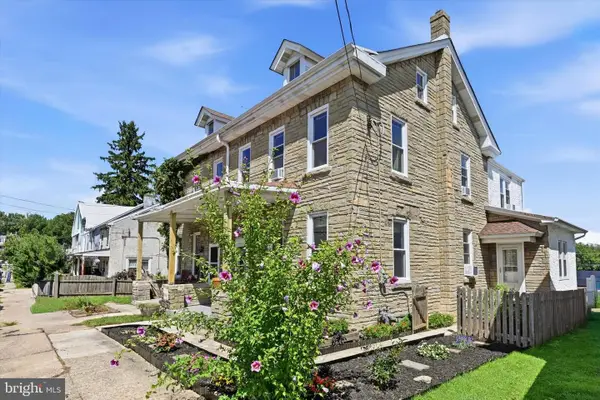 $375,000Active3 beds 2 baths2,250 sq. ft.
123 Bradford Ave, DOWNINGTOWN, PA 19335
MLS# PACT2133146Listed by: KELLER WILLIAMS REAL ESTATE - WEST CHESTER - New
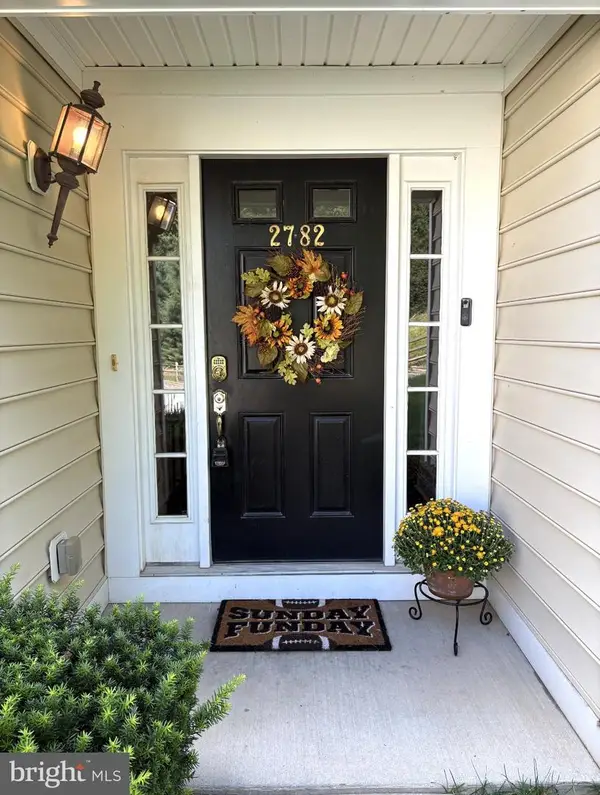 $390,000Active3 beds 3 baths1,904 sq. ft.
2782 Shelburne, DOWNINGTOWN, PA 19335
MLS# PACT2134046Listed by: BHHS FOX & ROACH MALVERN-PAOLI - Open Sat, 2 to 4pmNew
 $650,000Active3 beds 4 baths2,688 sq. ft.
57 Lila Ln, DOWNINGTOWN, PA 19335
MLS# PACT2134026Listed by: REALTY MARK ASSOCIATES - Open Sat, 12 to 2pmNew
 $300,000Active3 beds 2 baths1,402 sq. ft.
132 Ascot Ct #64, DOWNINGTOWN, PA 19335
MLS# PACT2133842Listed by: RE/MAX TOWN & COUNTRY - Open Sat, 10am to 12pmNew
 $400,000Active3 beds 3 baths1,365 sq. ft.
406 Garfield Ave, DOWNINGTOWN, PA 19335
MLS# PACT2133898Listed by: KELLER WILLIAMS REAL ESTATE -EXTON


Protect your home and budget from life's surprises with an Assurant Home Warranty, backed by a partner that supports you through every step of homeownership. Explore Plans.
© 2026 Better Homes and Gardens Real Estate LLC. An Anywhere Real Estate company. All rights reserved. Better Homes and Gardens® Real Estate is a registered trademark owned by Meredith Operations Corporation, licensed to Better Homes and Gardens Real Estate LLC and used with permission. Better Homes and Gardens Real Estate LLC fully supports the principles of the Fair Housing Act and the Equal Opportunity Act. Listing information is deemed reliable but is not guaranteed accurate.
Each office is independently owned and operated.
Any services or products provided by third parties are not provided by, affiliated with or related to Better Homes and Gardens Real Estate LLC, or its affiliated companies.